Services · Renderistico Atelier
Your home,
before the works begin.
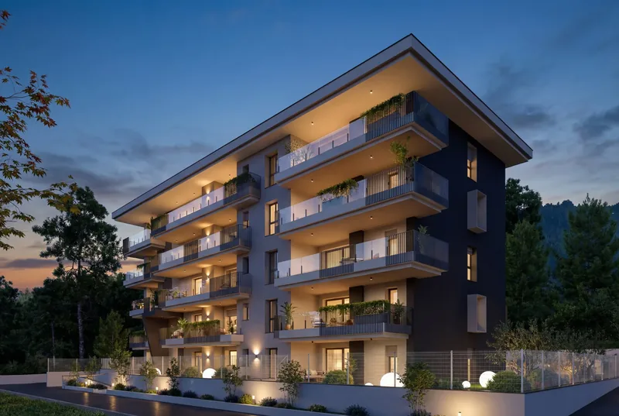
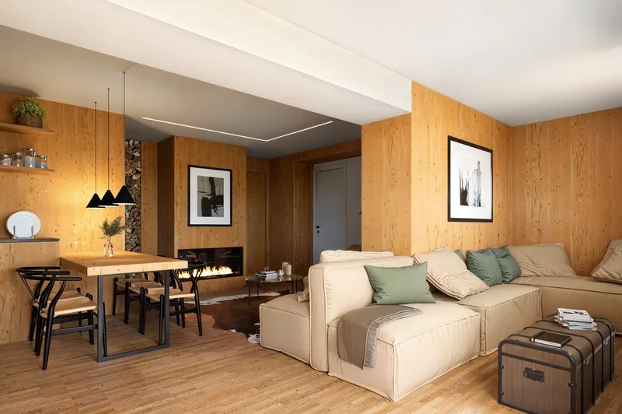
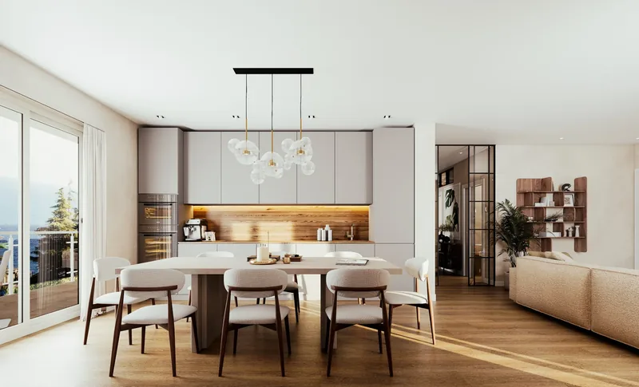
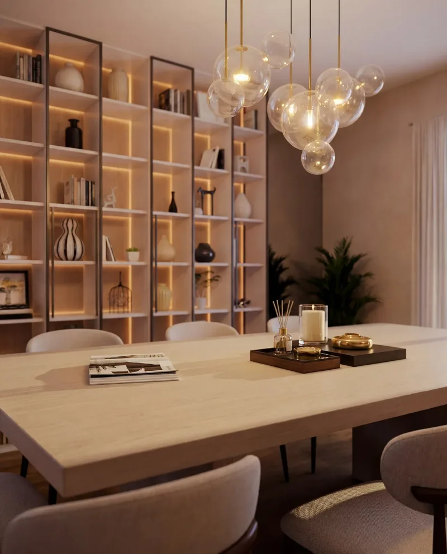
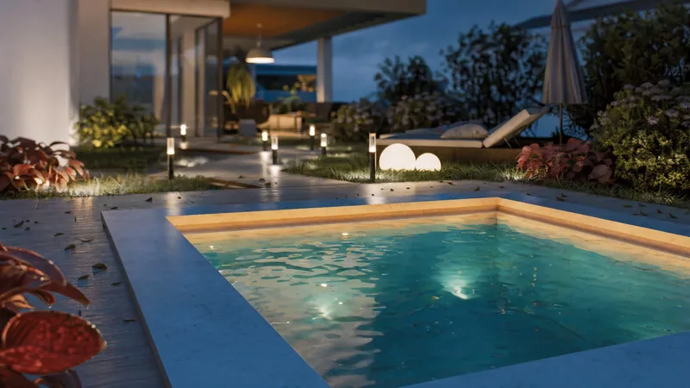
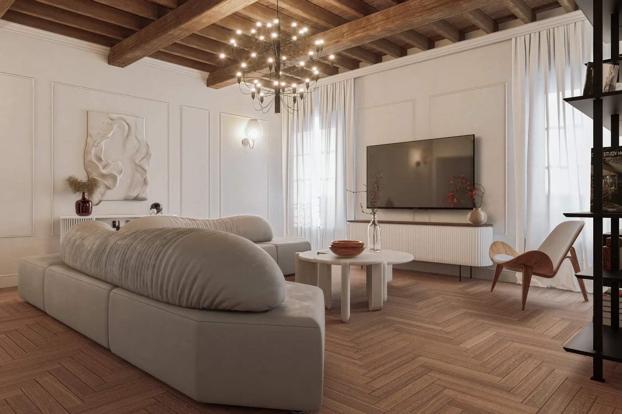
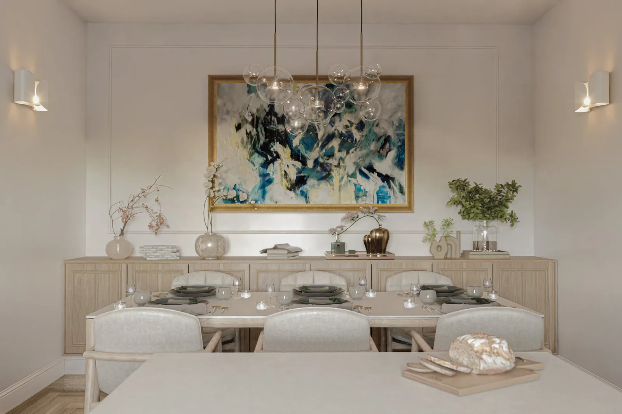
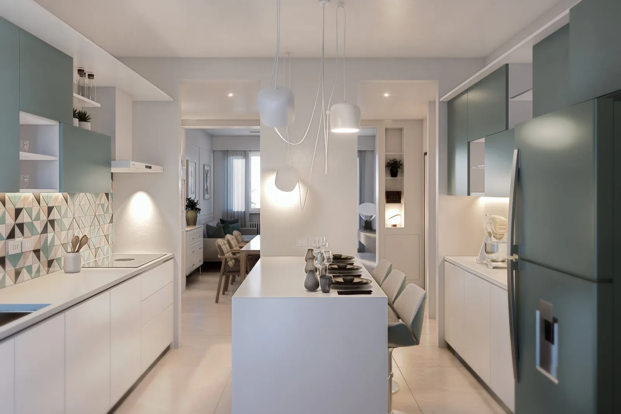
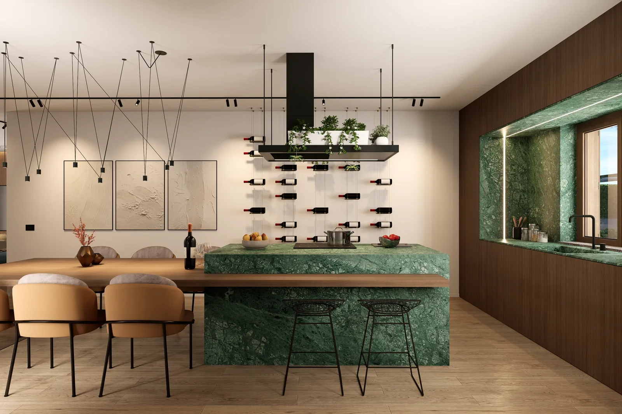
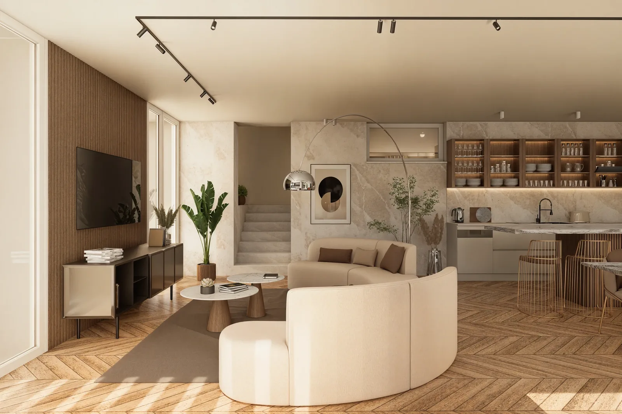
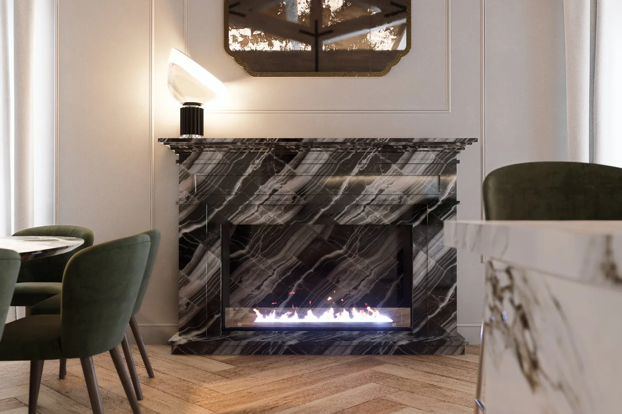
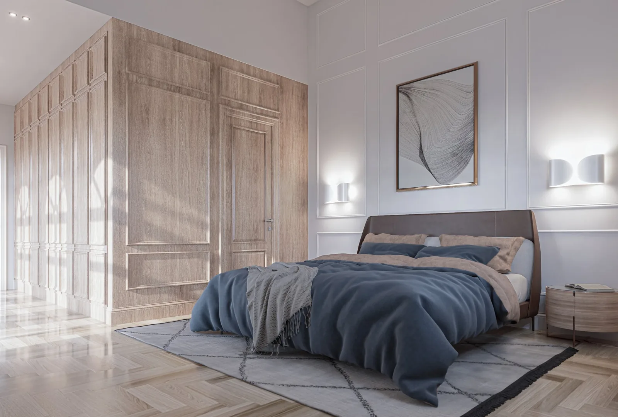
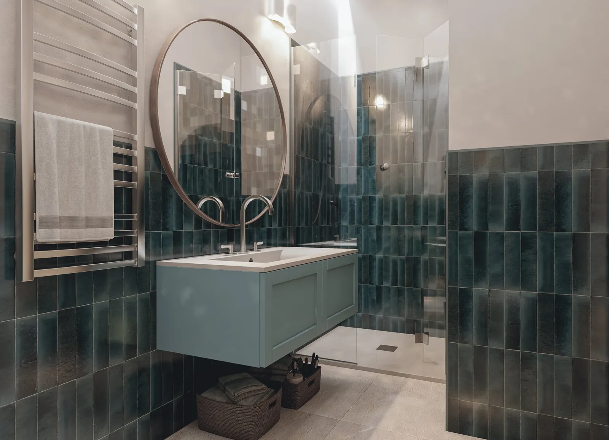
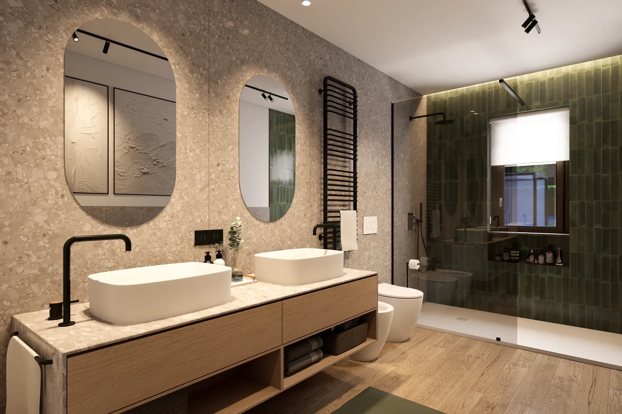
We design the interiors of your home and show them to you in photorealistic renders: you see every room as it will really be, before you knock down a wall or buy a sofa.
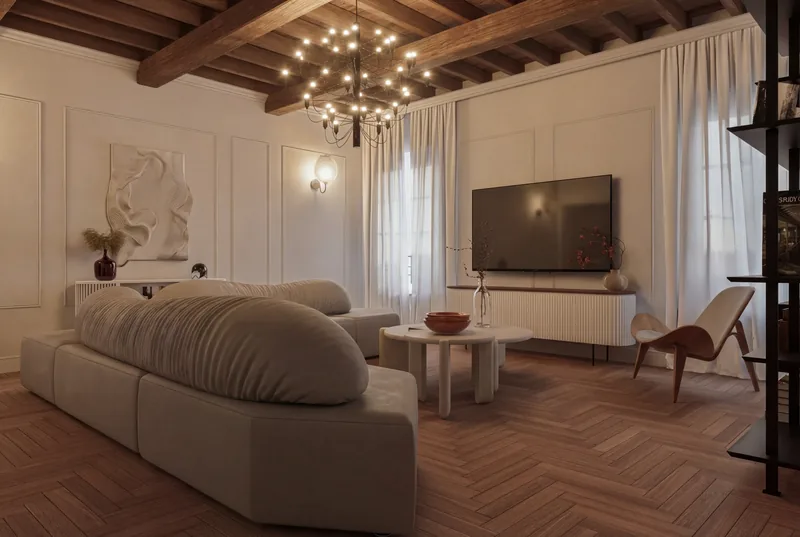
Who it’s for
For anyone about to work on their home who wants to be sure of the result.
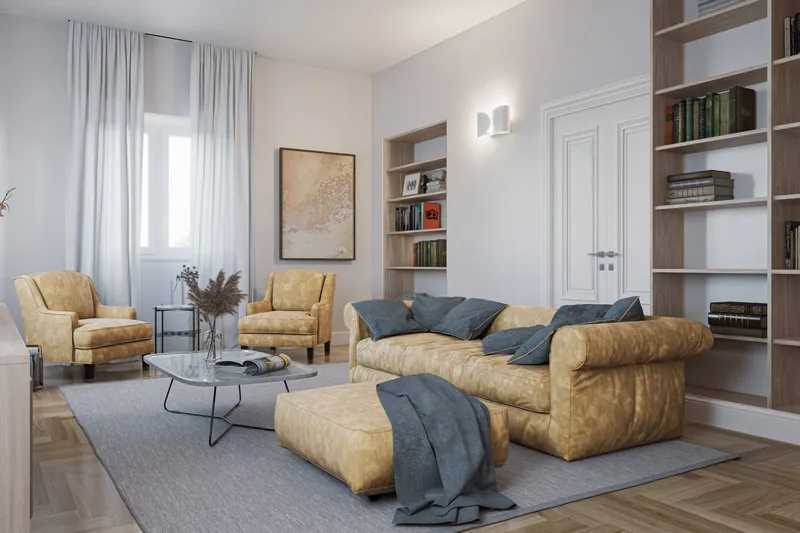
You’re renovating
Before you take down a wall or choose a floor, see how every room will look and decide calmly, with no surprises once the works are done.
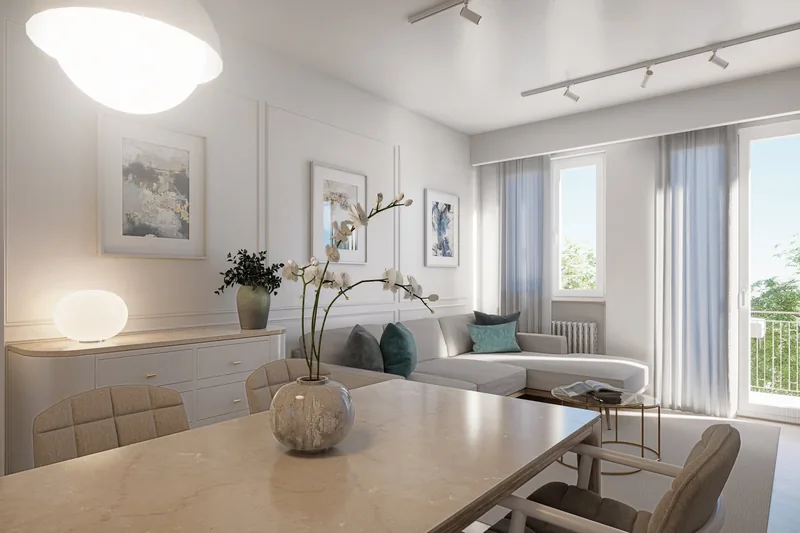
You’ve bought a home
From an empty floor plan to a home ready to live in: layout, materials and furniture planned around you.
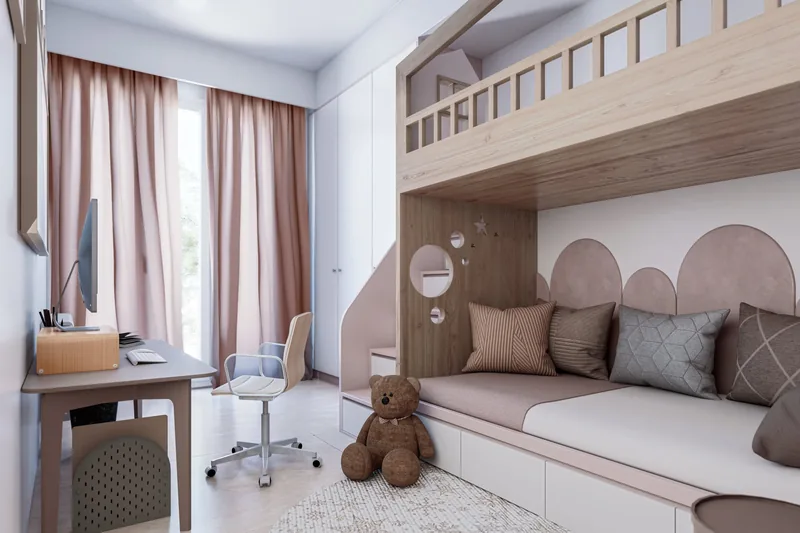
You want to refresh a room
A kitchen, a bathroom, a child’s bedroom: we also design single rooms, with the same care.
How we work
Four steps, from the first conversation to seeing your finished home.
01Tell us about your home
A call or a meeting: how you live, what you like, what doesn’t work. You send us the floor plan and a few photos.
02We plan the spaces
We work on the layout, the flow and the light. Every square metre has a purpose.
03See your finished home
We show you every room in photorealistic renders: colours, materials and furniture as they will really be.
04Choose with confidence
We refine together whatever you want to change. Then we hand over the choice of materials, finishes and furniture so you can bring it to life.
What you get
- A project that is yours alone
- No standard solutions: we start from how you live and from your taste.
- Spaces that work
- Layout, ergonomics and flow designed for everyday life.
- Palette and style
- Colours, materials and a consistent language throughout the home.
- Materials, finishes and furniture
- We guide you through every choice, from the floor to the lamp.
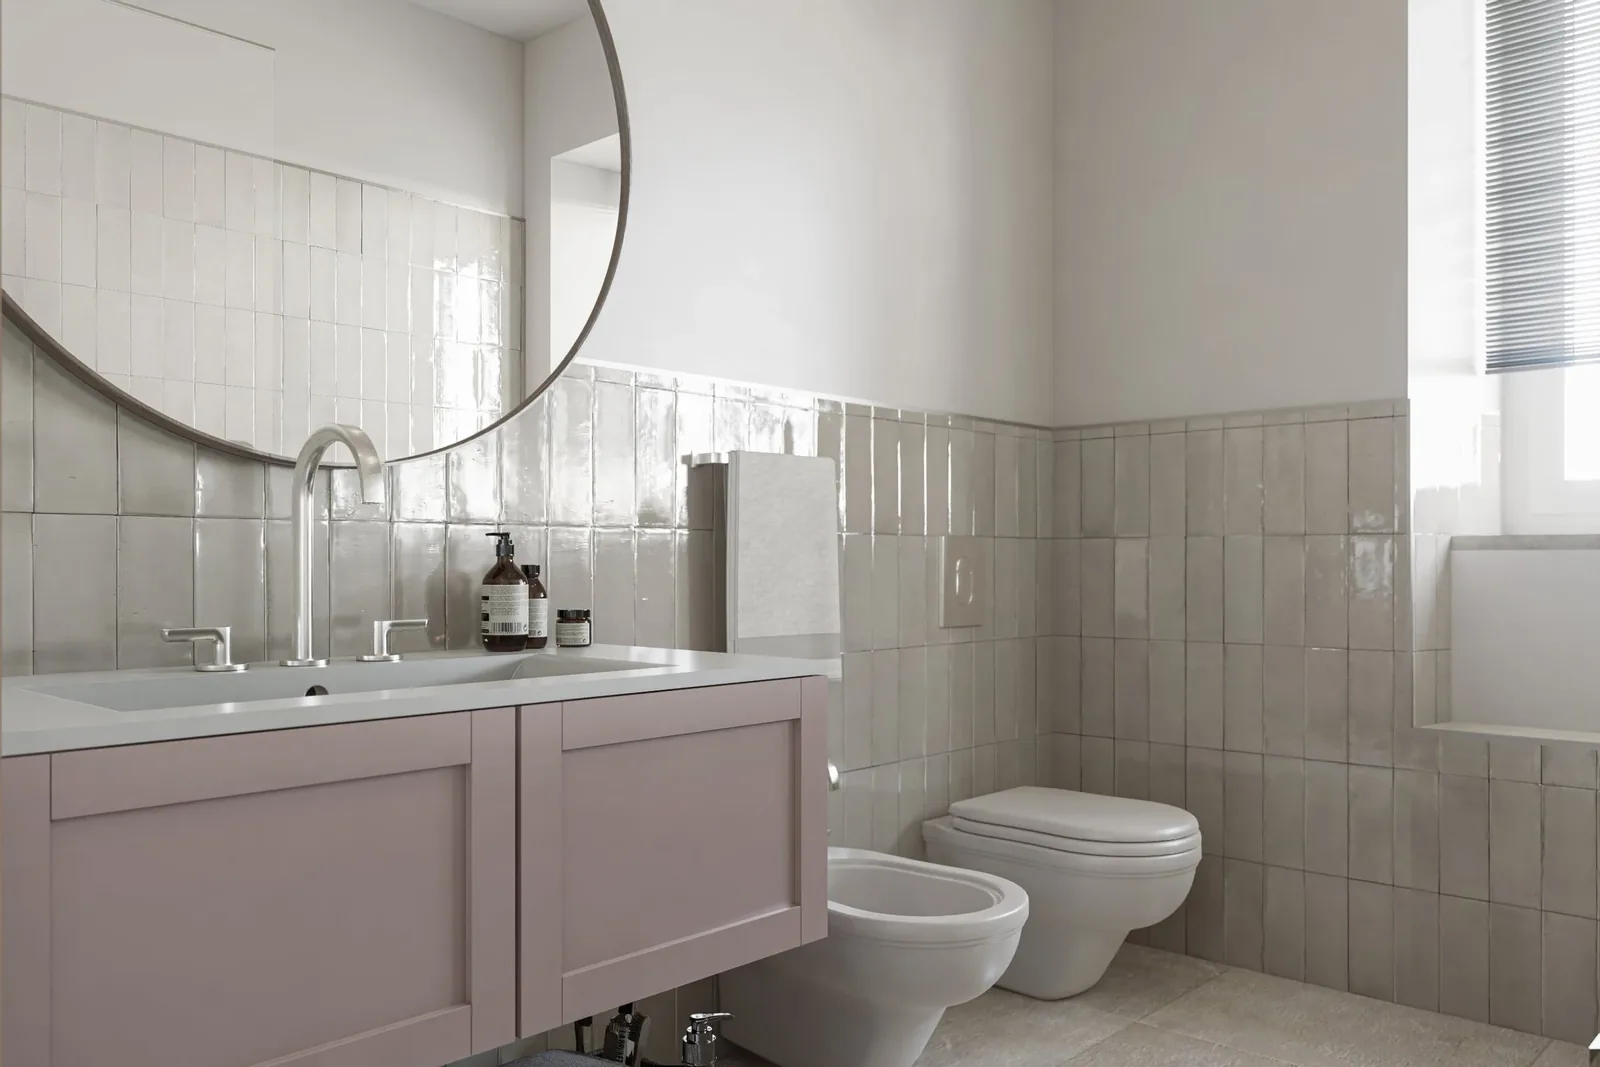
- Photorealistic renders
- See the result before the works begin and avoid mistakes and costly changes.
- A reference for the works
- Clear images and choices to share with your builder, craftspeople and suppliers.
For businesses
Offices, shops and hospitality
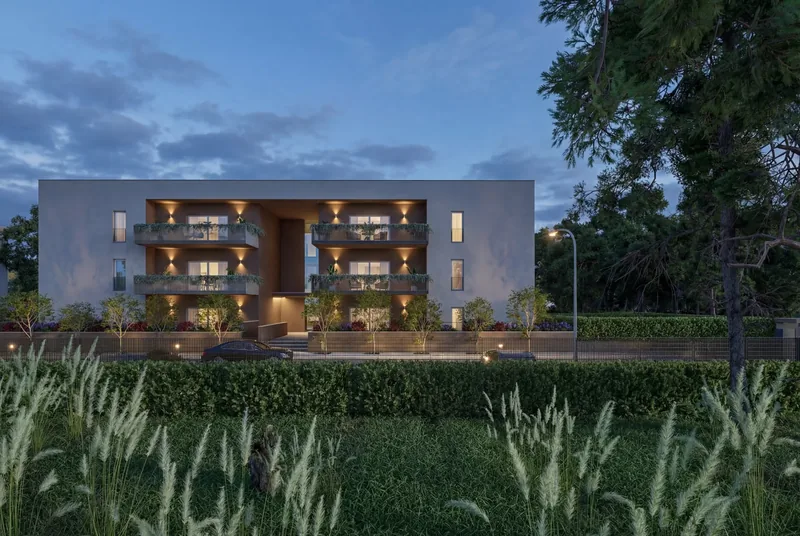
Atelier also designs professional spaces: offices, studios, showrooms, B&Bs and holiday homes. The same method: design, renders and choice of materials, before work starts on site.
Let’s talk about your space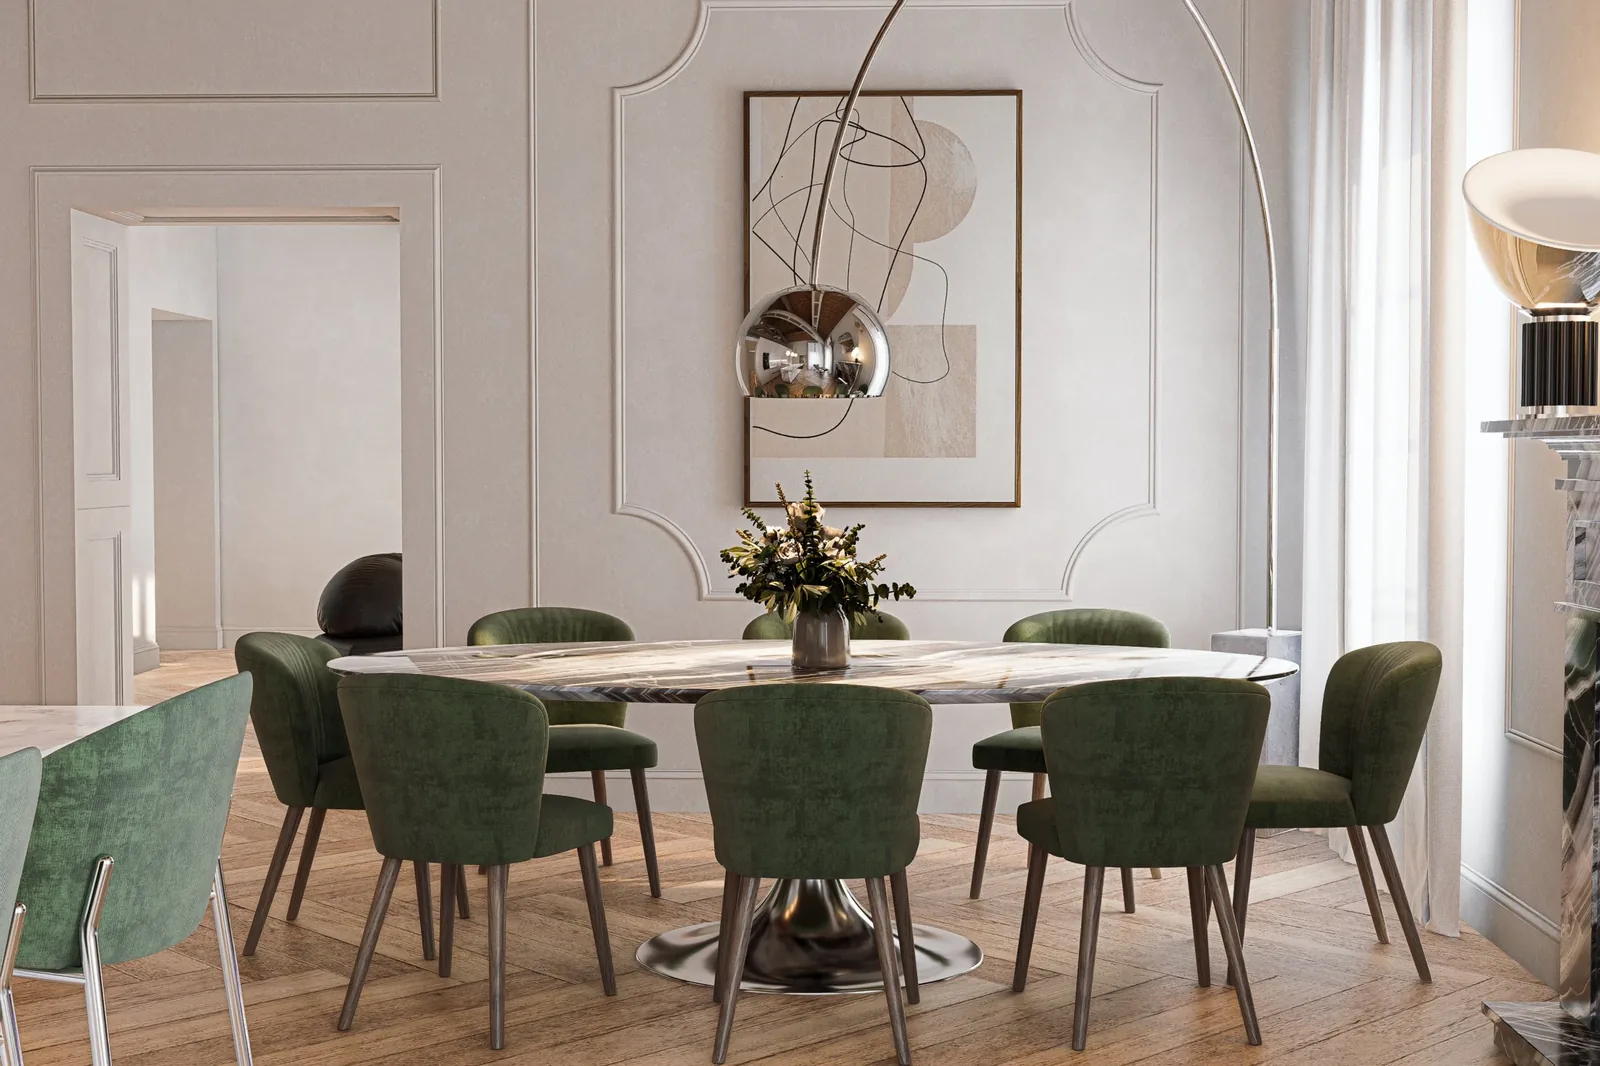
- ProfessionalsInterior designers and visualisers with more than 10 years of experience.
- Quick responseWe reply within 24 working hours.
- Tailored quoteThe cost depends on the scope of the project: a whole home or a single room.
Let’s talk about
your home
Send us the floor plan and a few photos: the more detail you give us, the more accurate the quote.
- Phone
- 800-853-323 (toll-free from Italy)
- info@renderistico.it
- Hours
- Mon–Fri 9:00–18:00 (CET)