The Renderistico Protocol
The sales kit
What you receive when you work with us: not just images of the project, but all the materials to present and sell it, ready for every channel.
One render, wherever you need it
Choose a channel: see how the same images become a brochure, website, social posts, site hoarding, presentation and listing.
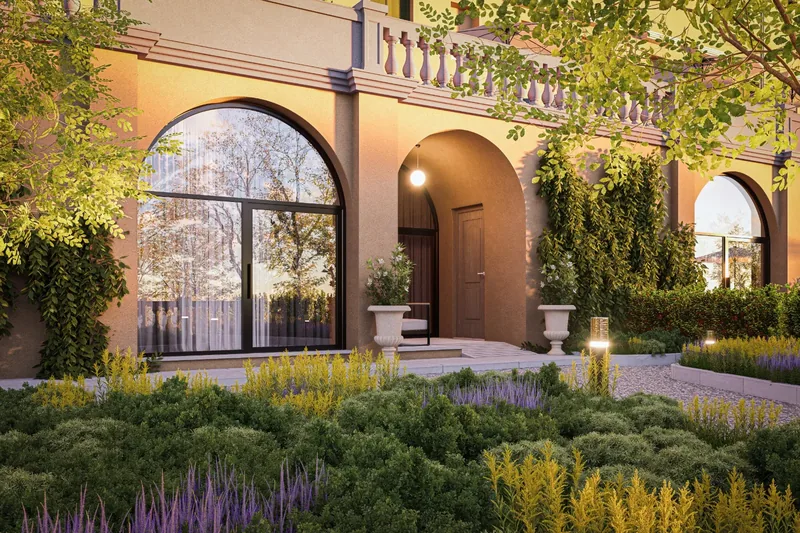 Your projectResidences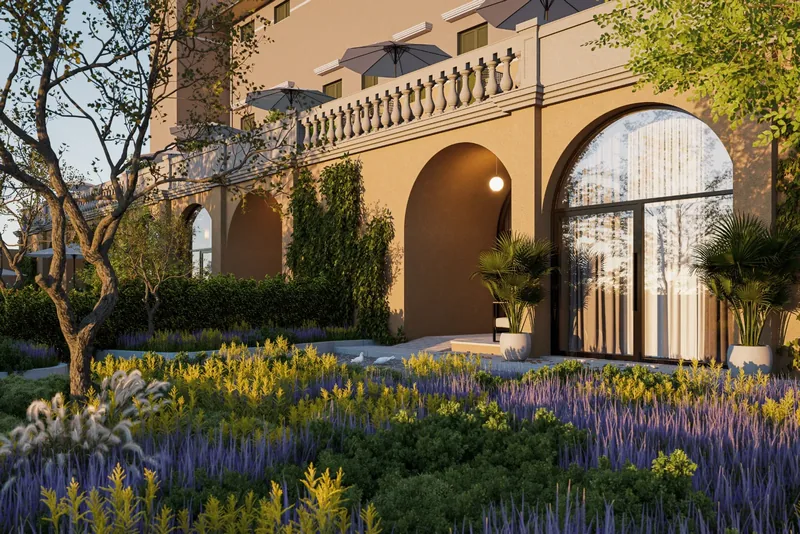
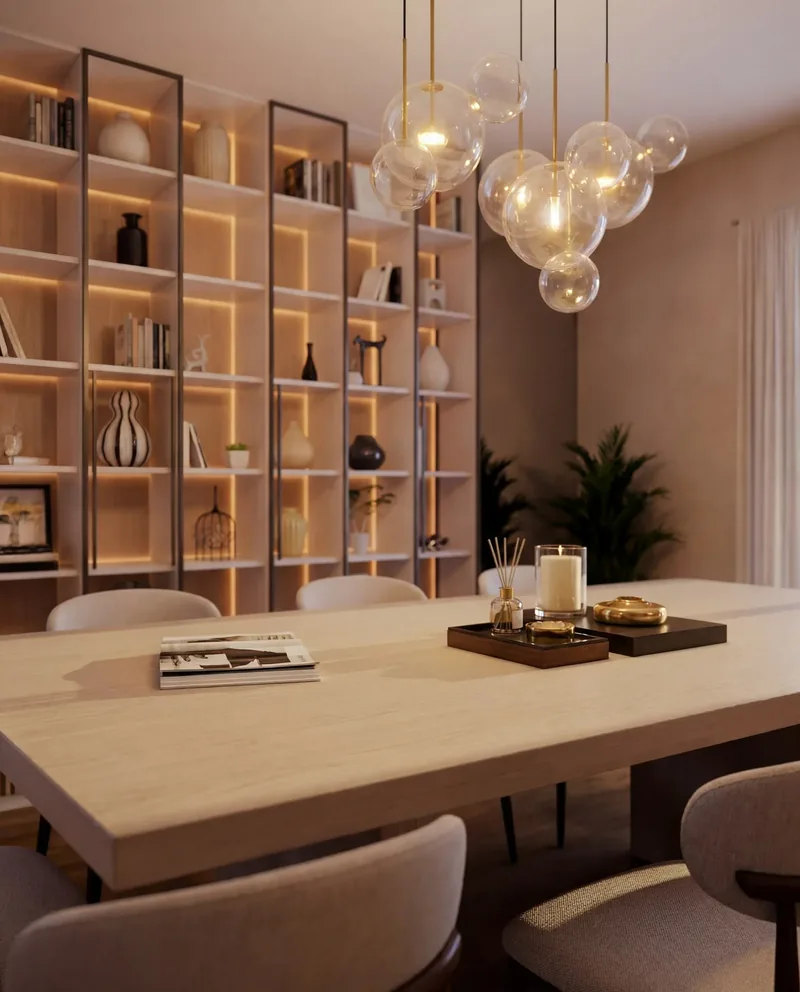
The interiors
Light, space
and materials Spaces opening onto the garden, carefully chosen finishes and large windows.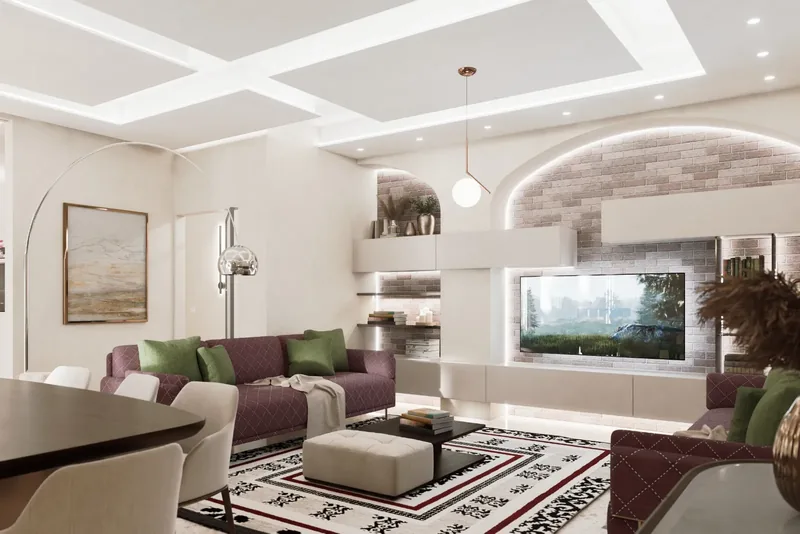 Your project07
and materials Spaces opening onto the garden, carefully chosen finishes and large windows.
Your project07
What you receive for: Print
- High-resolution images, ready for the printer
- Print-ready brochure layout in PDF
- Lightweight version of the brochure to send by email
Your projectResidencesInteriorsContact
Living betweengarden and light Book a viewing
Your project
Living between garden and light
Book a viewing
Living between garden and light
Book a viewing
What you receive for: Web
- Images optimised for the website, light and sharp
- Virtual tour ready to embed in your pages
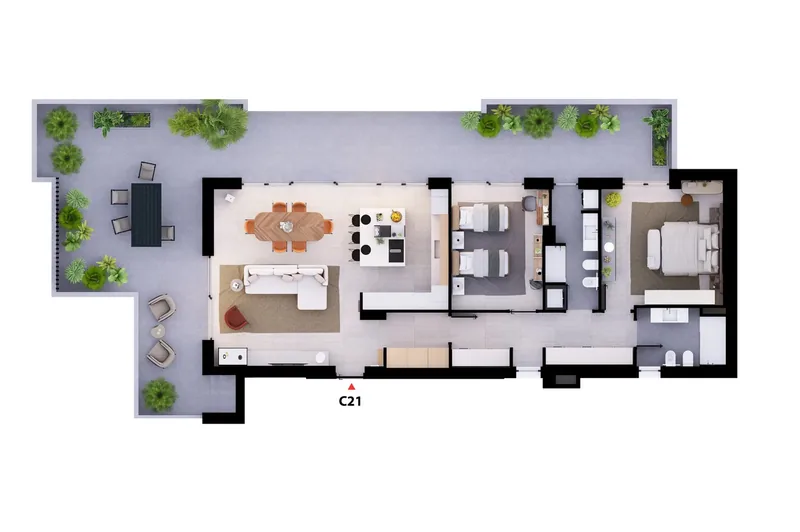
- 3D floor plans of every unit type, viewable online
yourproject
Now selling
Find out more
yourprojectSponsored
yourproject The living area overlooking the garden.
Find out more
yourproject The living area overlooking the garden.
Find out more
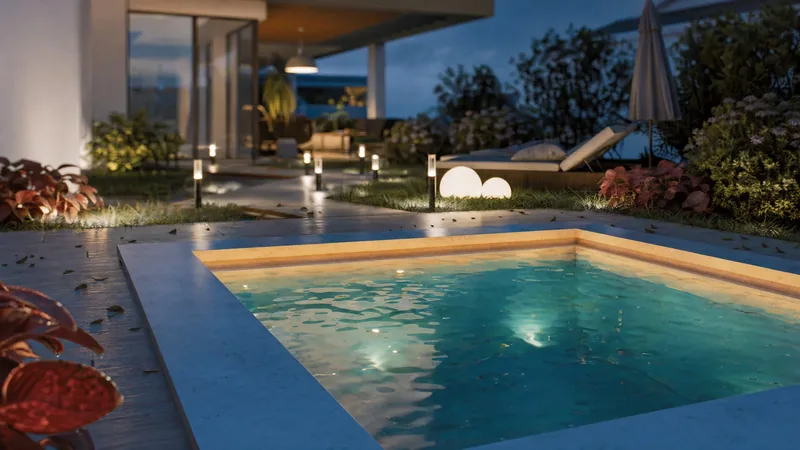
Your projectFrom courtyard to terrace
What you get for: Social
- Vertical formats for stories and reels
- Formats for posts and ads
- Coordinated graphics for your campaigns
Your projectNew residencesNow sellingyourproject.com
What you get for: Site
- Site hoarding laid out for large-format printing
- Fence banners with the project images
- Versions for totems and signage
Your project
A1Two-bedroom · ground floor
A2Three-bedroom · garden
B1Penthouse · terrace
Floor planVirtual tourFinishes
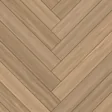


 Choose the finishes
Choose the finishes
What you get for: Sales suite
- Presentation on tablet or large screen
- Virtual tours and floor plans to show during the meeting
- A configurator for choosing finishes together with the client
New buildsYour project
New build
Two-bedroom with gardenYour projectVirtual tour3D floor planPrice on requestNew build
Penthouse with terraceYour projectVirtual tour3D floor planPrice on requestWhat you get for: Property portals
- Images in the formats each portal requires
- 3D floor plans to attach to every listing
- A virtual tour link for every unit
The complete kit
What the delivery can include, stage by stage of The Renderistico Protocol. The package is put together around your project.
- Stage 01
See
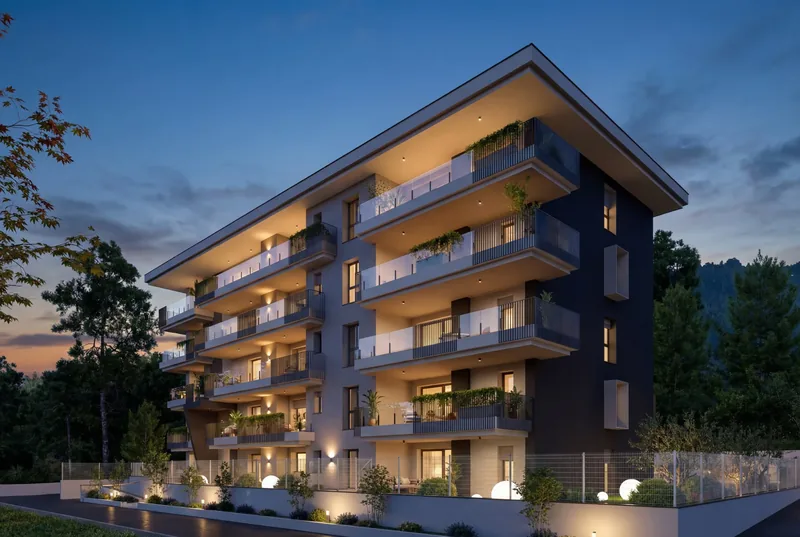
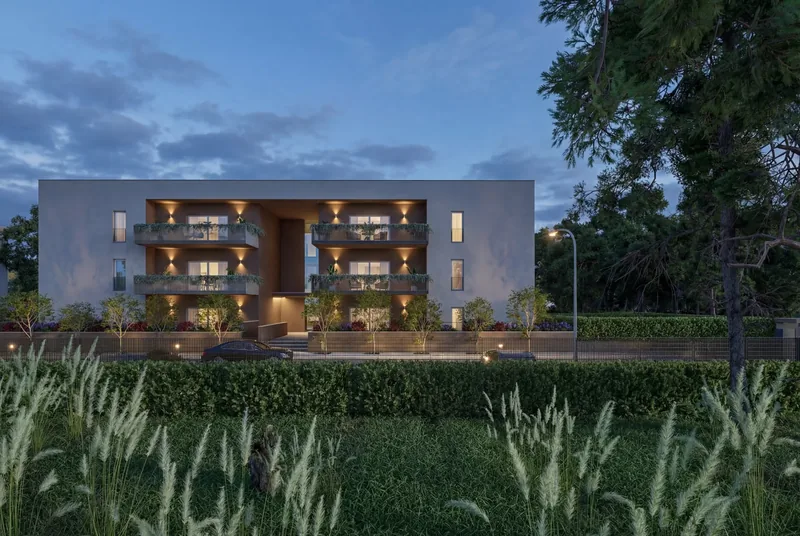
- Exterior renders in the agreed views and moods
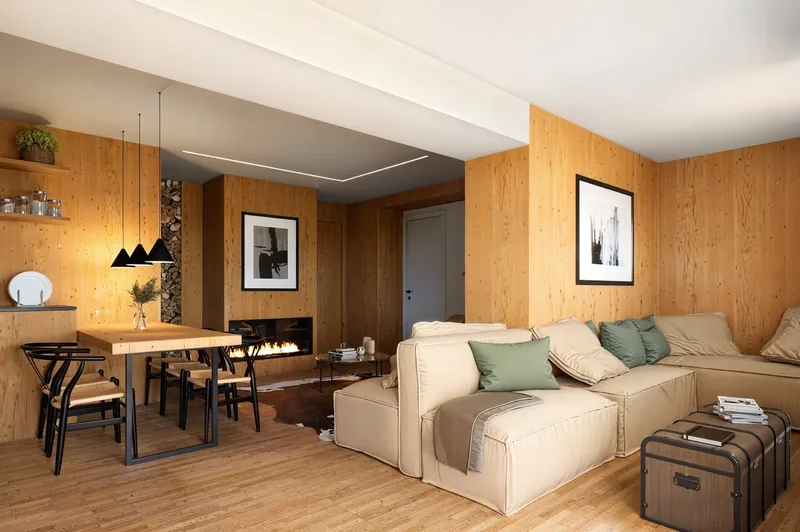
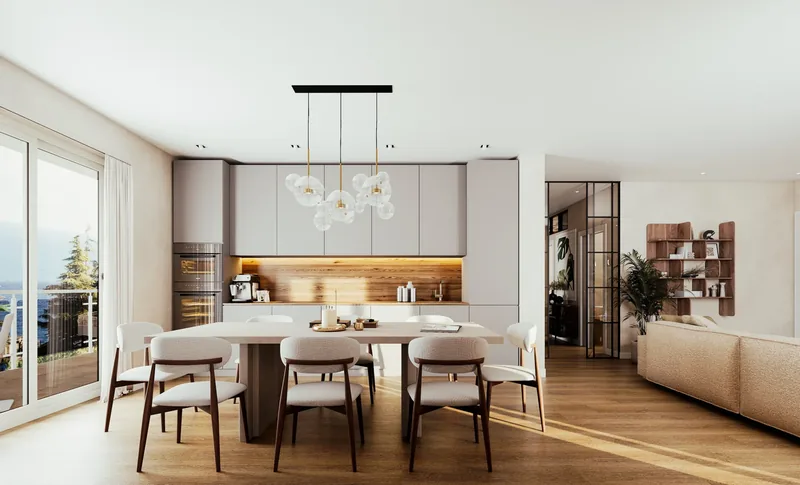
- Interior renders of the main rooms
- Stage 02
Understand
- Furnished 3D floor plans for every unit type
- 3D virtual tour you can explore on phone and computer
- Stage 03
Choose
- Finishes configurator with the materials from the specification
- Bespoke interior design with Renderistico Atelier
- Stage 04
Decide
- Project name, logo and identity
- Brochure, project website, social graphics, site hoarding and sales suite materials
Request
a quote
The more detail you give our technical studio, the more accurate and realistic the final render will be.
- Phone
- 800-853-323 (toll-free from Italy)
- info@renderistico.it
- Hours
- Mon–Fri 9:00–18:00 (CET)