Skip to content

Projects

Private apartment

Residential

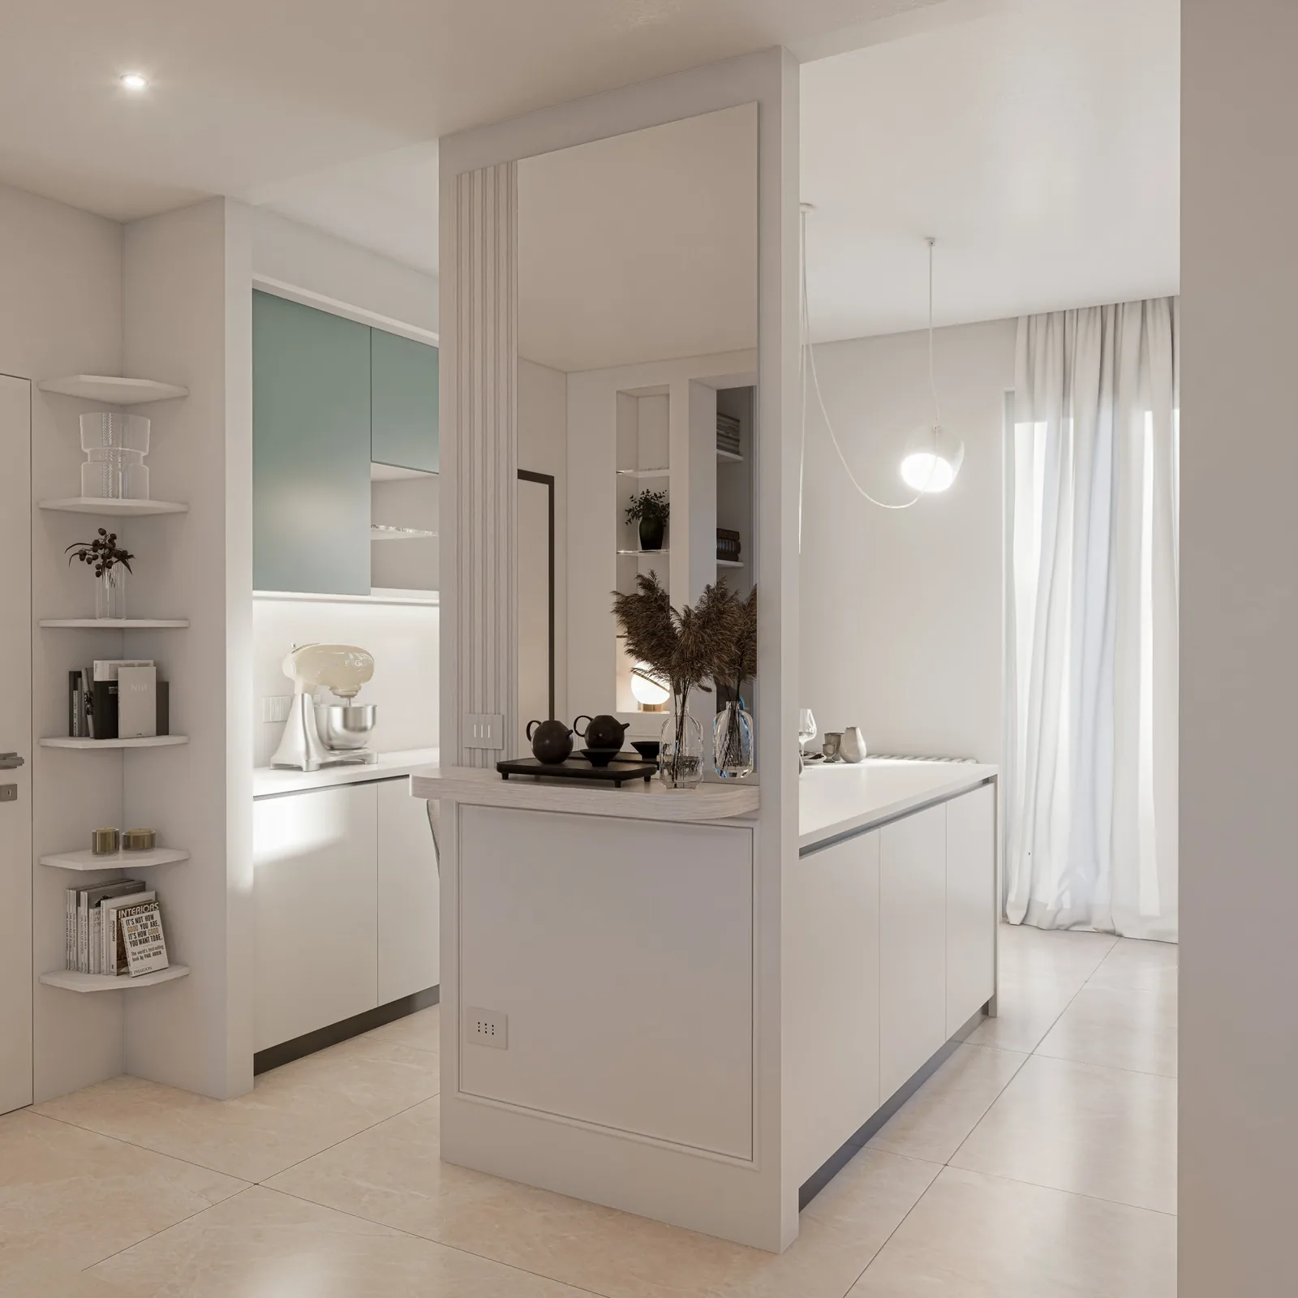
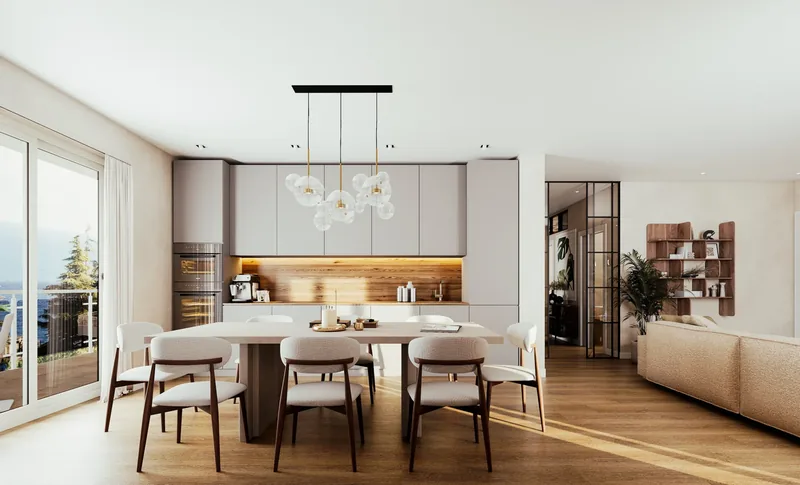
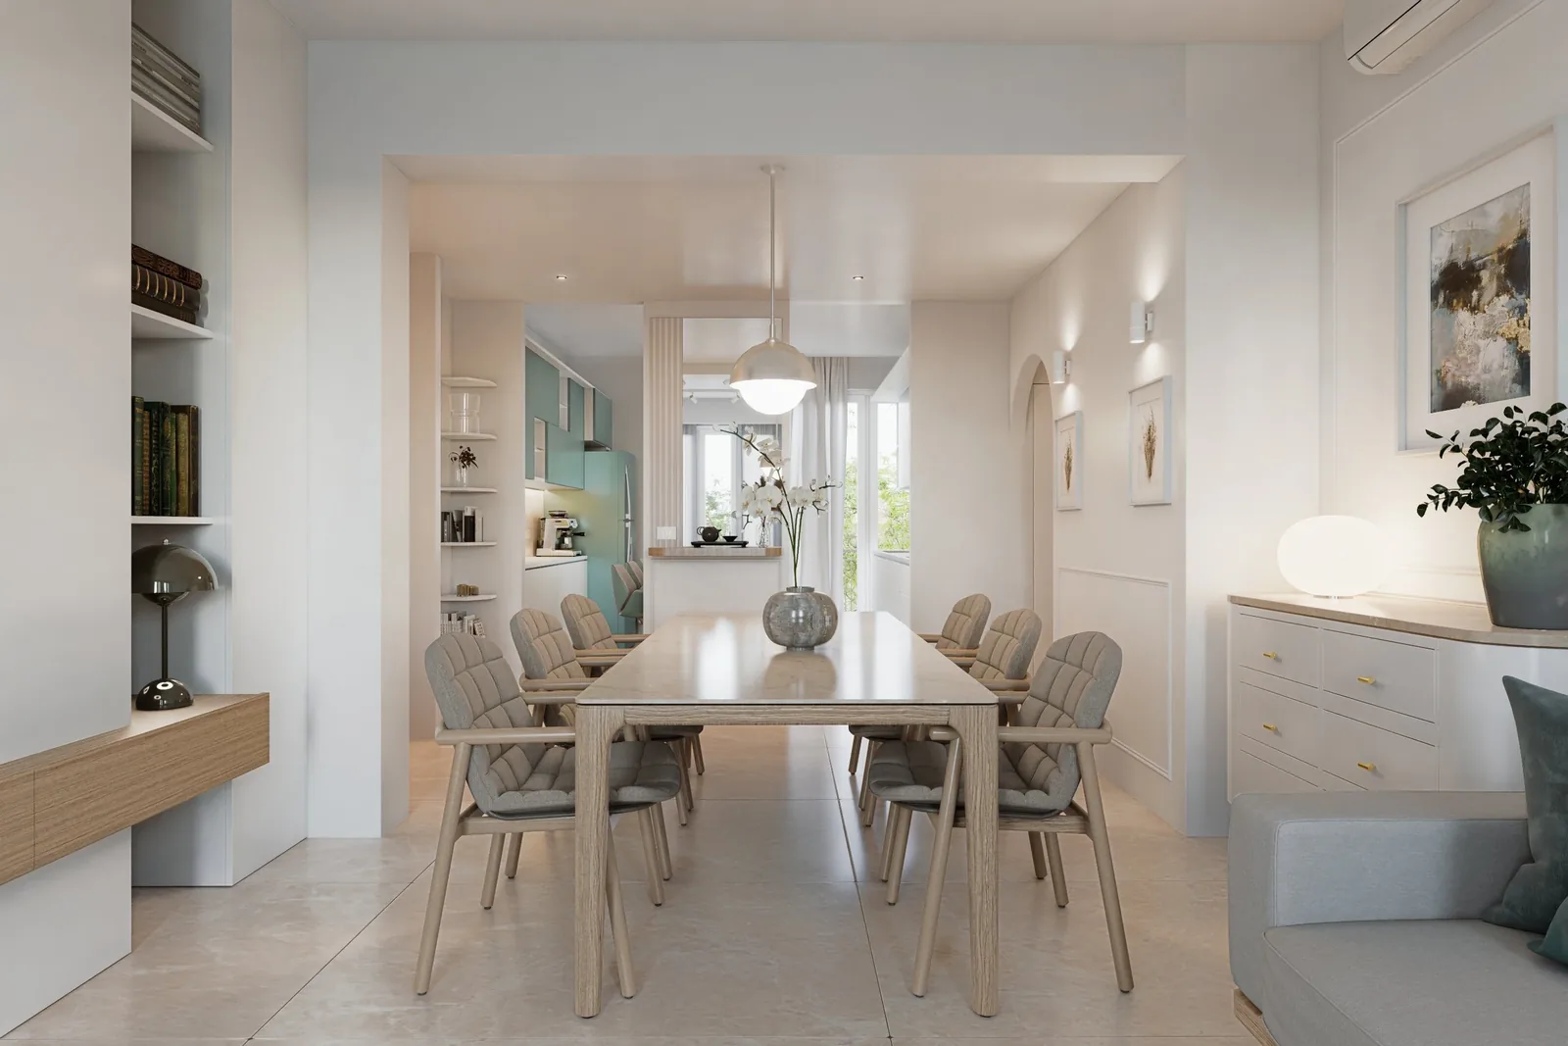
Private apartment: dining area looking towards the kitchen

A bright apartment in light tones, where wall mouldings, natural wood and sage-green accents make every room warm and tailored.

For this private client we produced interior renders of the entire apartment, from the living area to the bathrooms, to show the furnishing scheme before work began.

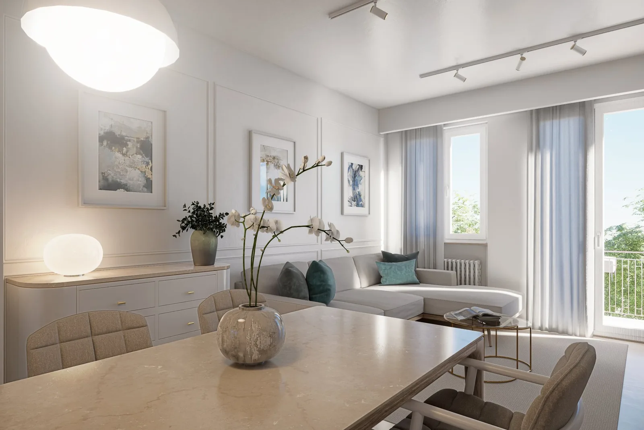
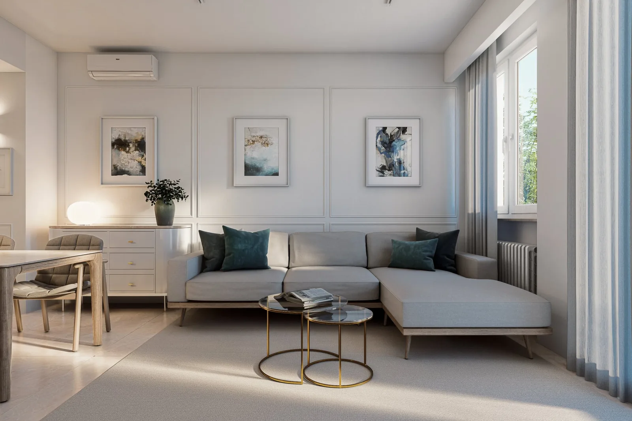
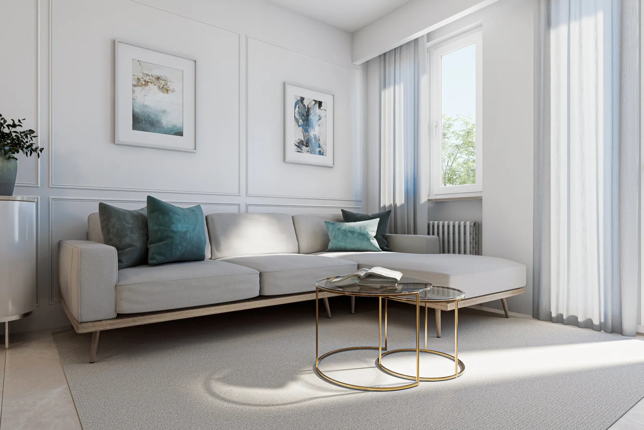
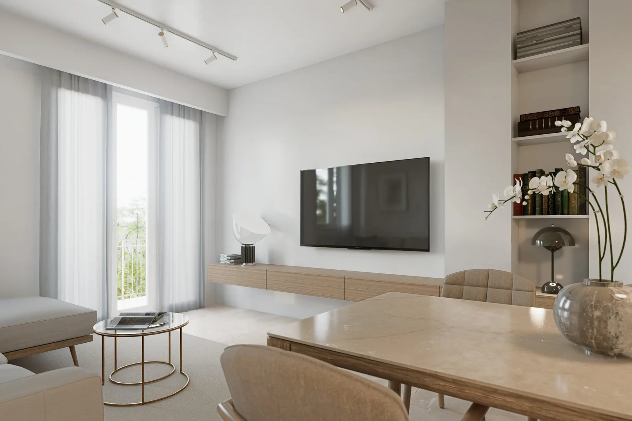
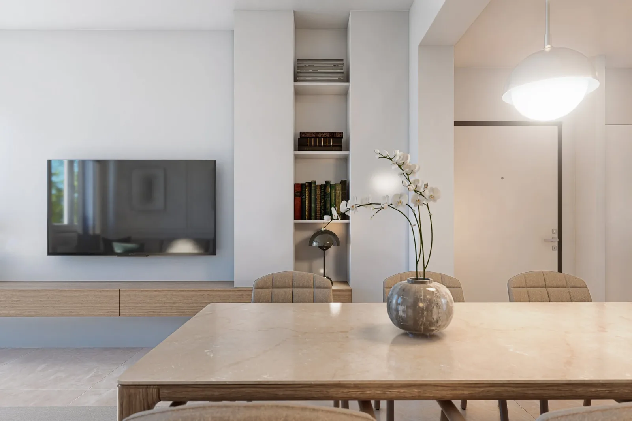
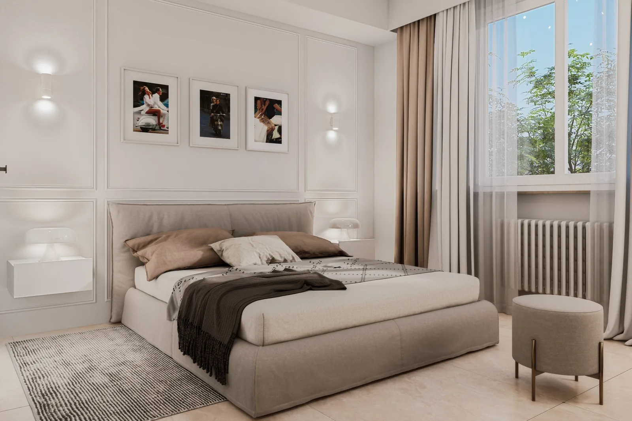
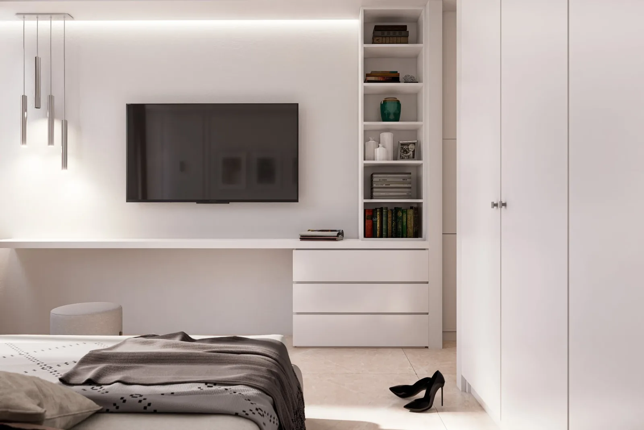
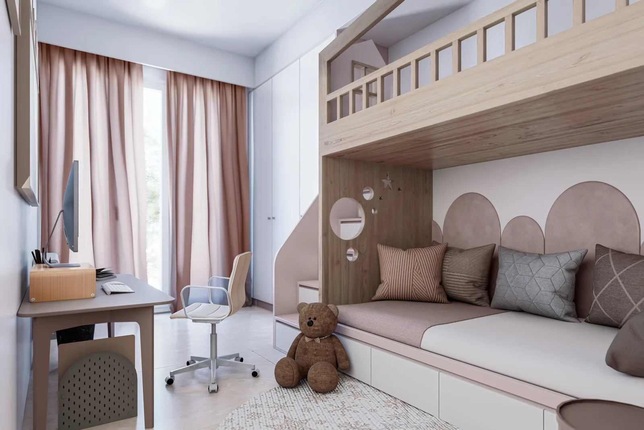
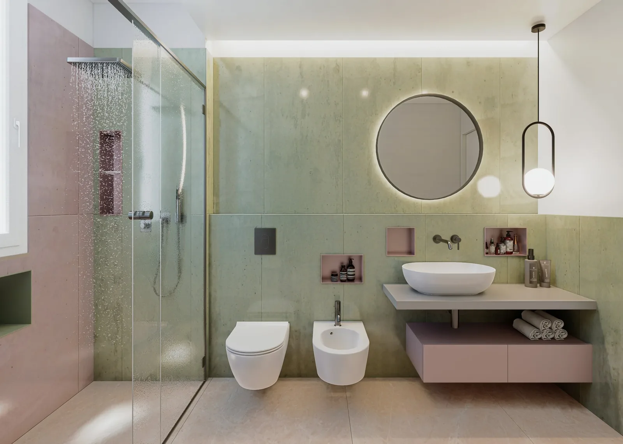
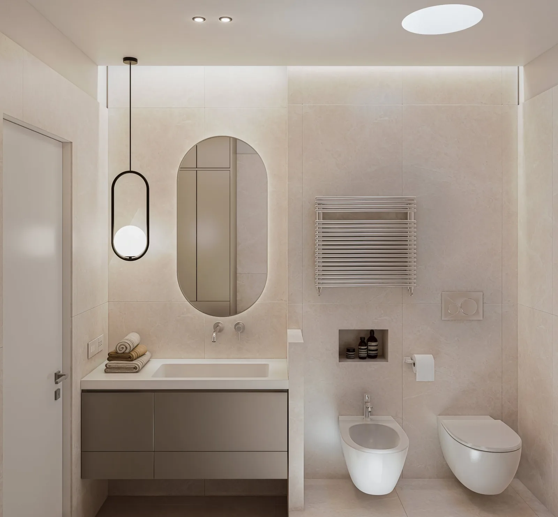
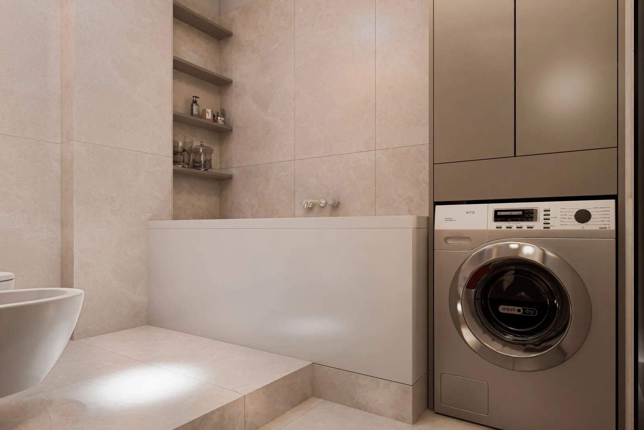
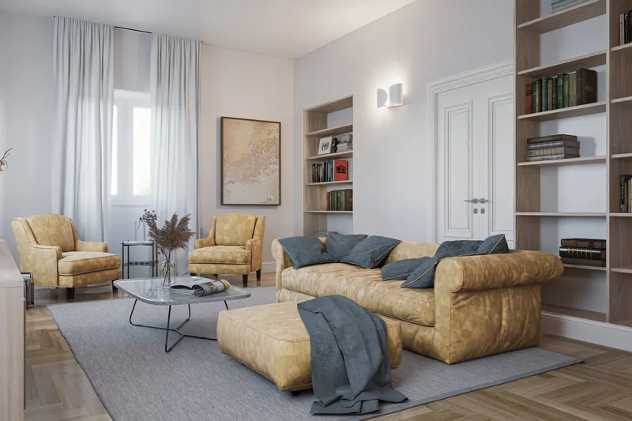
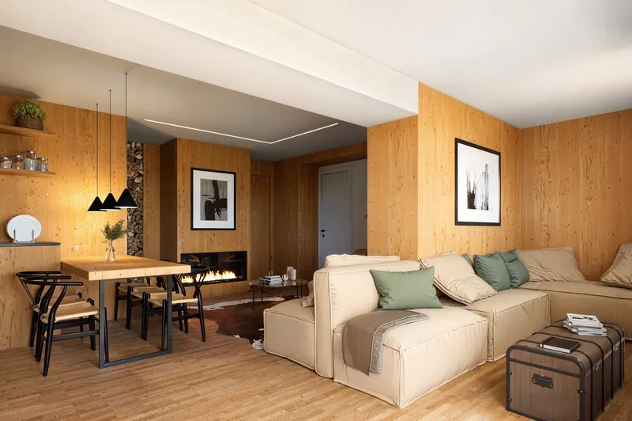
The dining area, with its long stone table, links the living room, with a pale sofa and teal cushions, to the kitchen with island, sage-green wall units and geometric tiles. The sleeping area includes a double bedroom with a writing desk, a children’s room with a house-shaped loft bed and two bathrooms: one in green and pink, the other in pale stone with a bath and laundry area.

Scope
Residential
Services
Interior renders

The images

Tap to enlarge
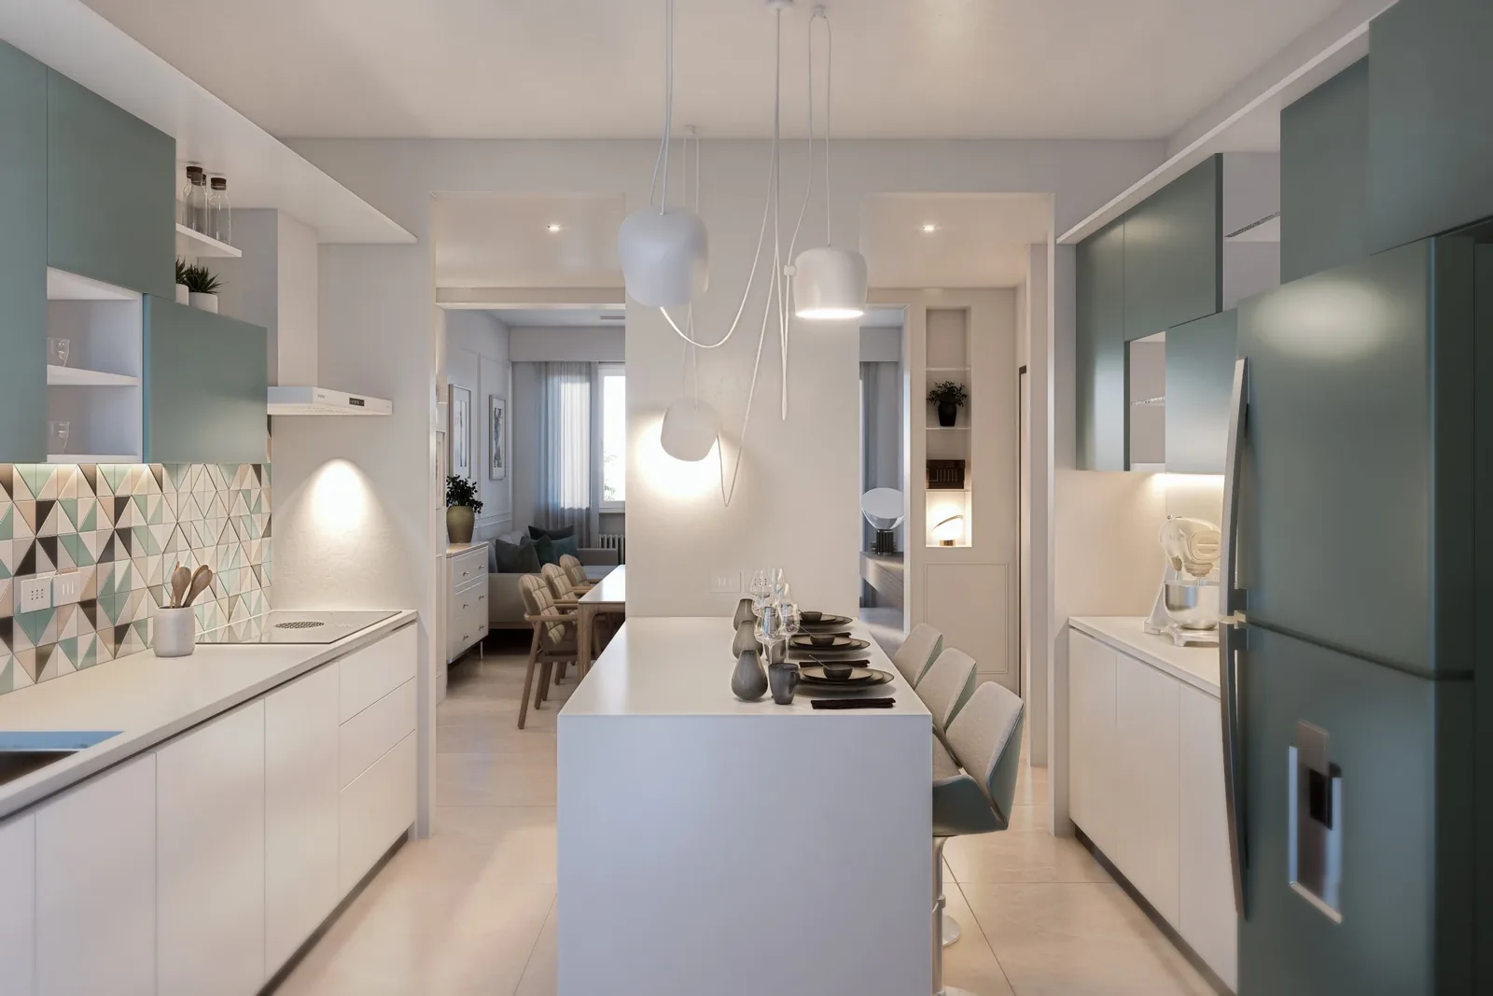
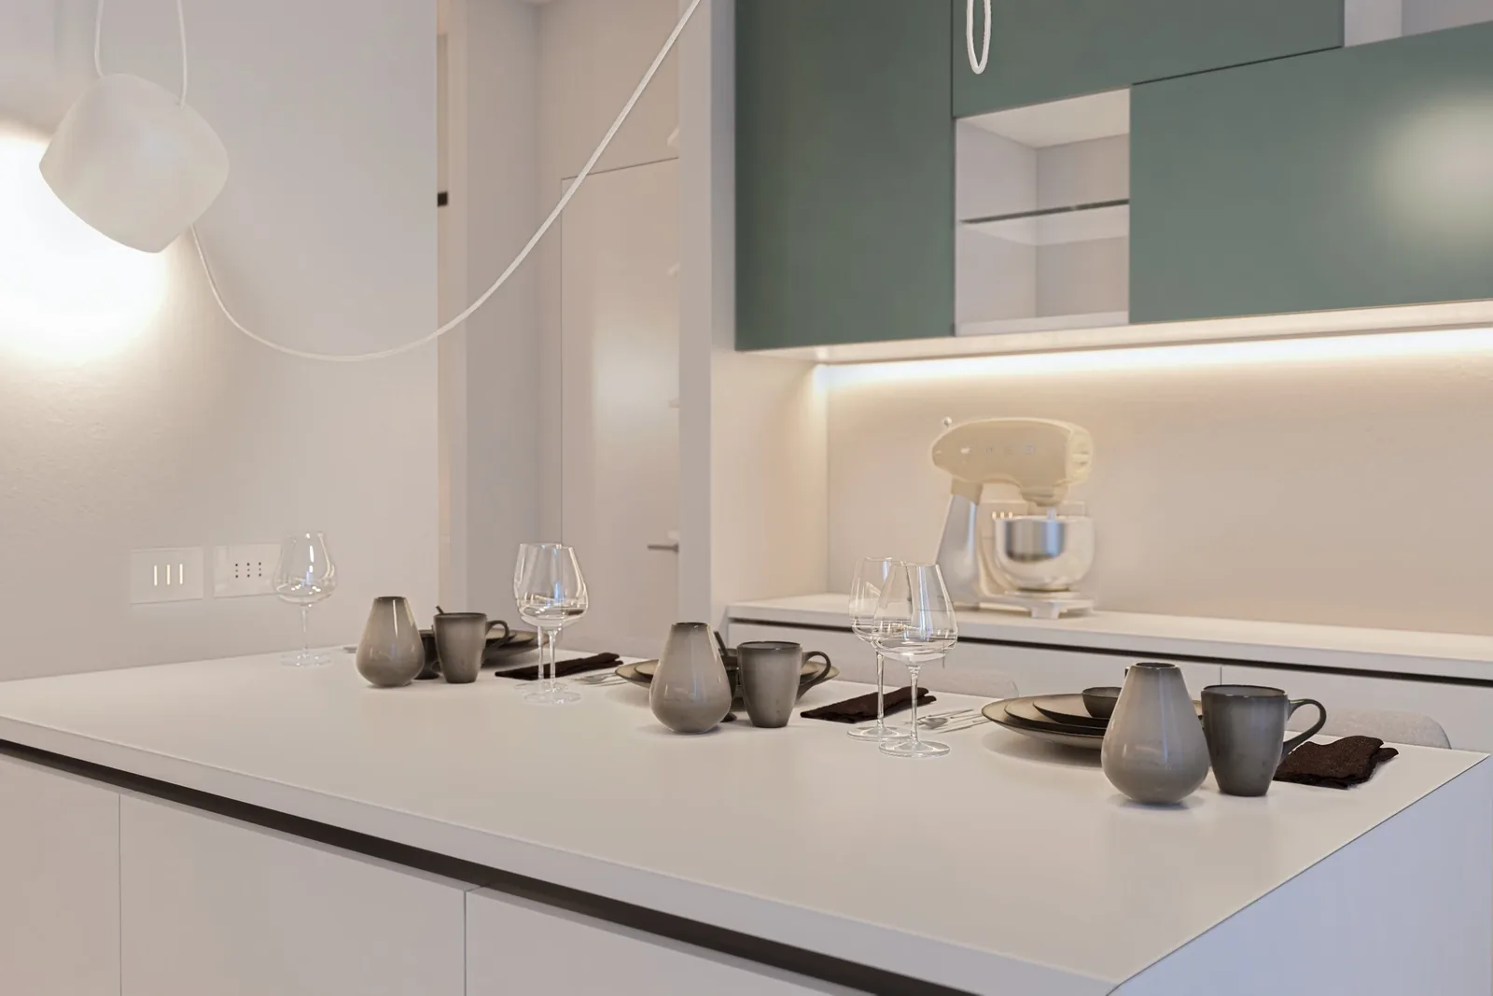
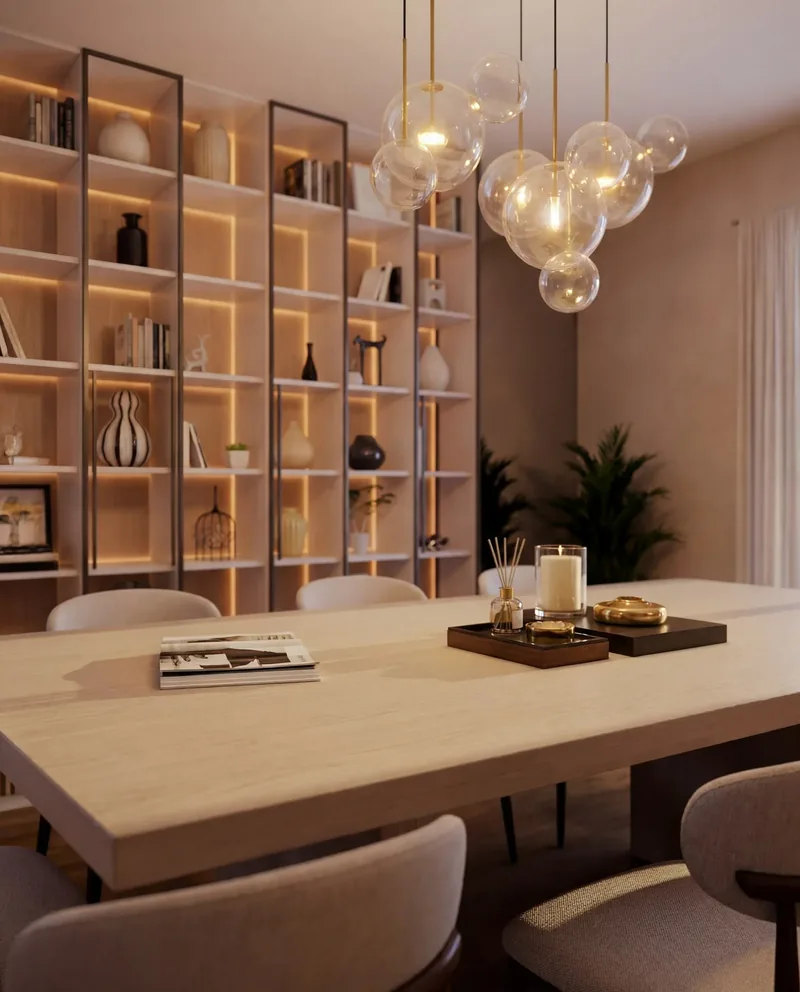
Private apartment: dining area looking towards the kitchenPrivate apartment: kitchen with island and geometric tilesPrivate apartment: the table laid on the islandPrivate apartment: the counter and the slatted columnPrivate apartment: living and dining areaPrivate apartment: the sofa beneath the wall mouldingsPrivate apartment: sofa with chaise longuePrivate apartment: TV wall with floating shelfPrivate apartment: the stone table and the bookcase nichePrivate apartment: double bedroomPrivate apartment: bedroom with writing desk and TVPrivate apartment: children’s room with loft bedPrivate apartment: bathroom in green and pinkPrivate apartment: bathroom with oval mirrorPrivate apartment: bathroom with bath and laundry area
Private apartment, Rome Next project Private apartment Rome View the project

Have a similar
project?

The more detail you give our technical studio, the more accurate and realistic the final render will be.

Phone
800-853-323 (toll-free from Italy)
Email
info@renderistico.it
Hours
Mon–Fri 9:00–18:00 (CET)
Who are you?

Step 1 of 4. It helps us prepare the right proposal for you.

What do you need?

Step 2 of 4. You can choose more than one service.

The project

Step 3 of 4. The more detail you give, the more accurate the quote.

Your details

Step 4 of 4. Receive your quote within 24 working hours.

Attachments (optional)

    PDF, DWG, images or ZIP, up to 85 MB in total. If your files are larger, send the form anyway and then send them to info@renderistico.it, via WeTransfer or Google Drive if you prefer.