Skip to content

Projects

Penthouse

Sanremo (IM)

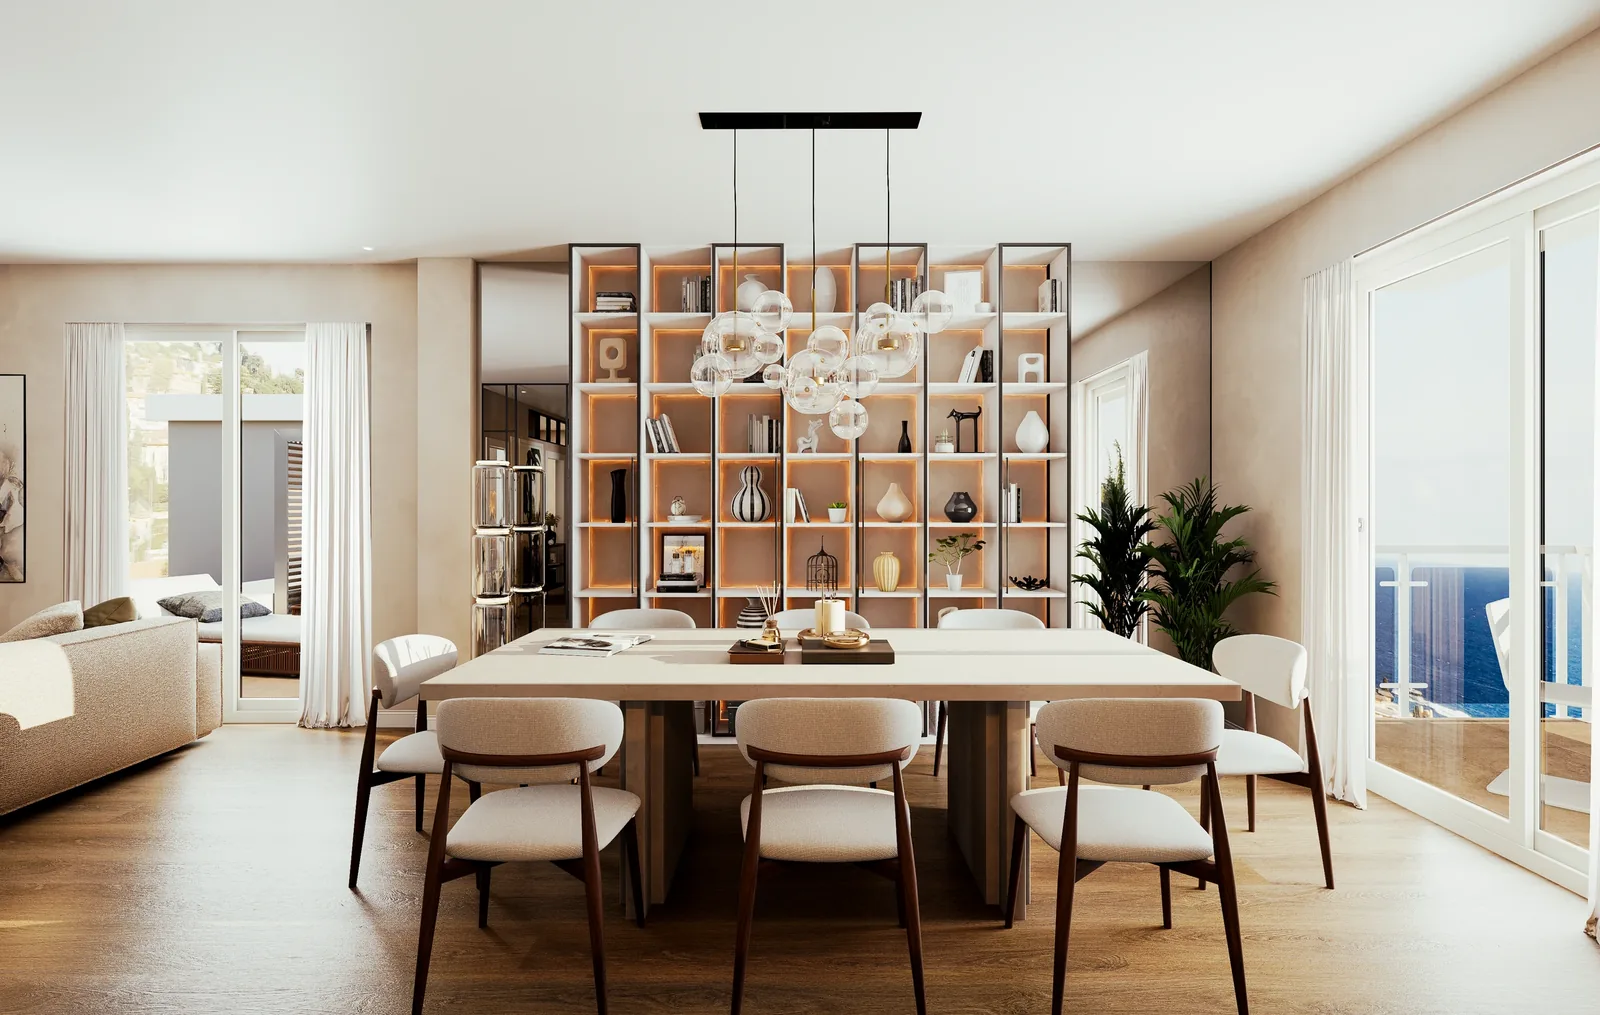
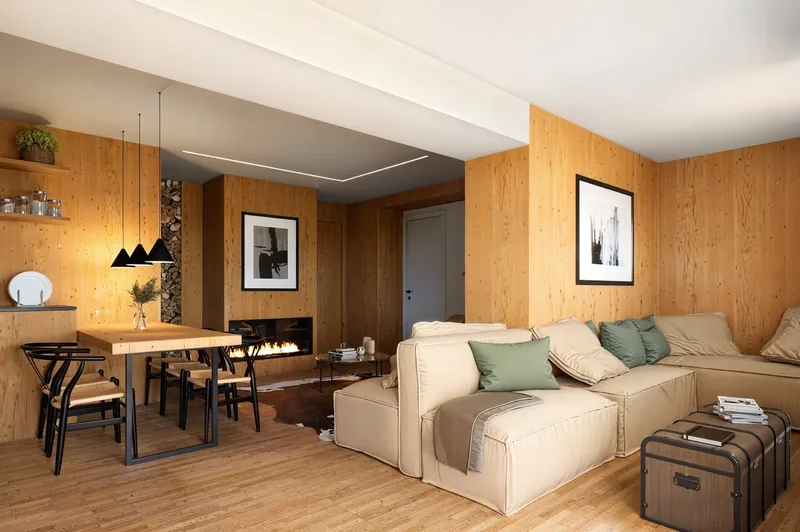
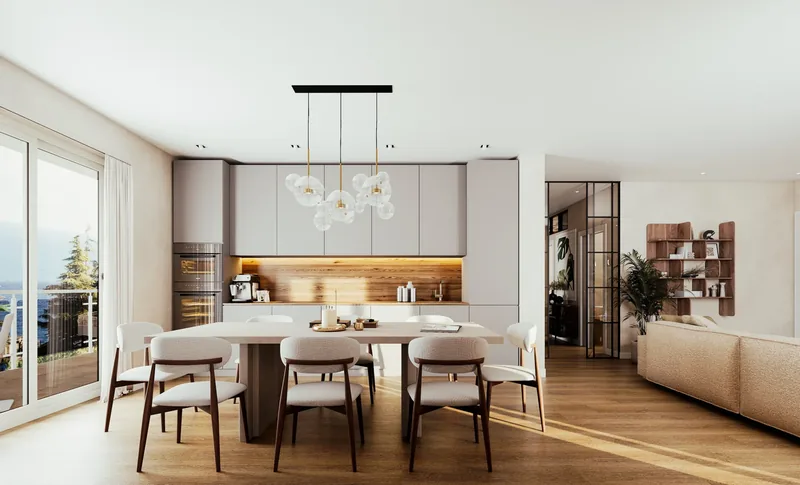
Penthouse, Sanremo (IM): dining area

A penthouse overlooking the sea at Sanremo, where Riviera light comes in through every window and follows the day, from lunch to sunset.

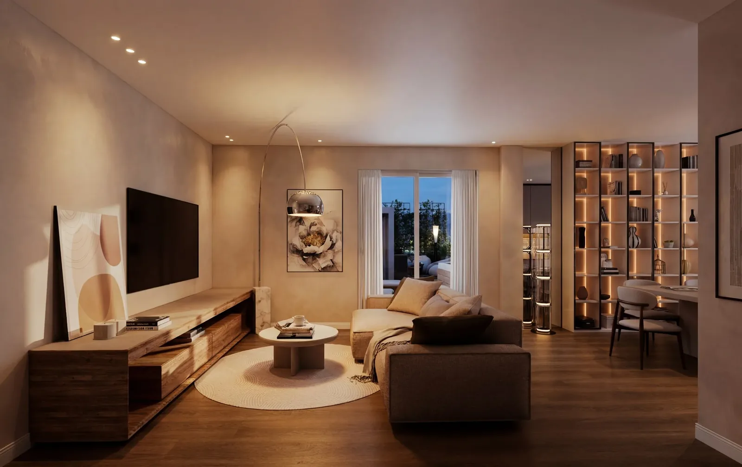
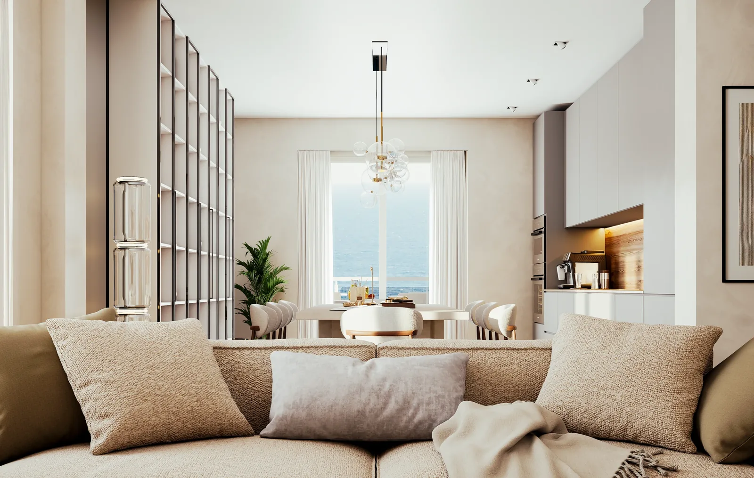
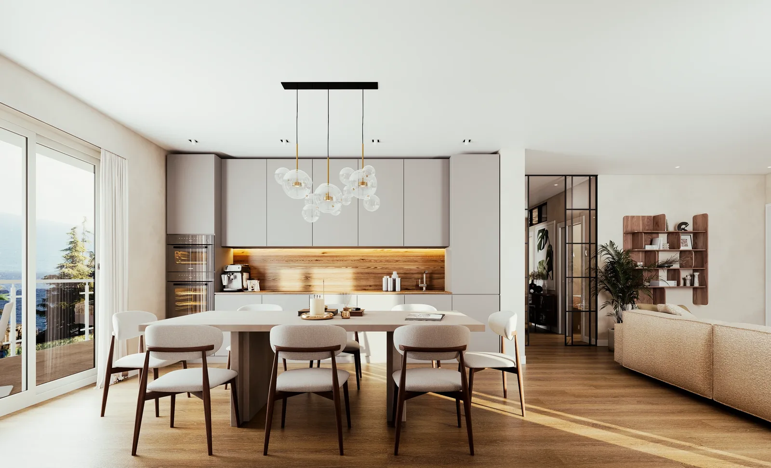
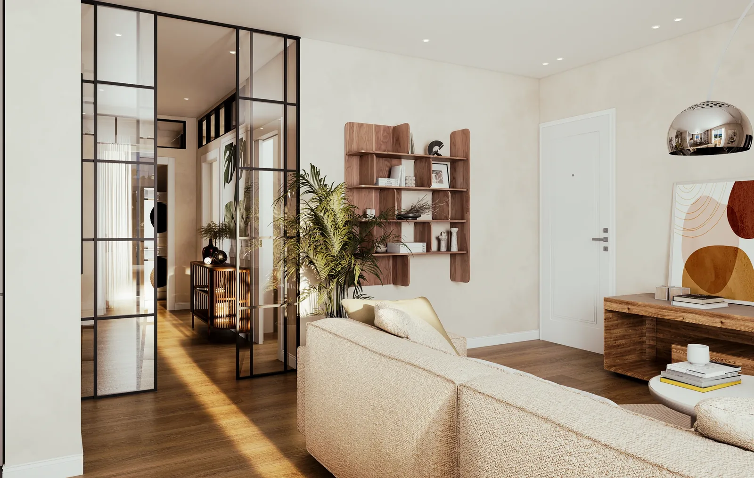
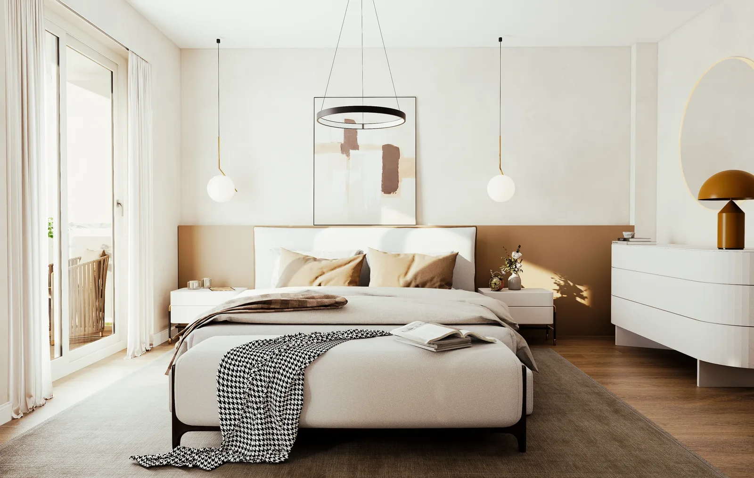
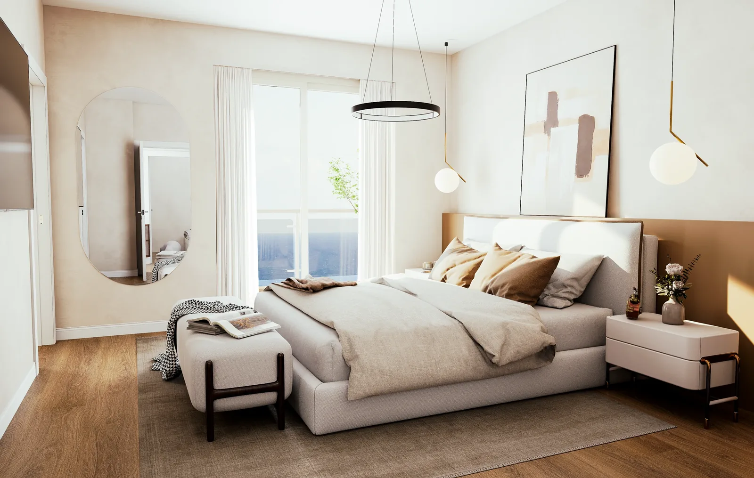
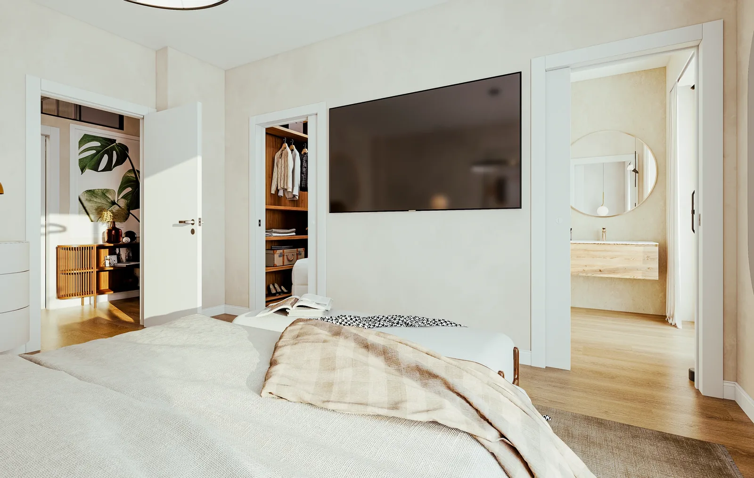
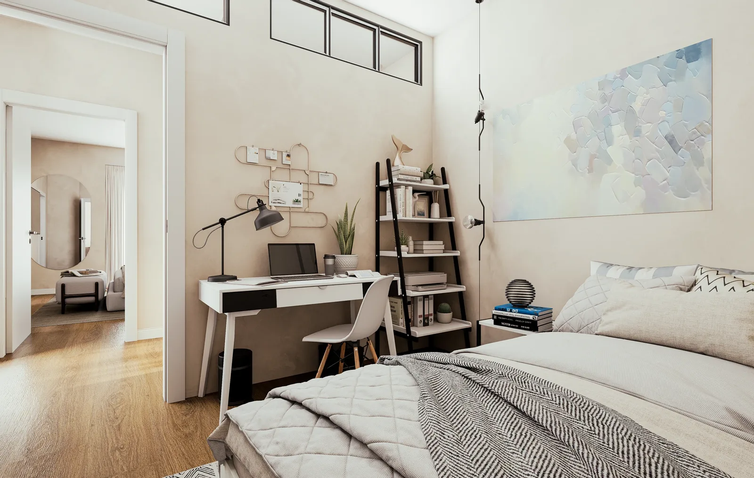
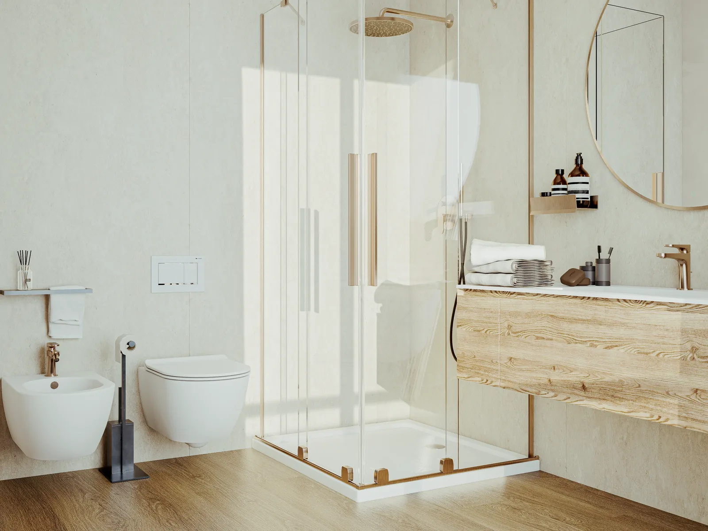
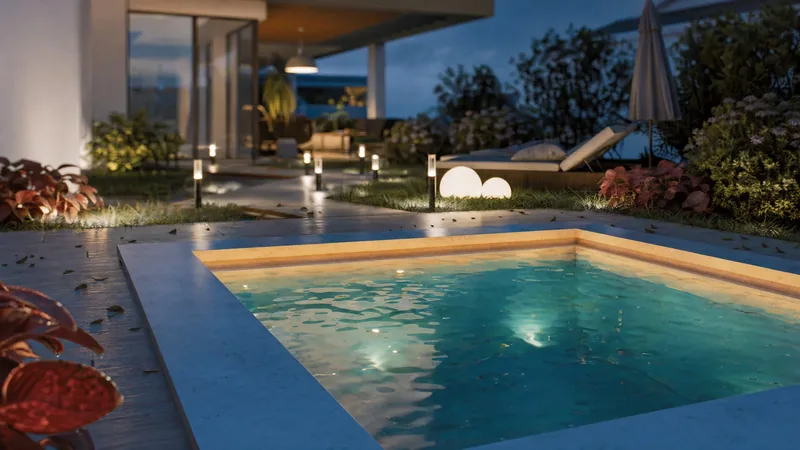
For this penthouse we produced interior renders of the whole home: the entrance with its black-framed glazing, the living room open to the dining area and kitchen, the bedrooms, the study and the bathrooms, with the sea and the terrace always in view beyond the windows.

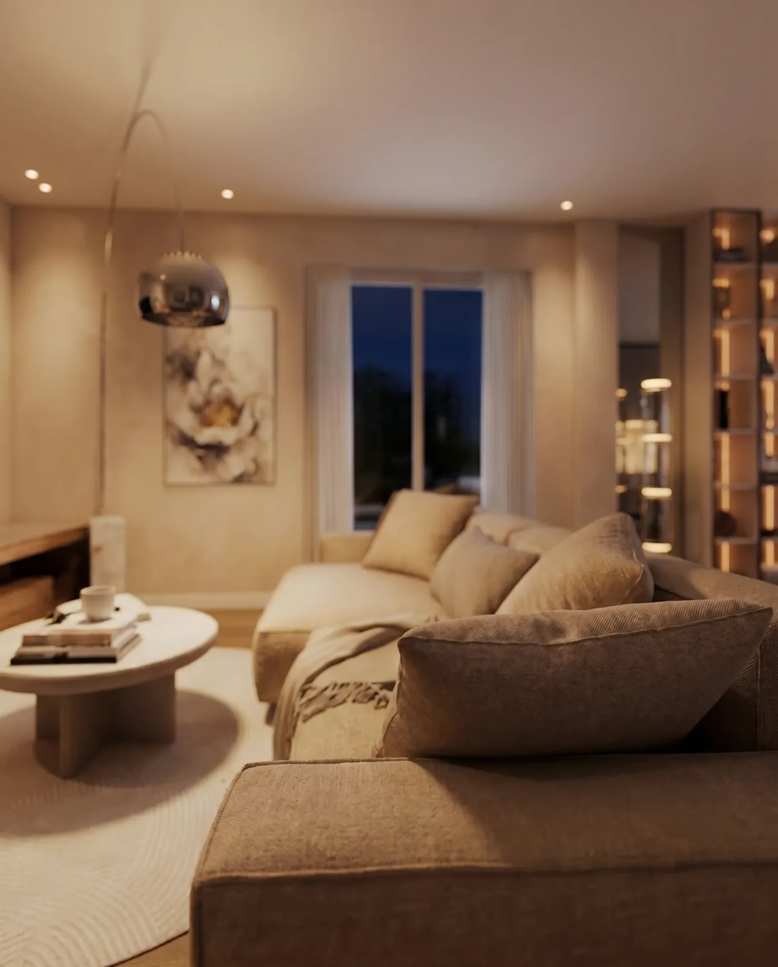
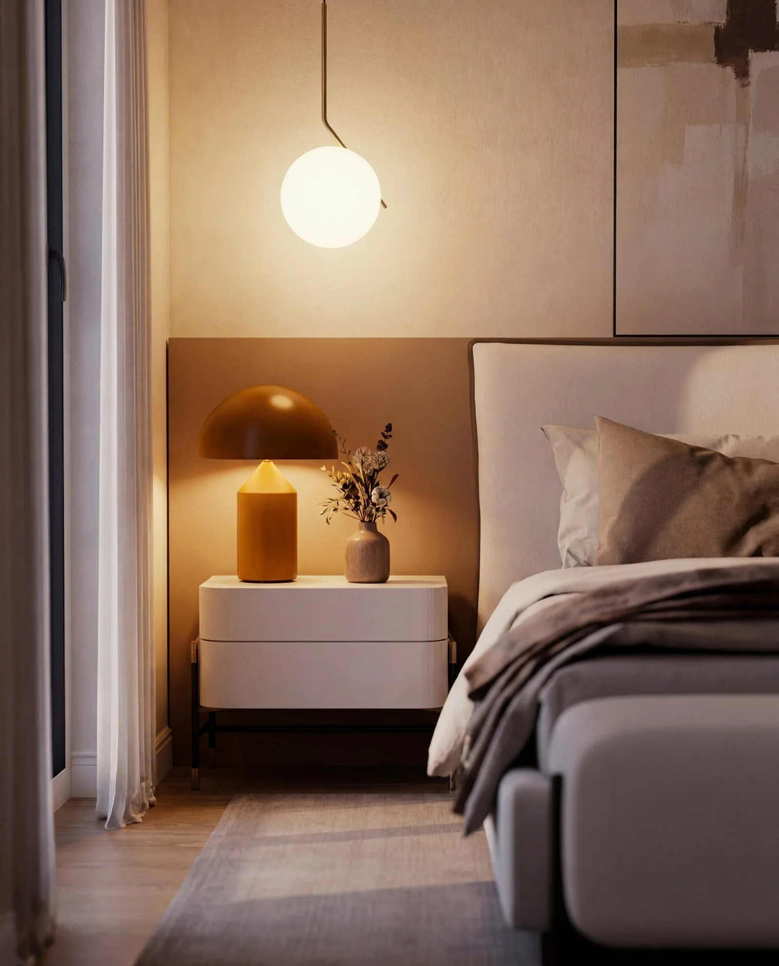
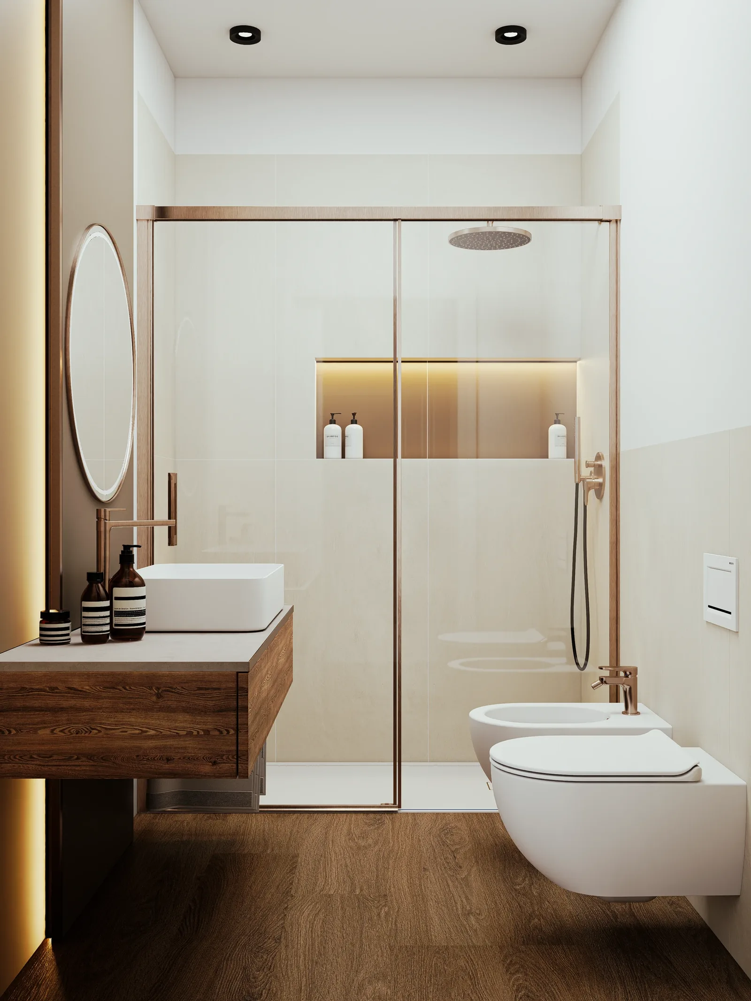
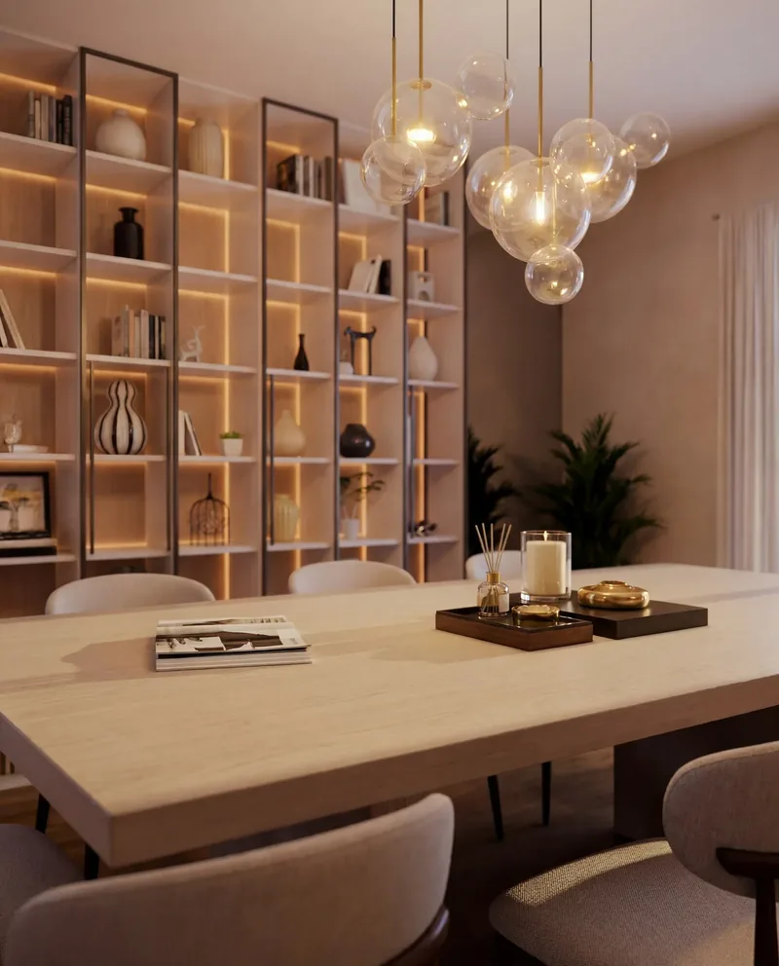
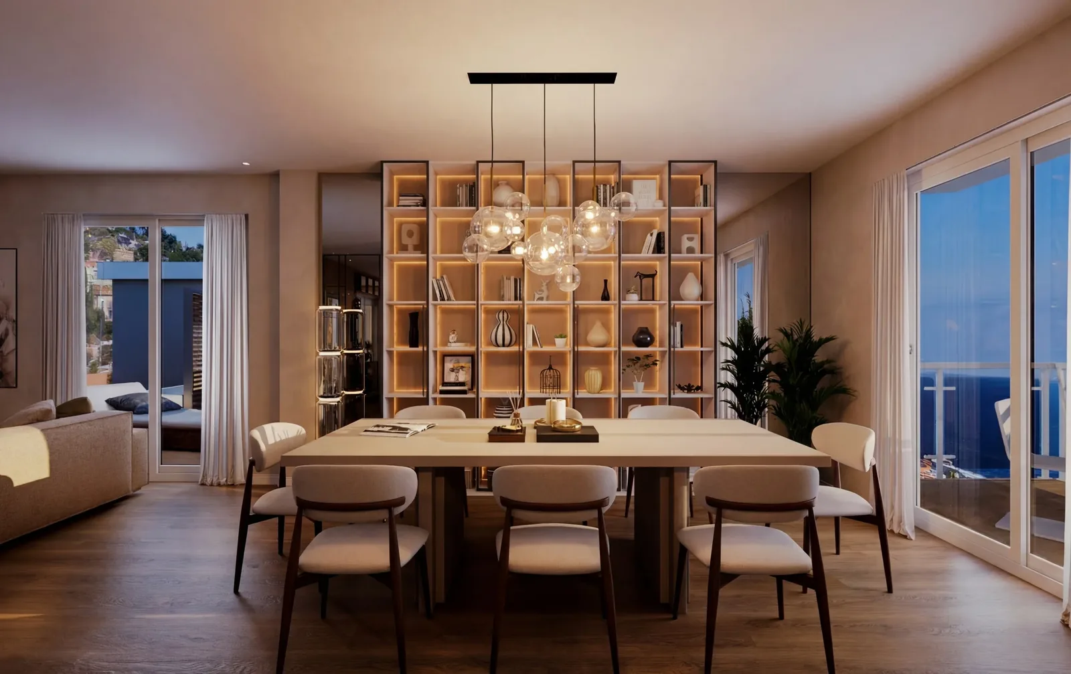
Light tones and warm materials tie the rooms together: oak parquet, textured plaster, a backlit bookcase dividing dining and living areas, solid-wood furniture and brass finishes in the bathrooms. An evening view of the living room shows how the atmosphere changes when the lights come on.

Location
Sanremo (IM)
Scope
Residential
Services
Interior renders

The images

Tap to enlarge
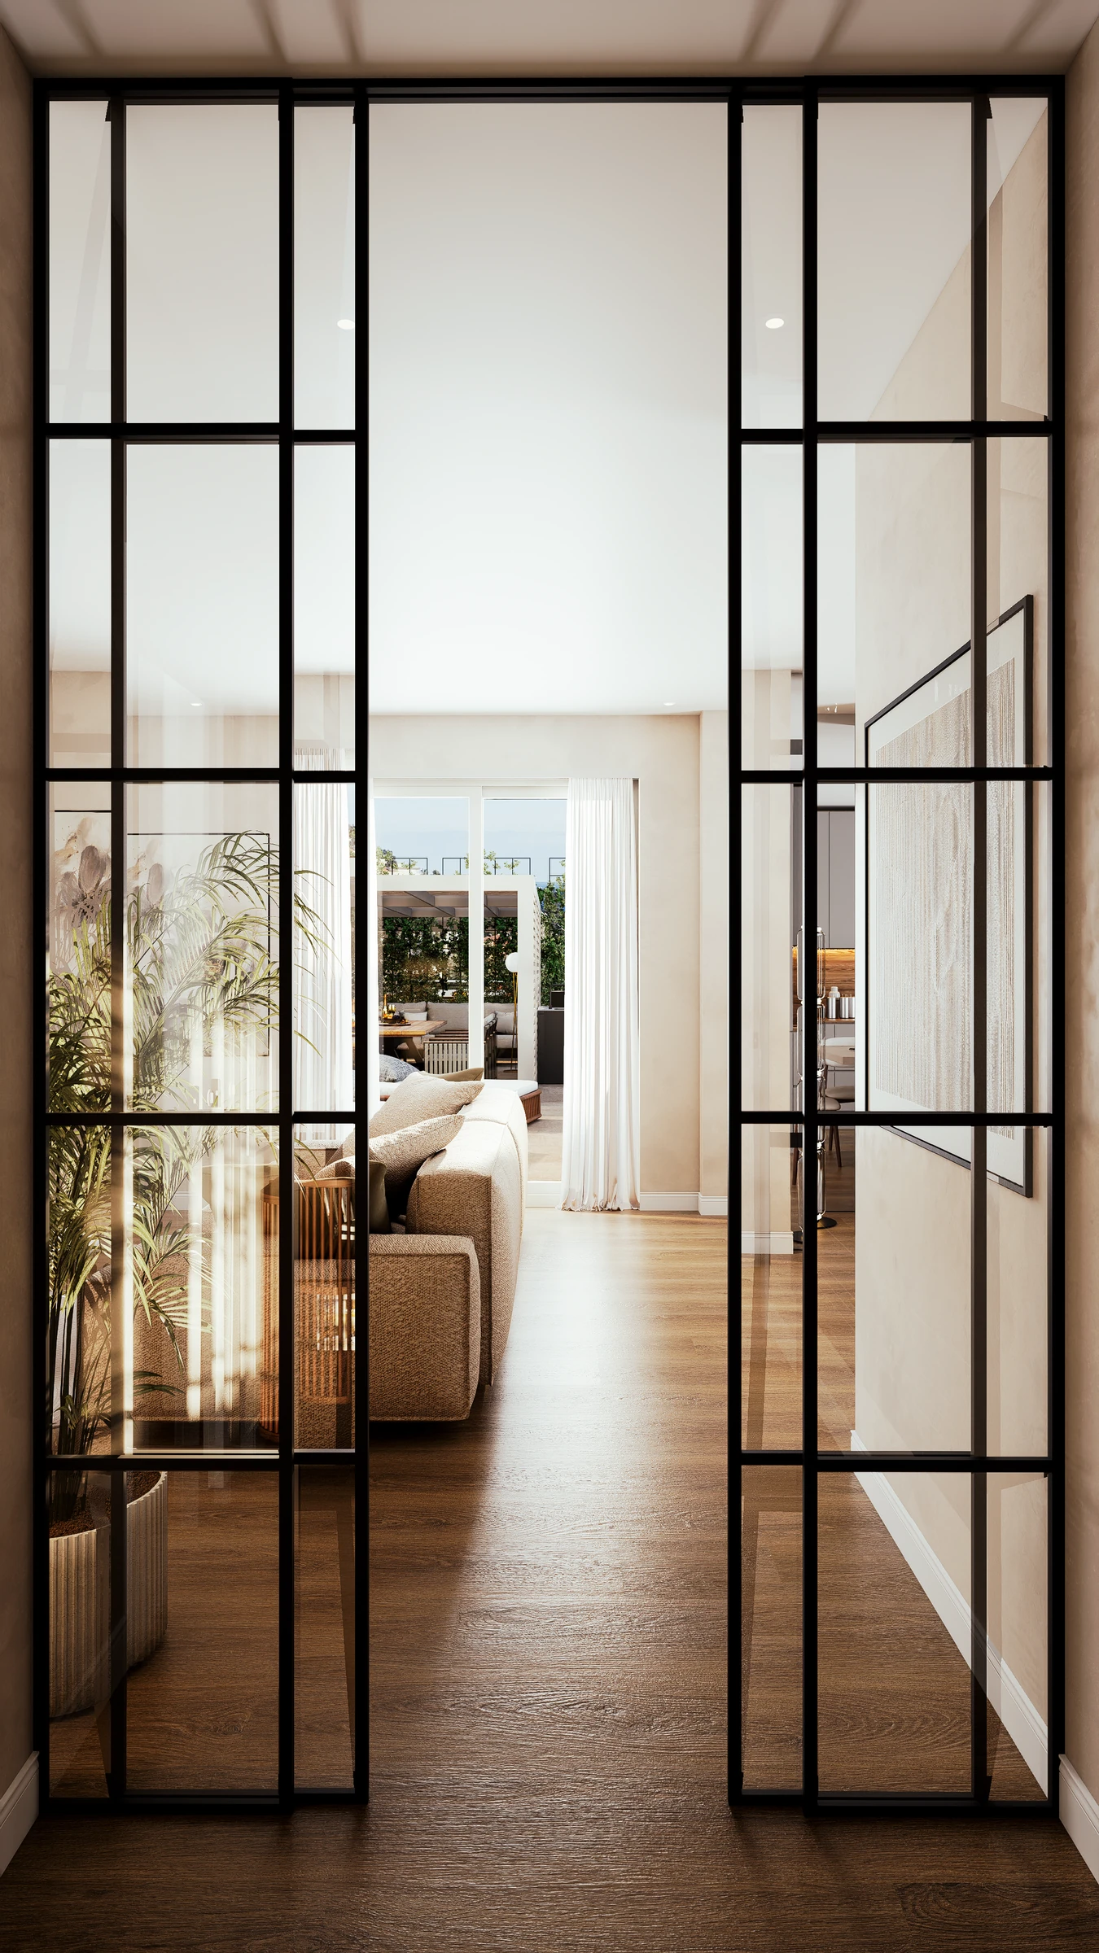
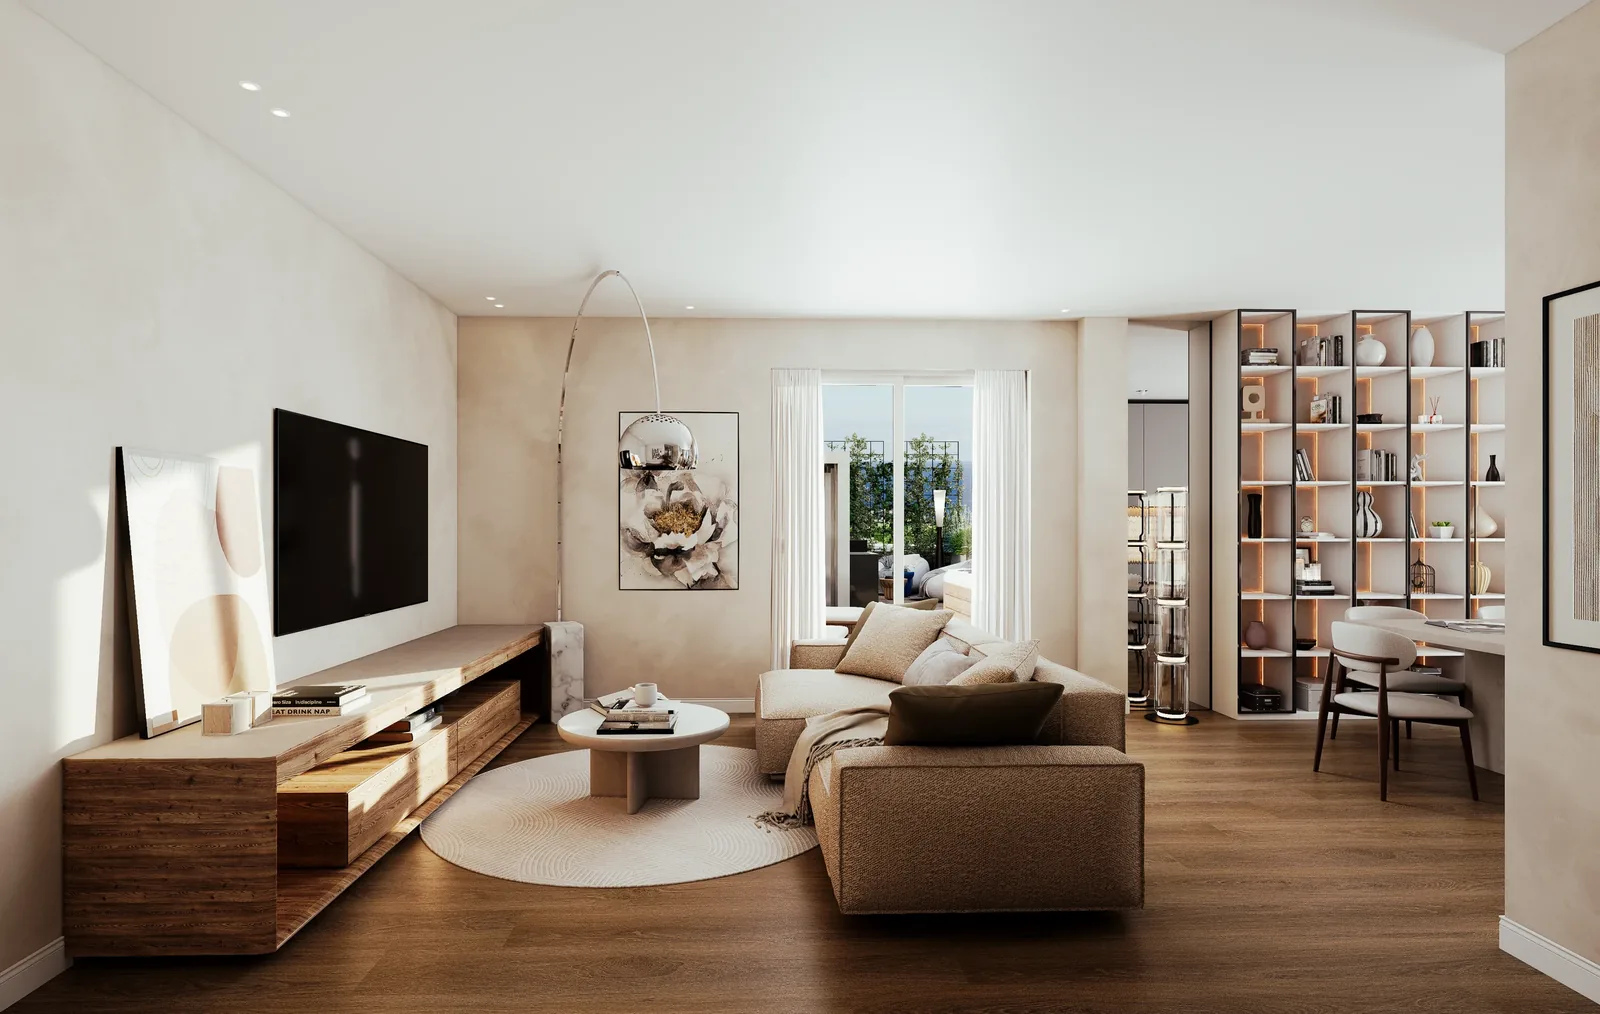
Penthouse, Sanremo (IM): dining areaPenthouse, Sanremo (IM): entrance with black-framed glazingPenthouse, Sanremo (IM): living room with view of the terracePenthouse, Sanremo (IM): living roomPenthouse, Sanremo (IM): from the sofa towards the dining areaPenthouse, Sanremo (IM): kitchen and dining with sea viewPenthouse, Sanremo (IM): table and backlit bookcasePenthouse, Sanremo (IM): living room and hallwayPenthouse, Sanremo (IM): the living room at nightPenthouse, Sanremo (IM): master bedroomPenthouse, Sanremo (IM): bedroom with view of the terracePenthouse, Sanremo (IM): bedside table detailPenthouse, Sanremo (IM): bedroom with walk-in wardrobe and en suitePenthouse, Sanremo (IM): bedroomPenthouse, Sanremo (IM): bedroom with deskPenthouse, Sanremo (IM): bathroom with illuminated nichePenthouse, Sanremo (IM): bathroom with glass and brass shower
SkyLive by Gruppo Scavolo, Termoli Next project SkyLive by Gruppo Scavolo Termoli View the project

Have a similar
project?

The more detail you give our technical studio, the more accurate and realistic the final render will be.

Phone
800-853-323 (toll-free from Italy)
Email
info@renderistico.it
Hours
Mon–Fri 9:00–18:00 (CET)
Who are you?

Step 1 of 4. It helps us prepare the right proposal for you.

What do you need?

Step 2 of 4. You can choose more than one service.

The project

Step 3 of 4. The more detail you give, the more accurate the quote.

Your details

Step 4 of 4. Receive your quote within 24 working hours.

Attachments (optional)

    PDF, DWG, images or ZIP, up to 85 MB in total. If your files are larger, send the form anyway and then send them to info@renderistico.it, via WeTransfer or Google Drive if you prefer.