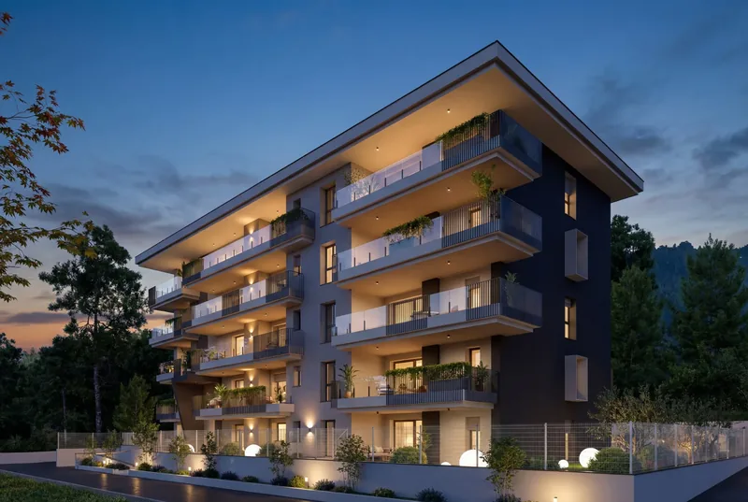
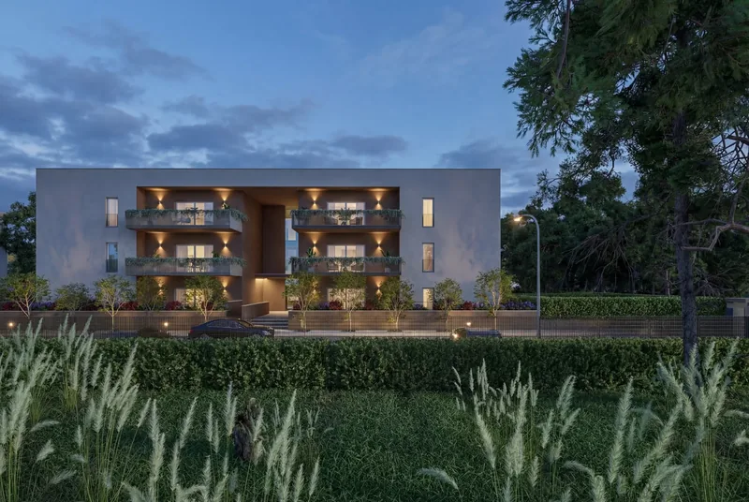
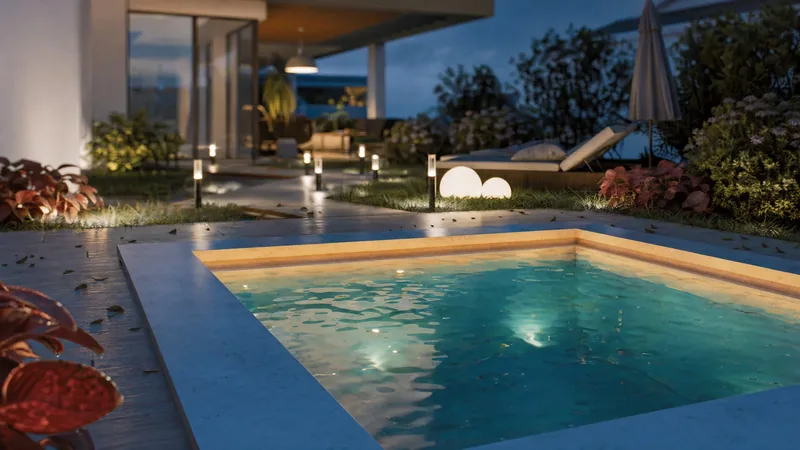
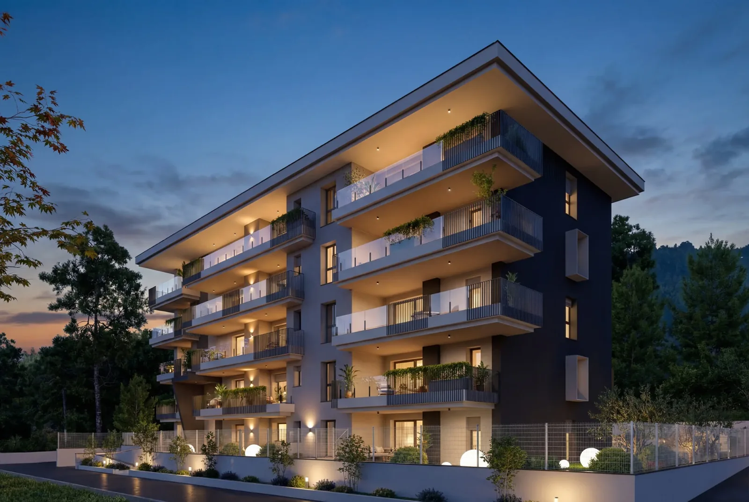
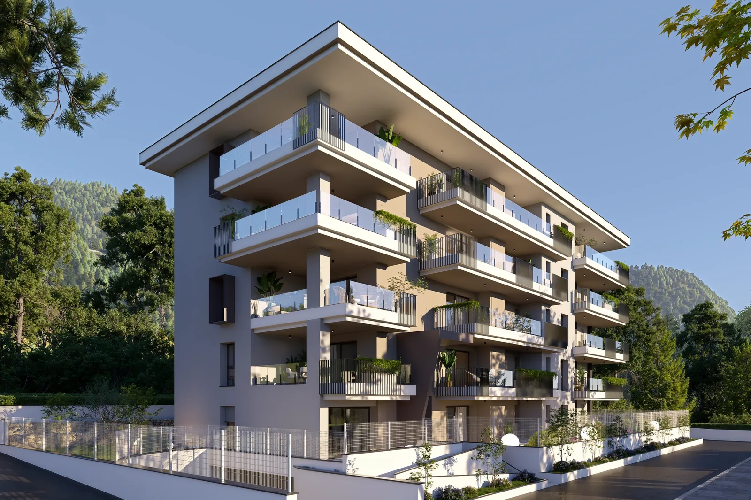
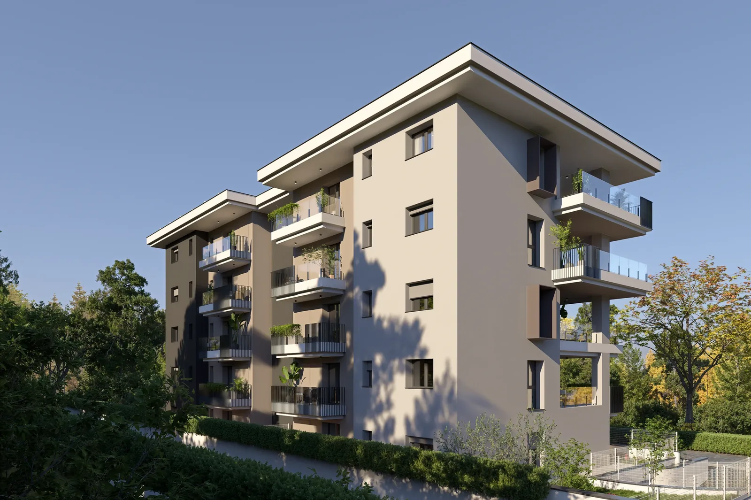
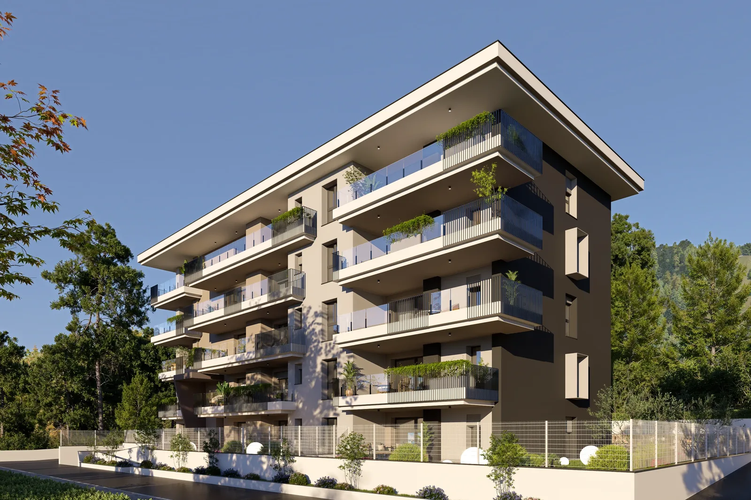
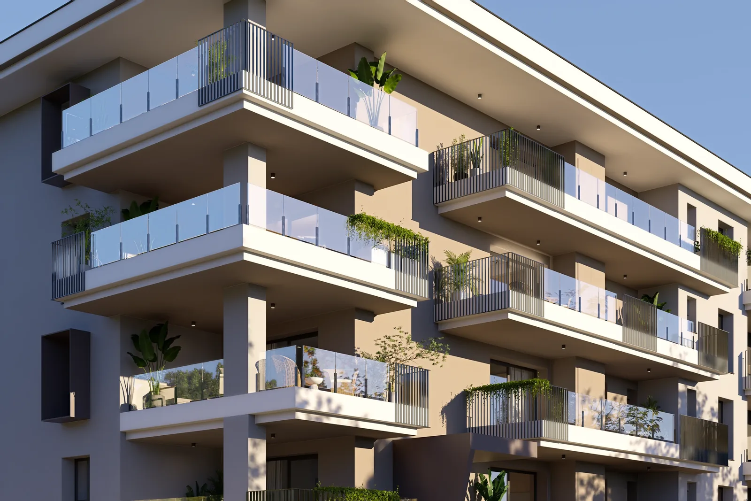
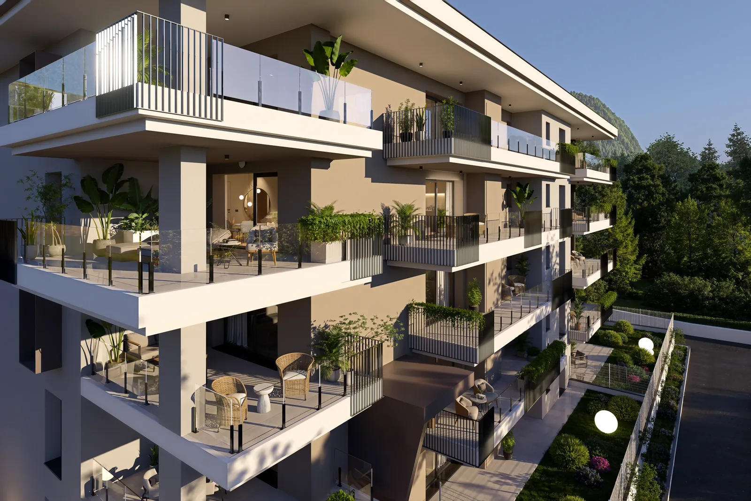
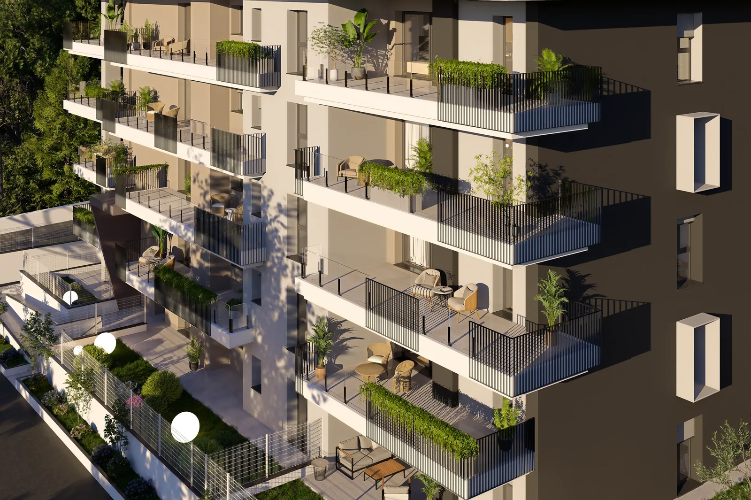
A residence set in greenery at the foot of the hills, shown at blue hour: deep loggias lighting up one by one, glass balustrades and illuminated private gardens.
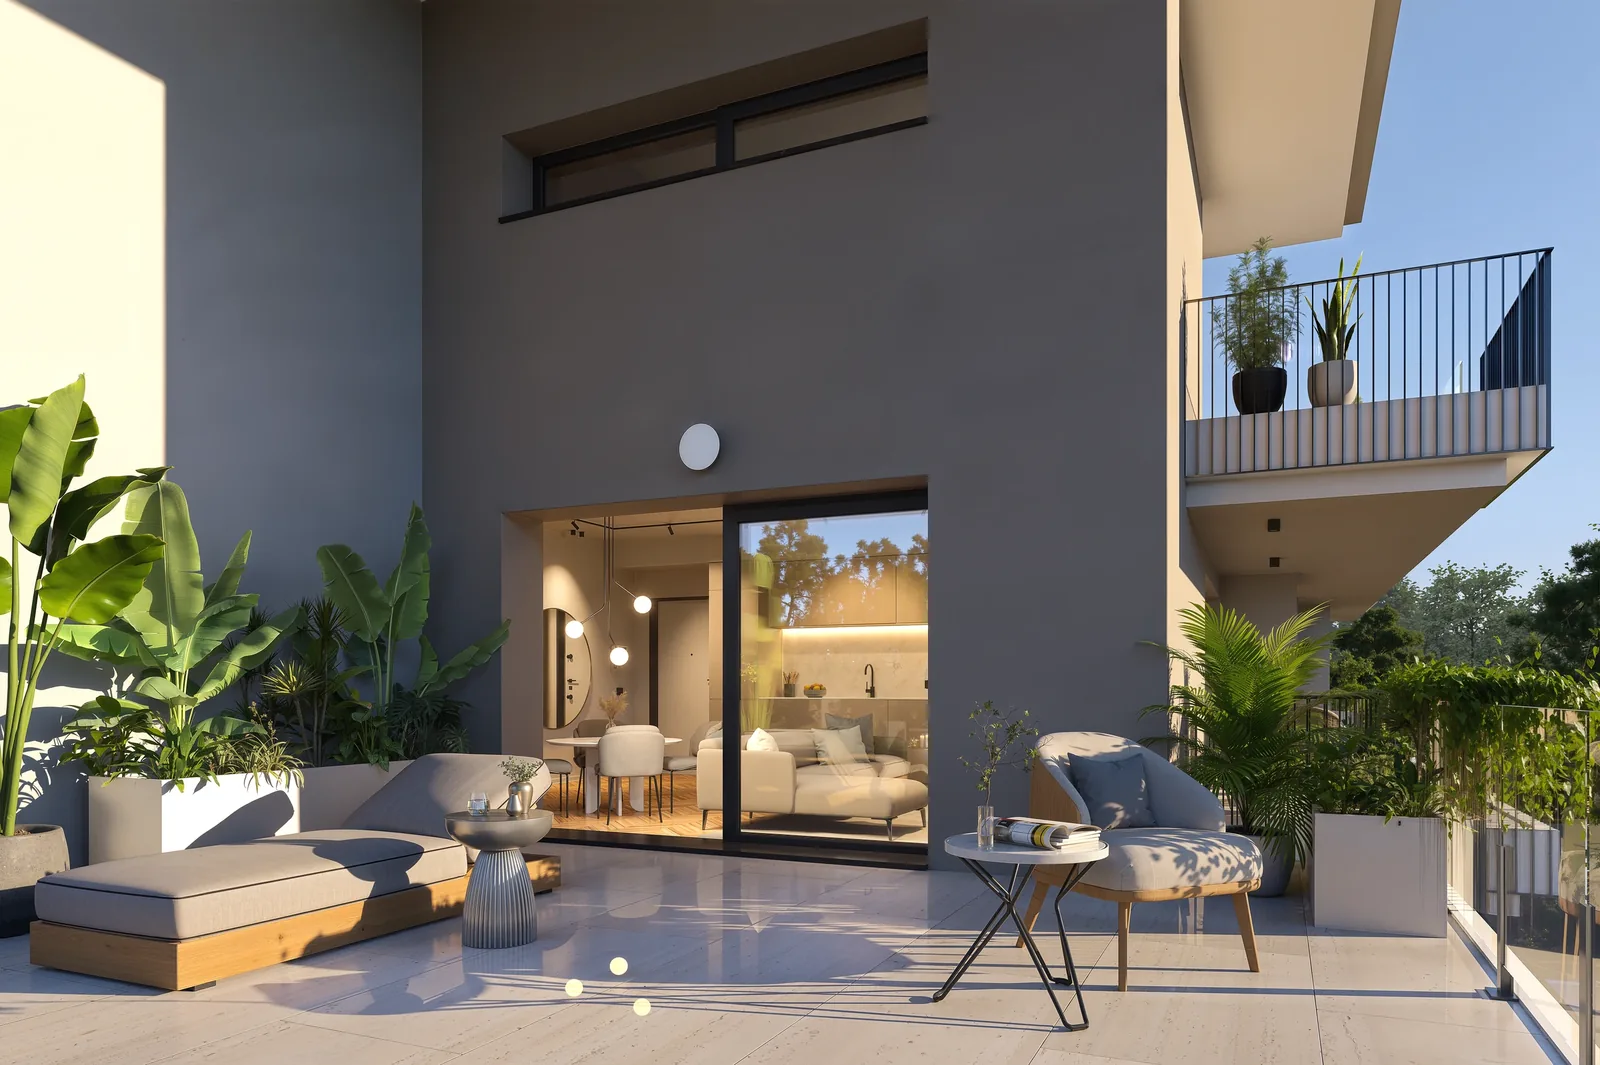
For this real estate development in Baronissi we produced exterior and interior renders. Outside, the building is shown at the hour that suits it best: the blue twilight sky, the pale volume punctuated by loggias and the wide eaves, the dark frontage with its projecting frames.
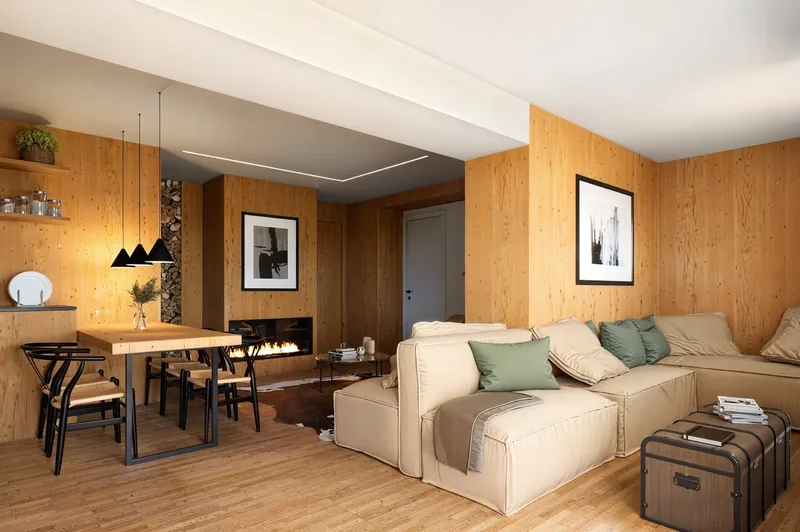
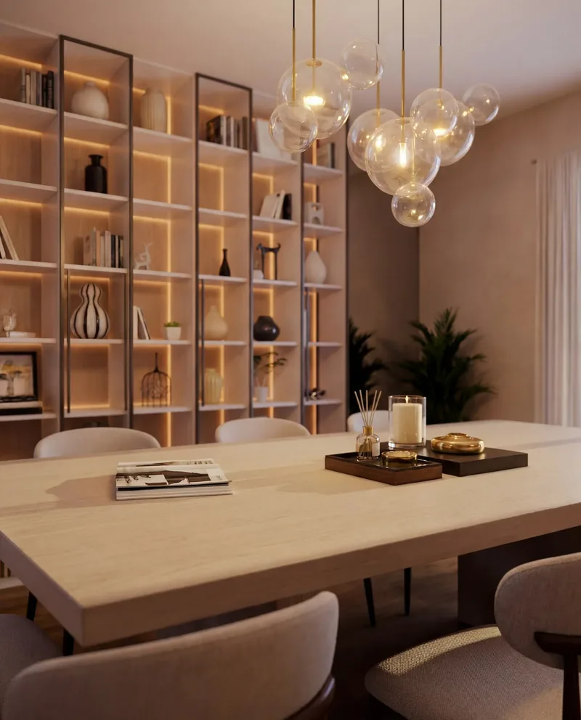
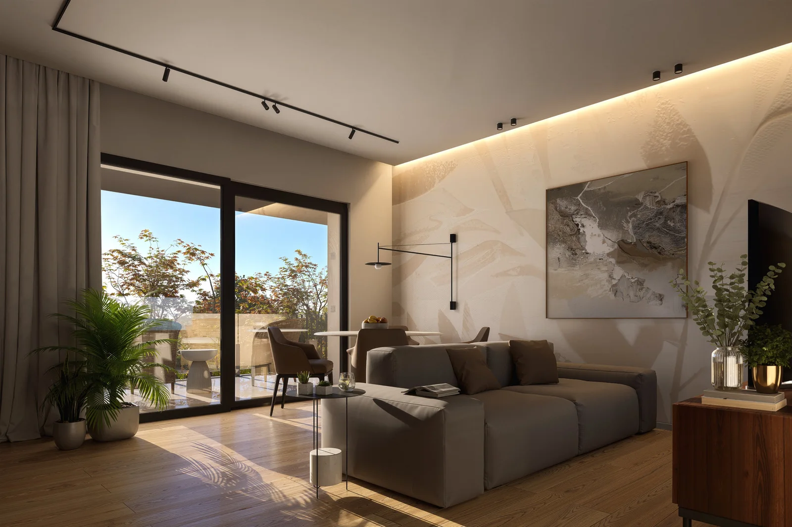
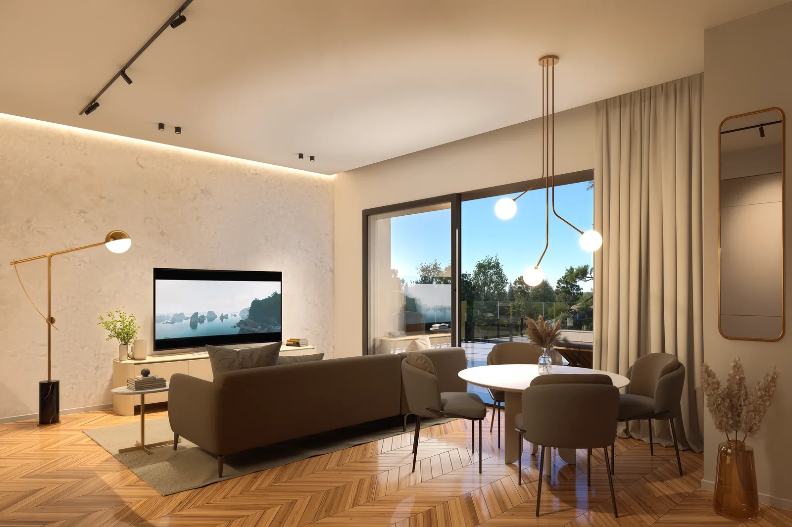
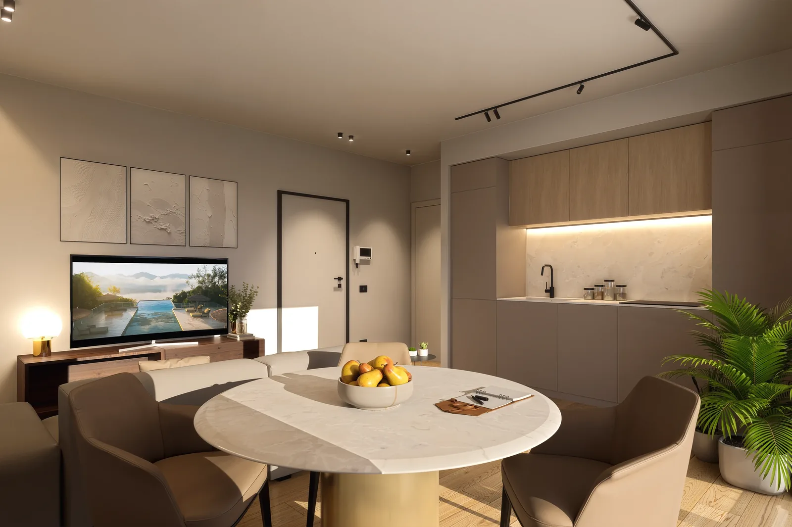
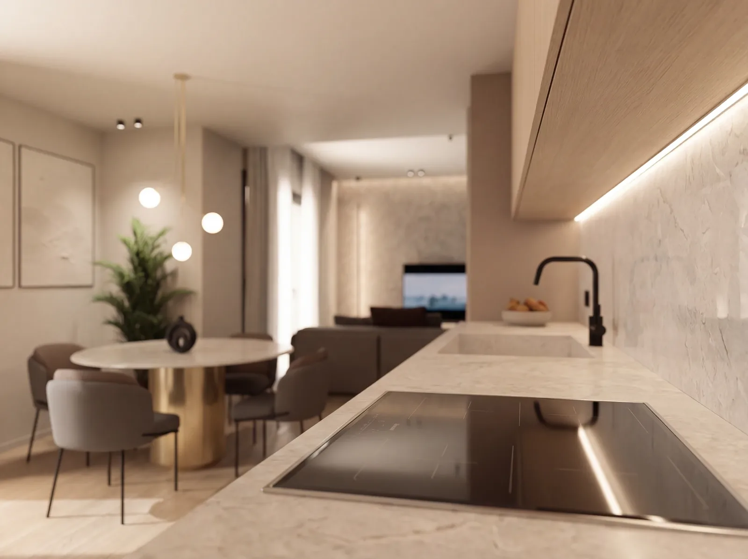
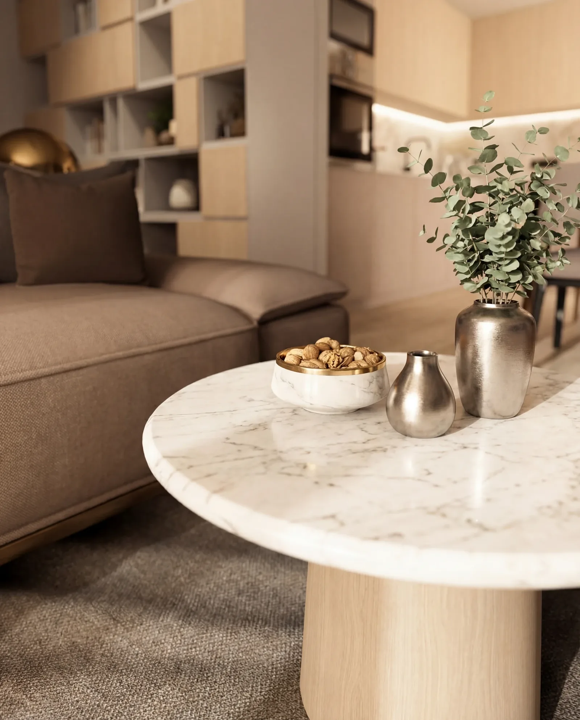
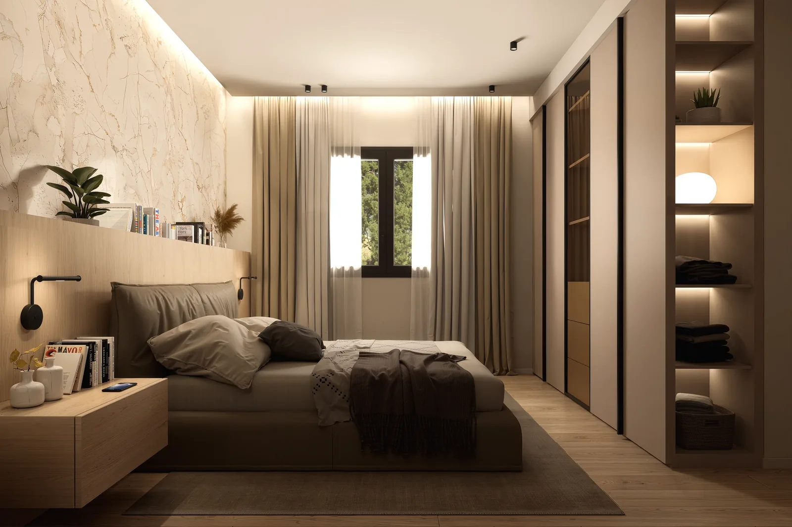
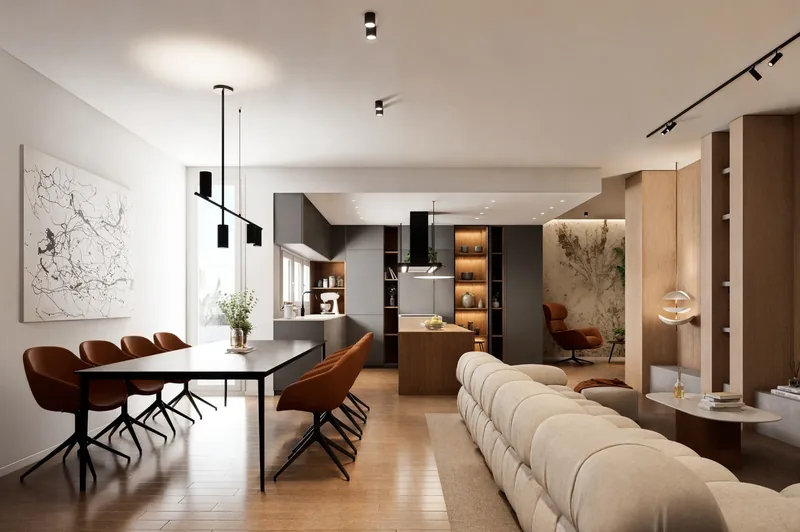
Inside, the apartments play on warm tones and natural materials: herringbone parquet, backlit stone walls, pale wood, marble tables with brass bases and bathrooms with brushed-brass fittings. The bedroom is shown by day and by night, to convey how the atmosphere changes when the lights come on.
- Location
- Baronissi (SA)
- Scope
- Residential
- Services
- Exterior renders
Interior renders
The images
Tap to enlarge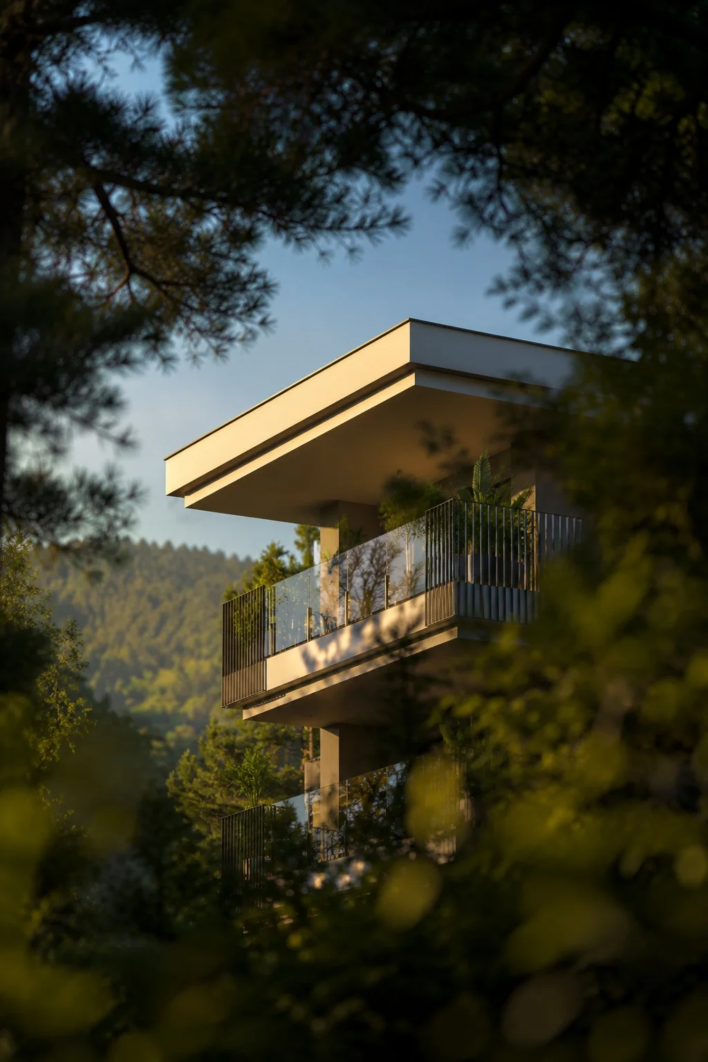
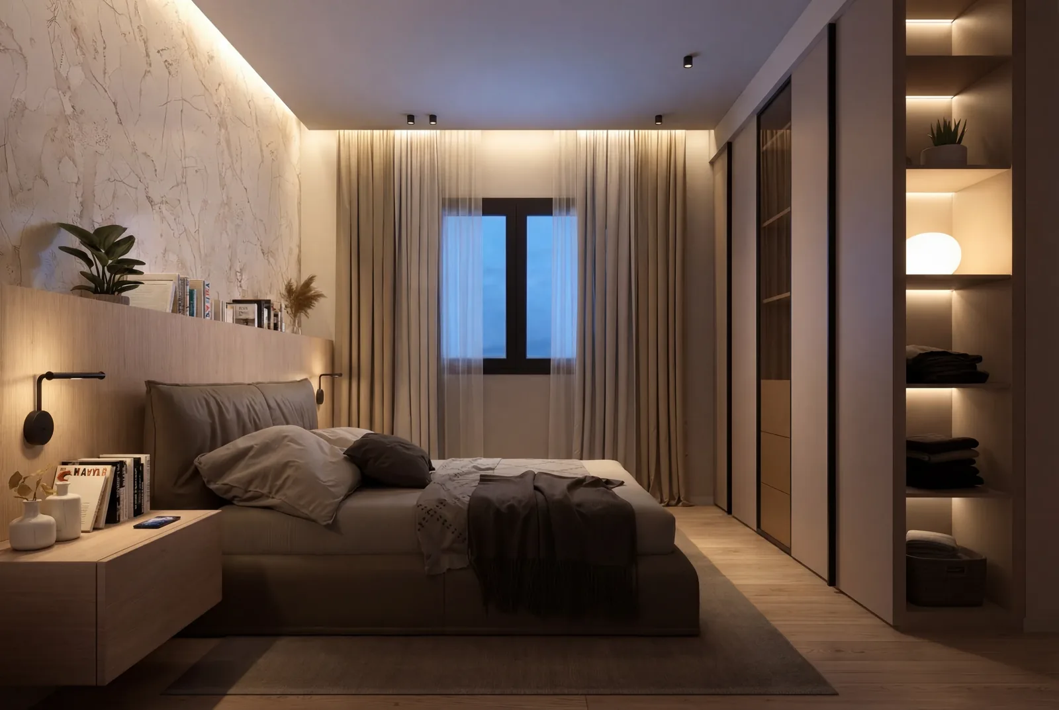
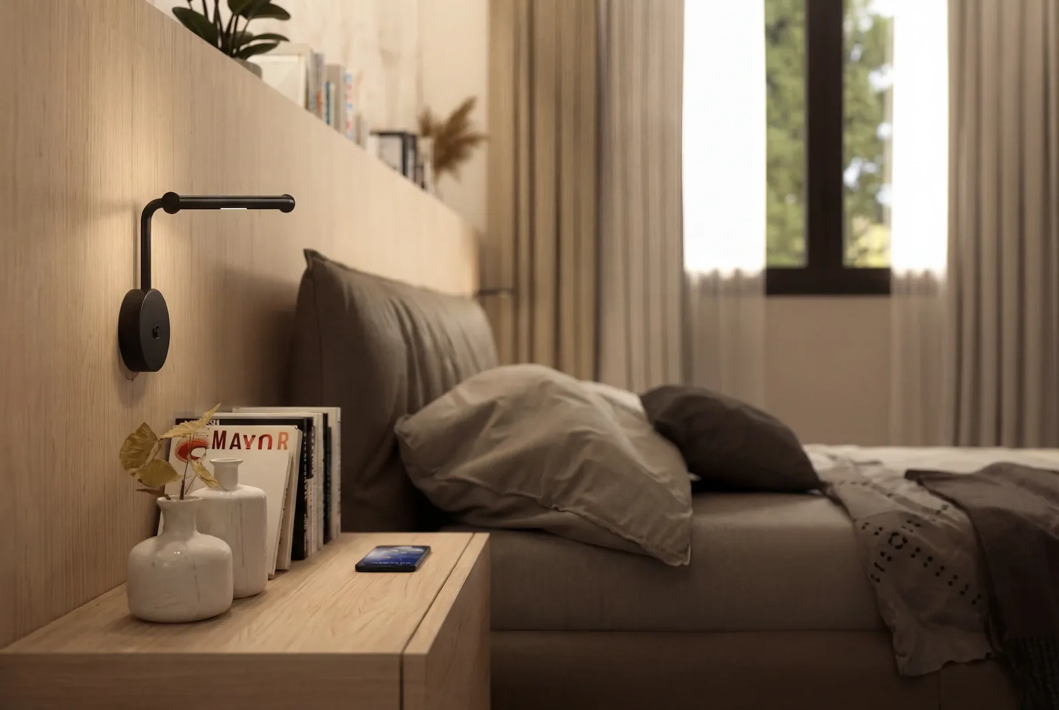
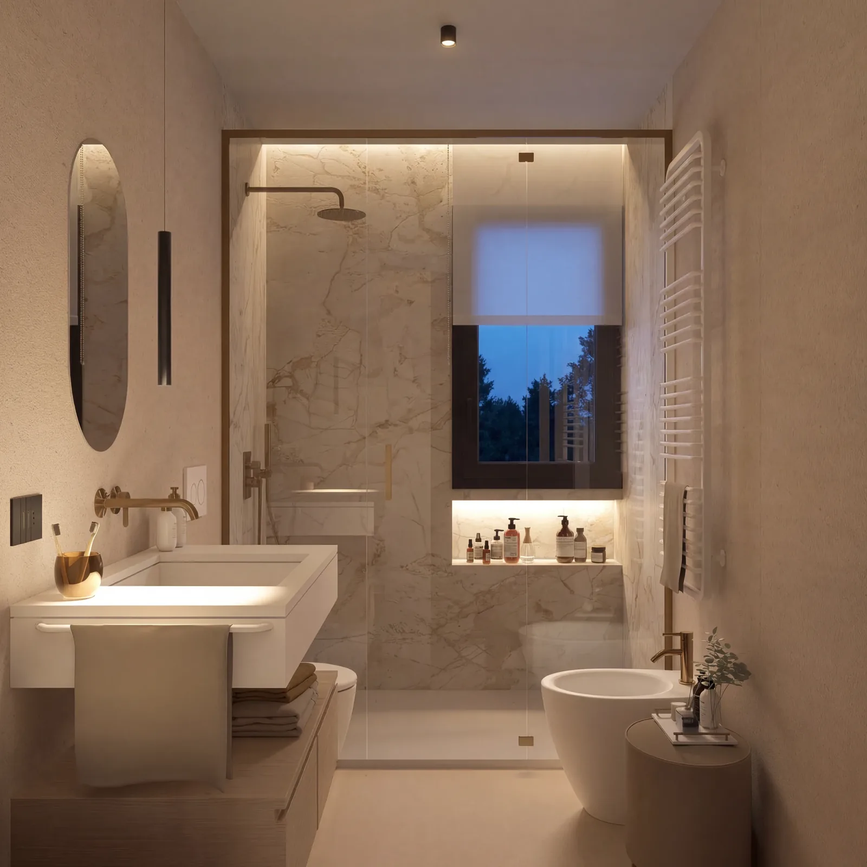
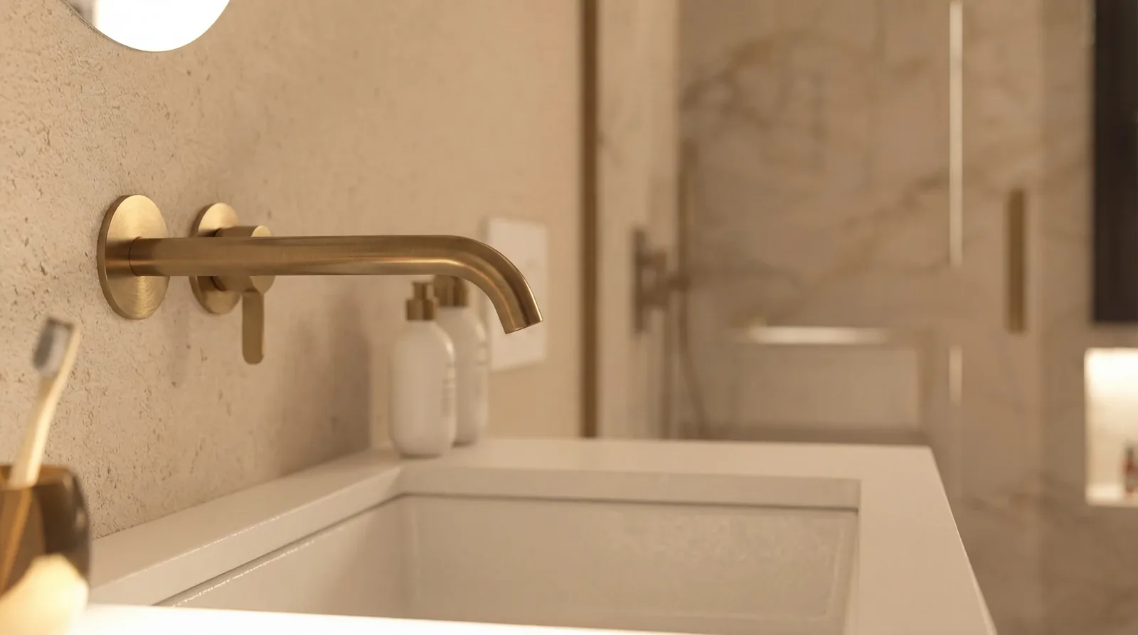
What we produced
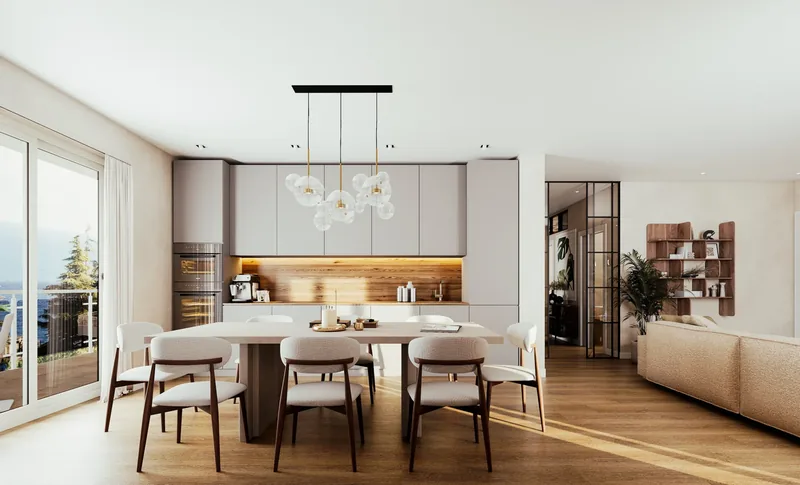 01Interior rendersPhotorealistic visualisations of interior spaces, designed to showcase rooms, materials and furnishings before they are even built.Discover
 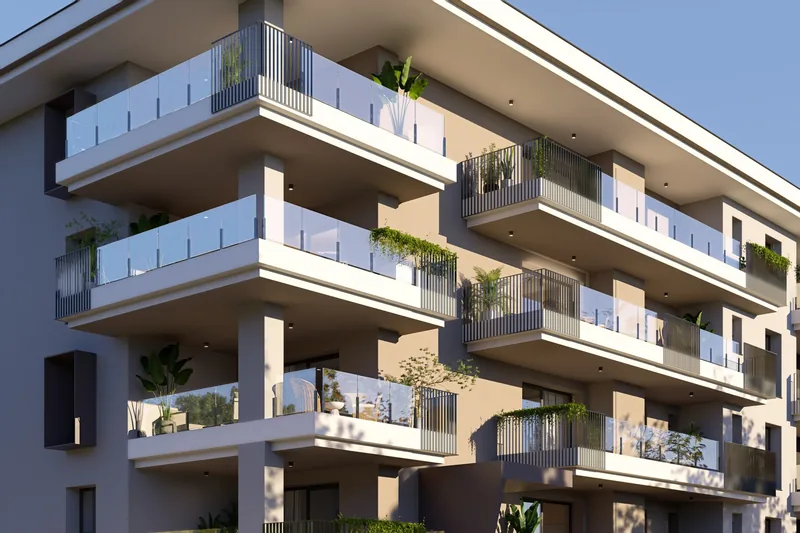 02Exterior rendersHigh-definition images of buildings and their architectural setting, ideal for presentations, brochures and real estate projects.Discover
 Next project
Real estate development
Rome
View the project
Next project
Real estate development
Rome
View the project
Have a similar
project?
The more detail you give our technical studio, the more accurate and realistic the final render will be.
- Phone
- 800-853-323 (toll-free from Italy)
- info@renderistico.it
- Hours
- Mon–Fri 9:00–18:00 (CET)