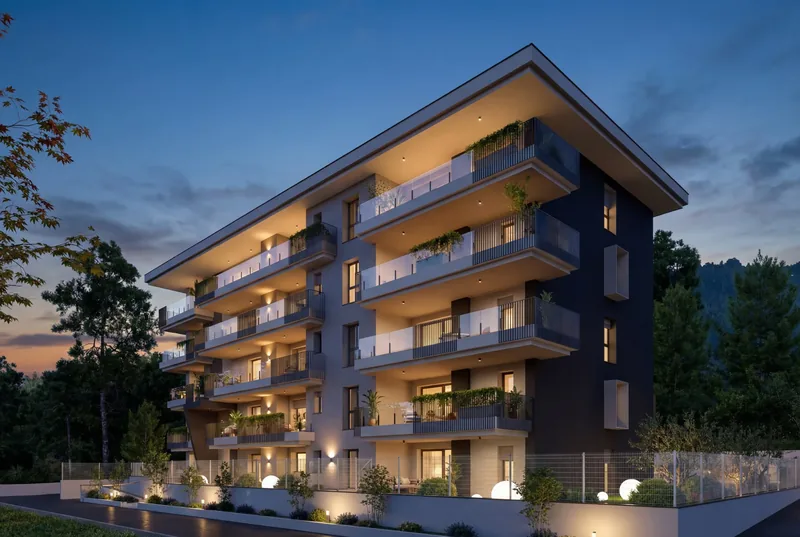
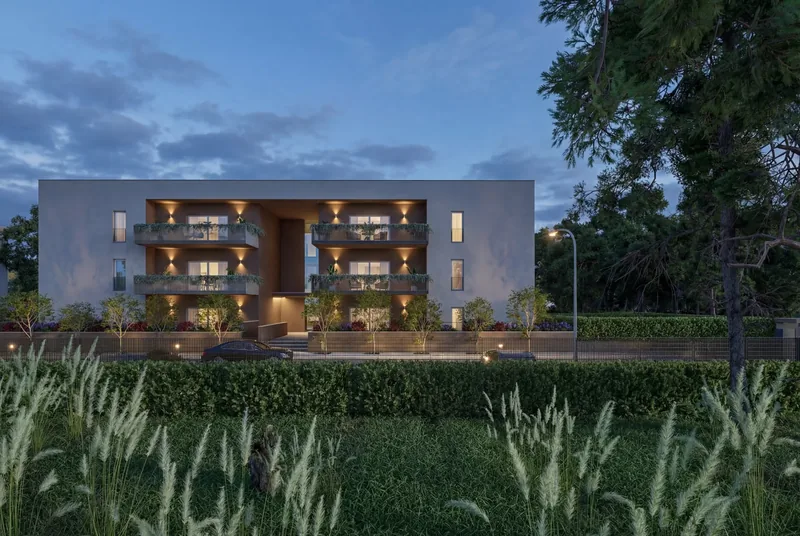
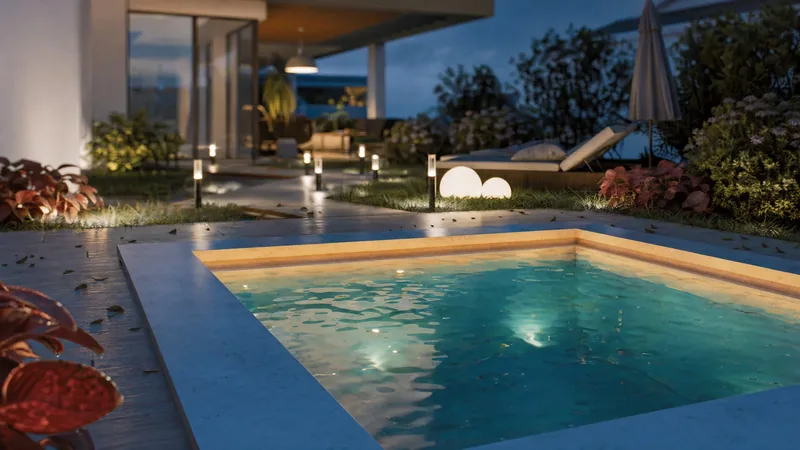
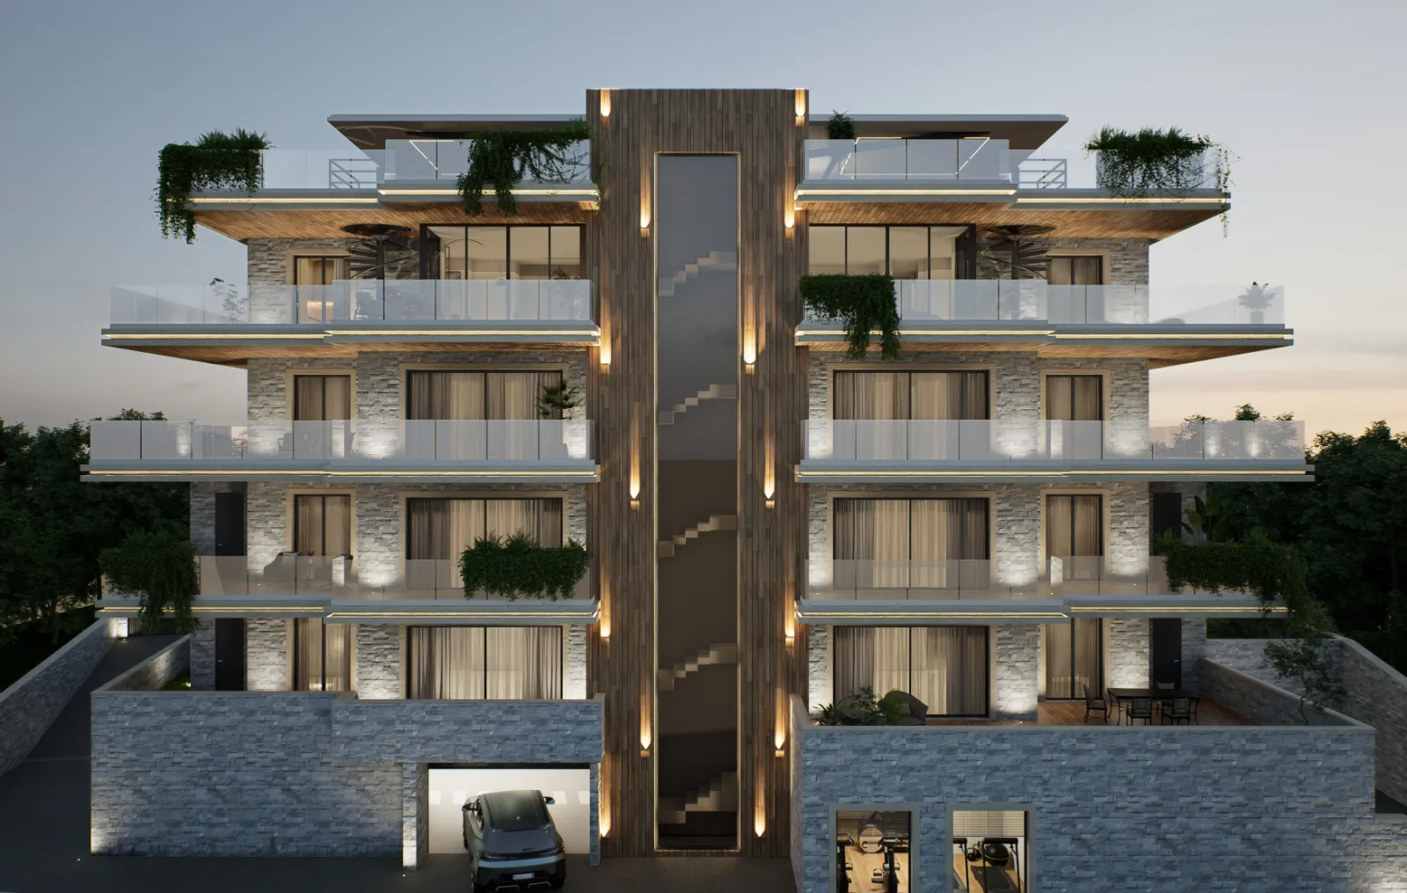
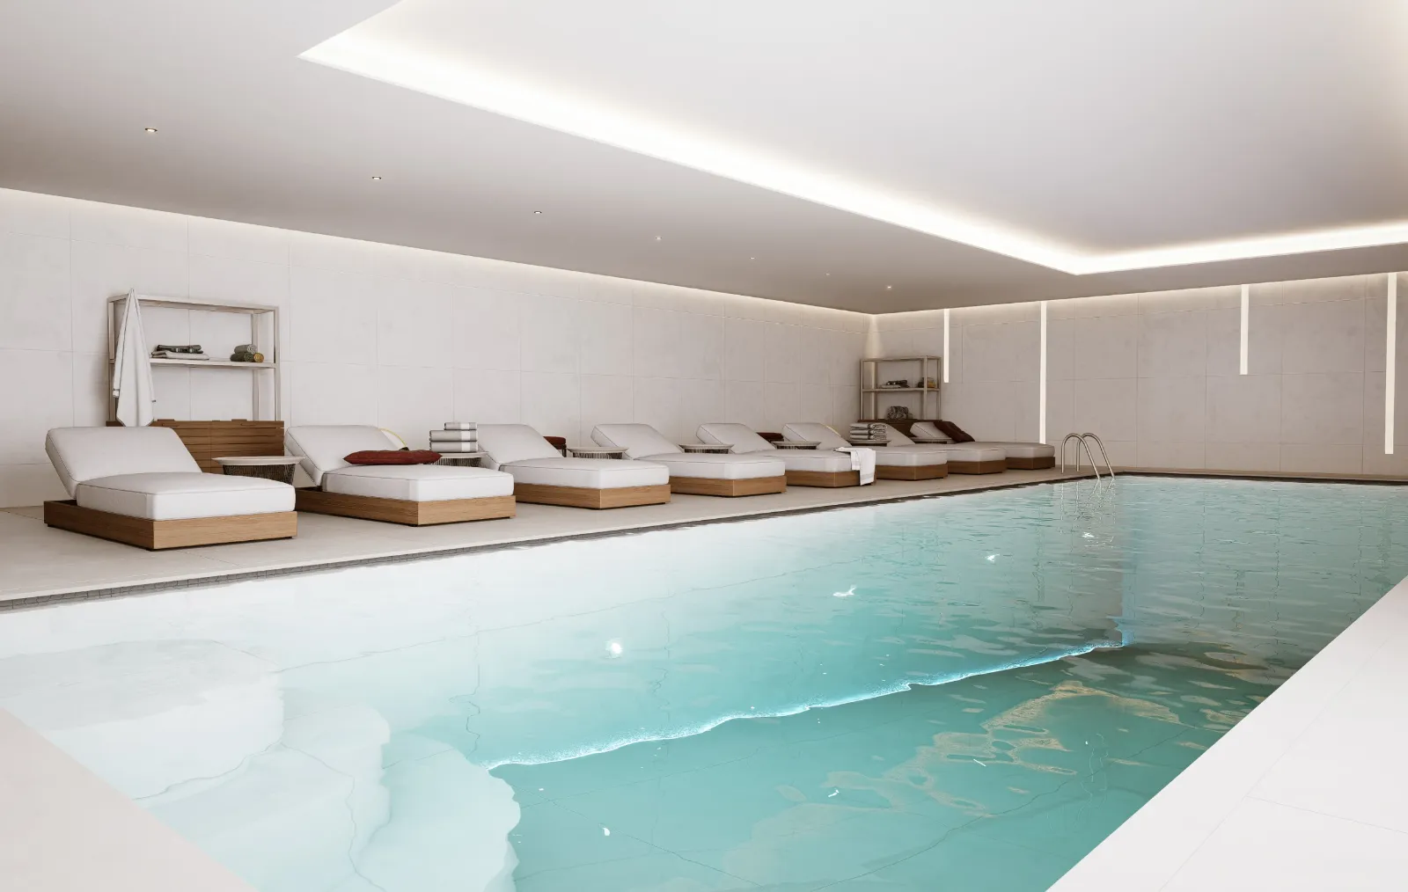
The sustainable elegance of contemporary living: a residential building set in the greenery of Viterbo, with ten apartments, two penthouses with roof gardens and private jacuzzis, and an indoor pool.
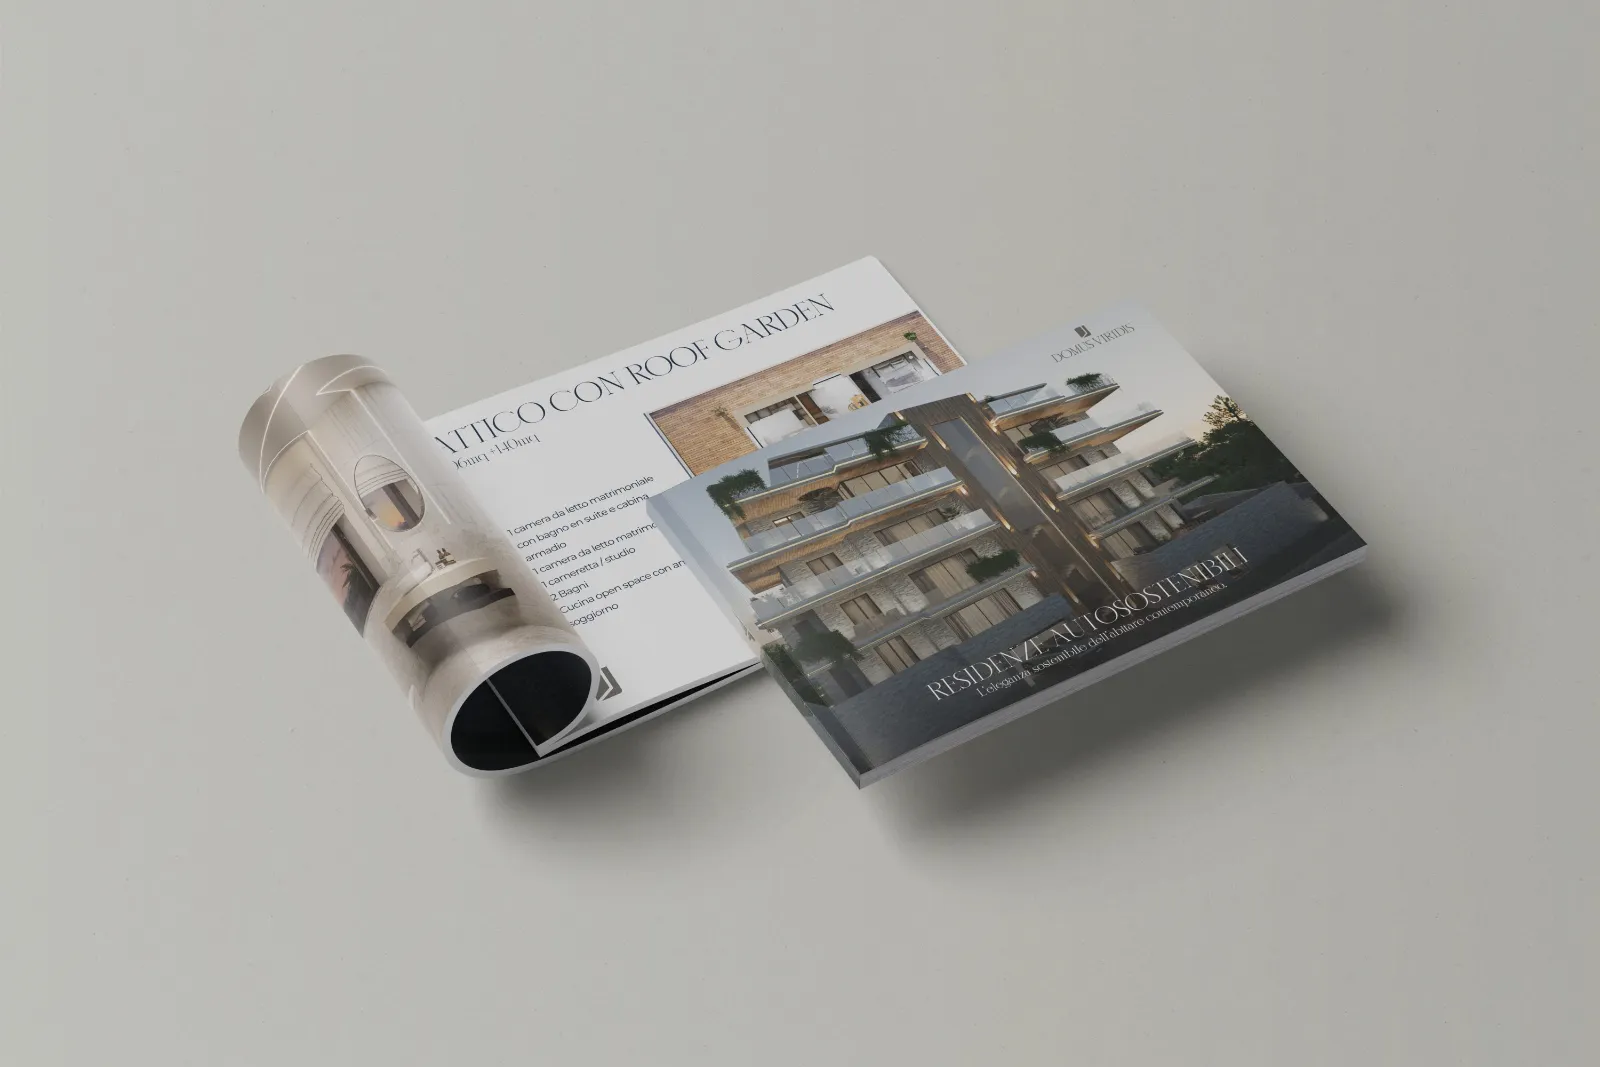
For Domus Viridis we handled the project’s entire image: the logo, the website, the sales brochure, the exterior renders and the interior renders of the apartments, the penthouse and the typical four-room apartment.
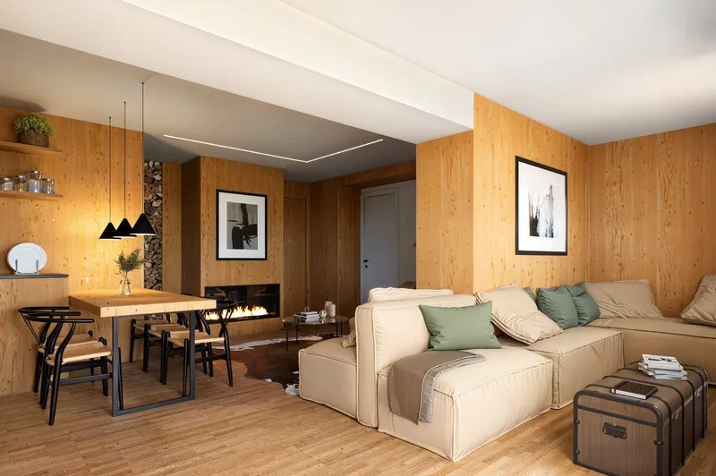
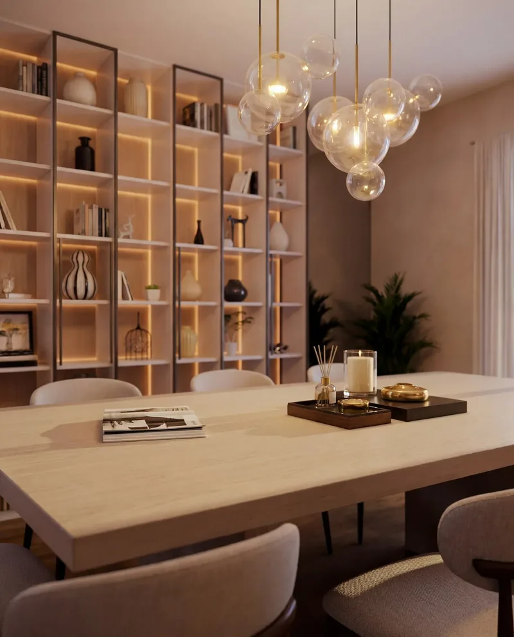
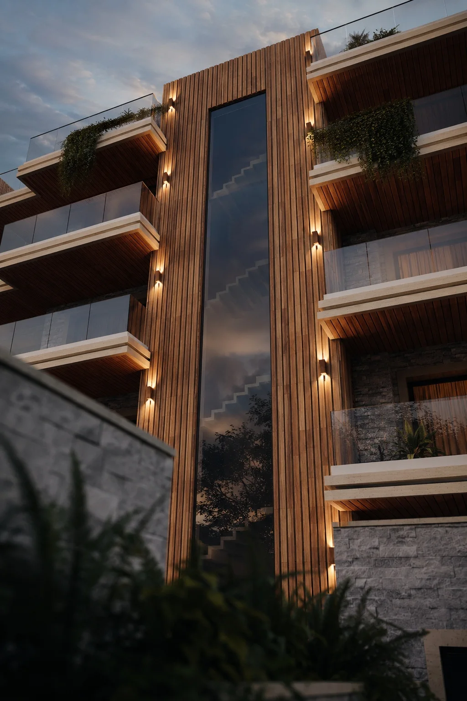
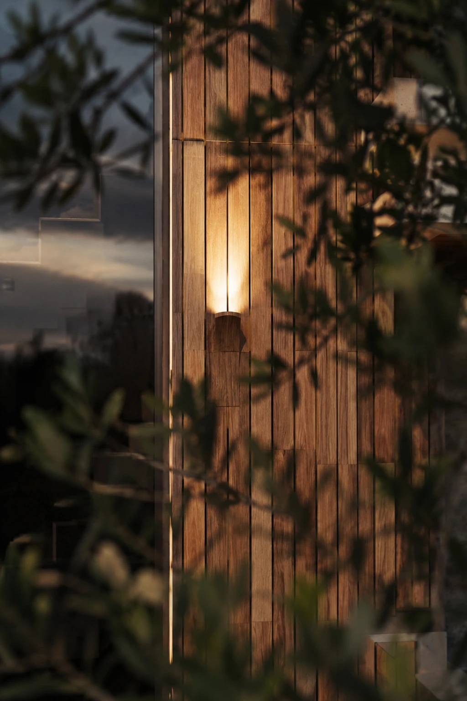
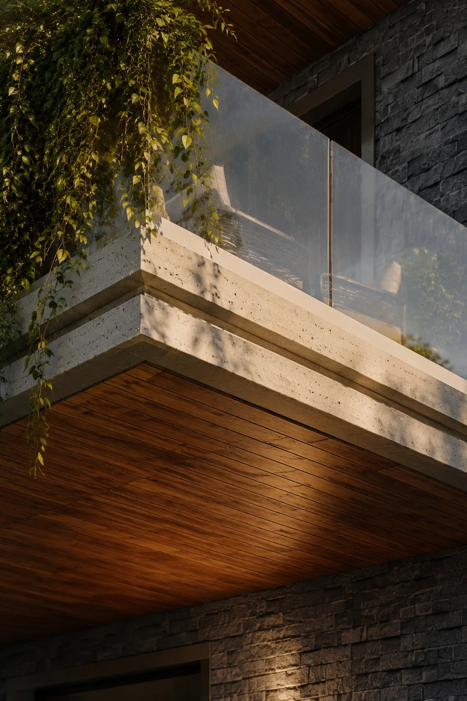
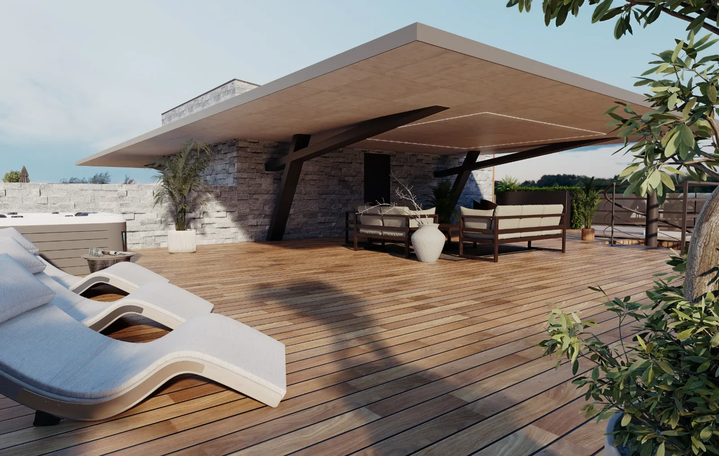
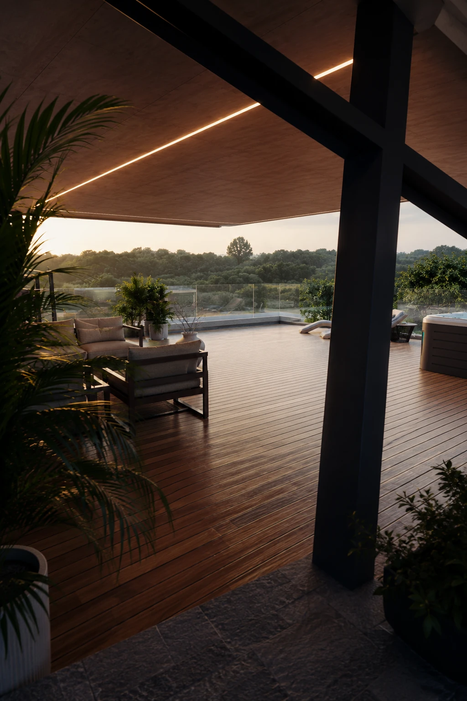
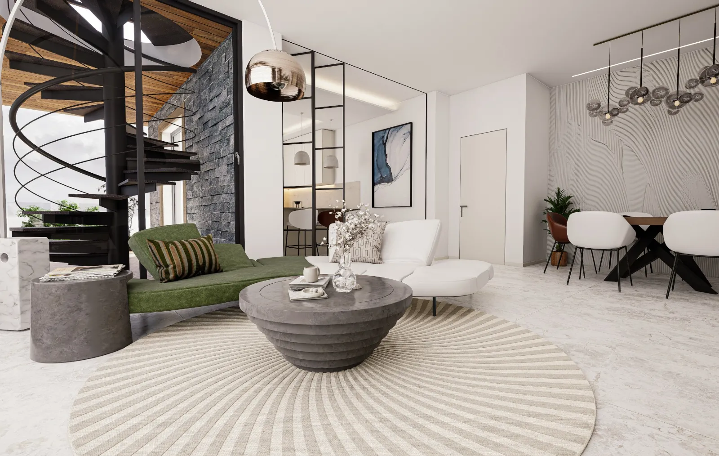
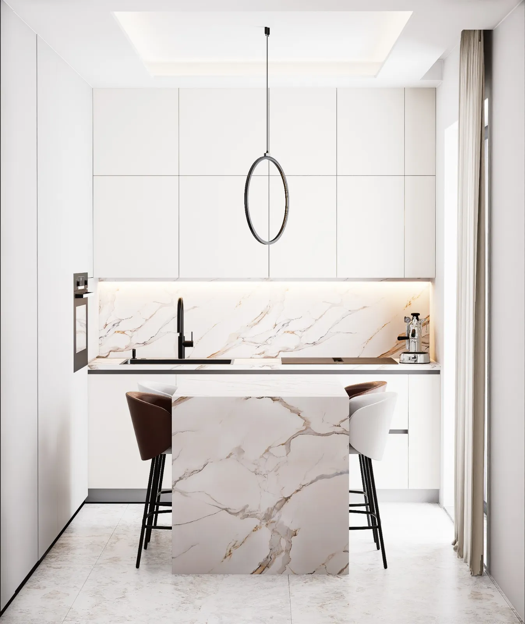
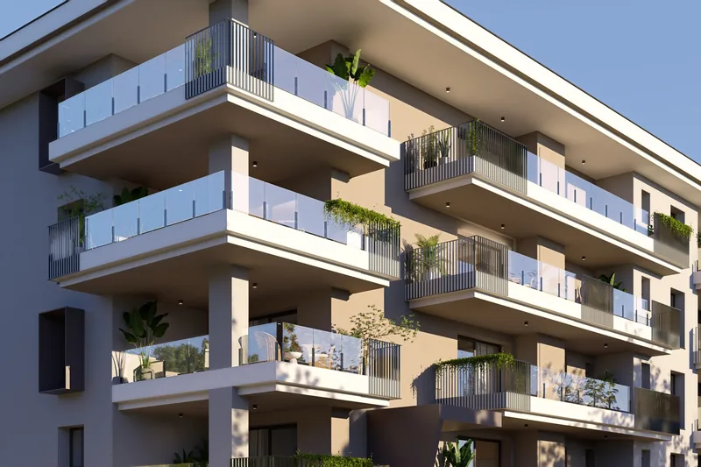
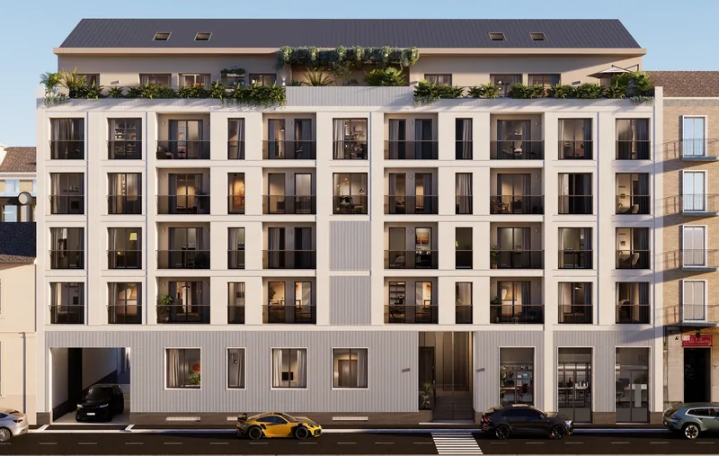
Outside, the building is shown at dusk: timber slats, travertine balconies with glass balustrades, the glazed stairwell and the roof gardens with sun deck and jacuzzi. Inside, light-filled rooms and fine materials, with furnishings developed in collaboration with Antonio Lupi. All the project details are on domusviridis.it.
- Location
- Viterbo
- Scope
- Residential
- Services
- Exterior renders
Interior renders
Marketing materials
Logo and branding
Website - Website
- domusviridis.it
Chapter 01 / 04
Exteriors and shared spaces
Timber slats, travertine and glass: the building at dusk, balconies filled with greenery, the roof gardens with sun deck and jacuzzi, and the residents’ indoor pool.
More images
Chapter 02 / 04
The apartments
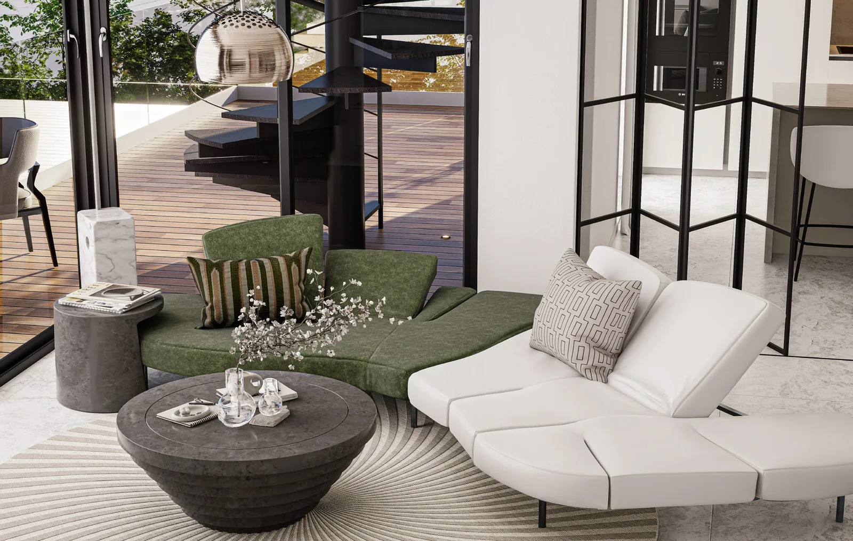
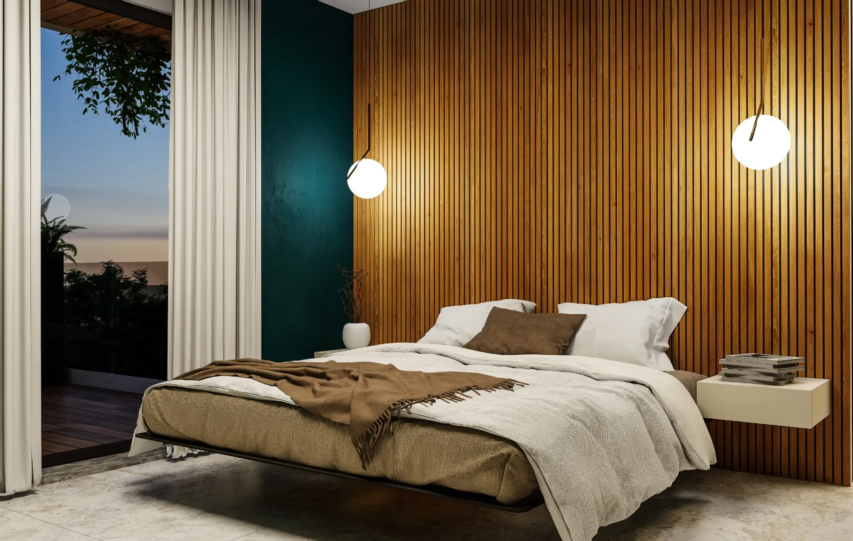
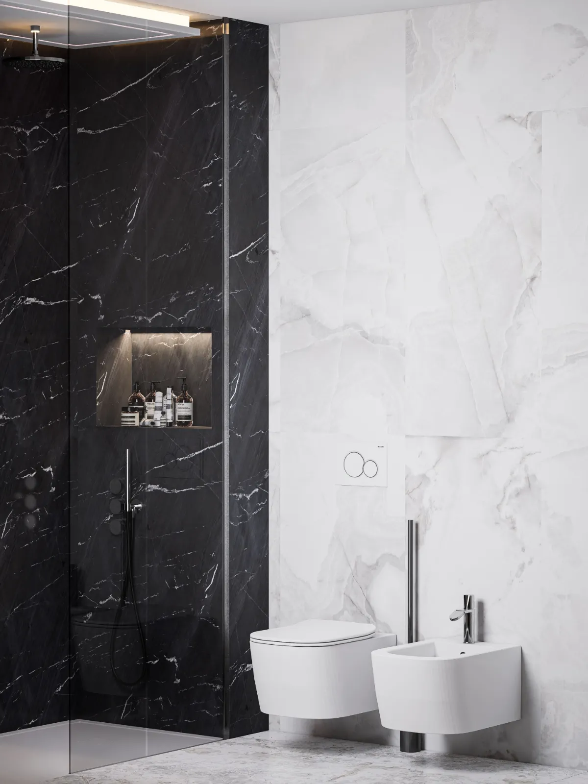
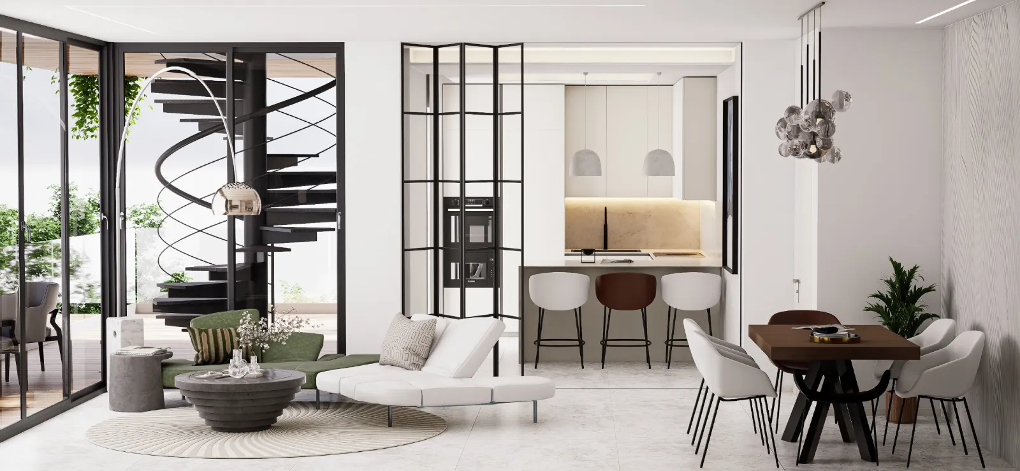
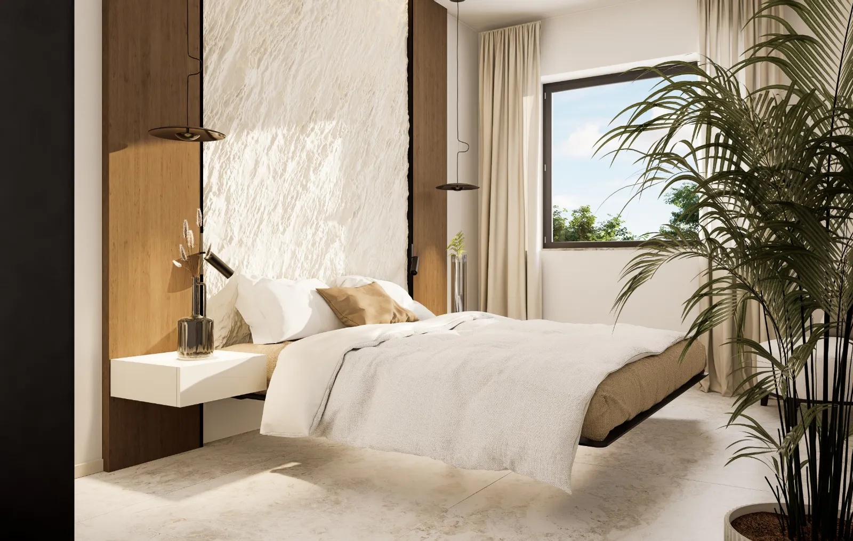
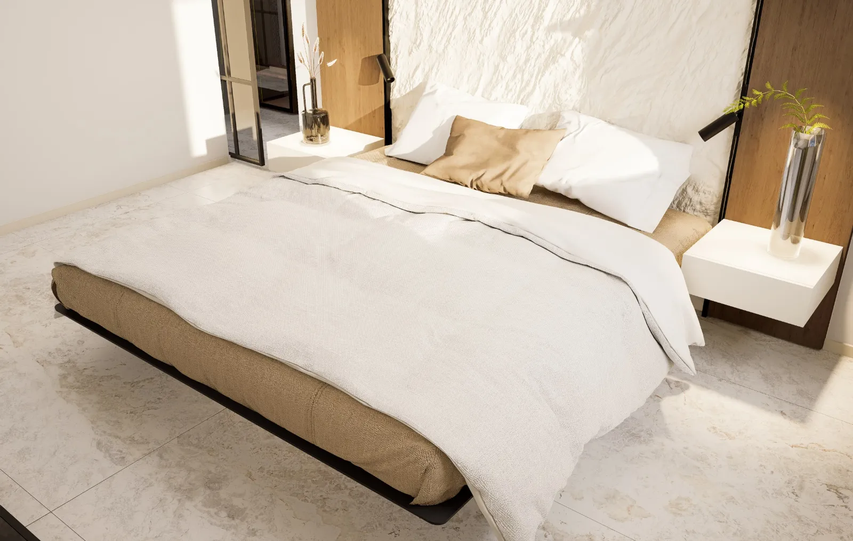
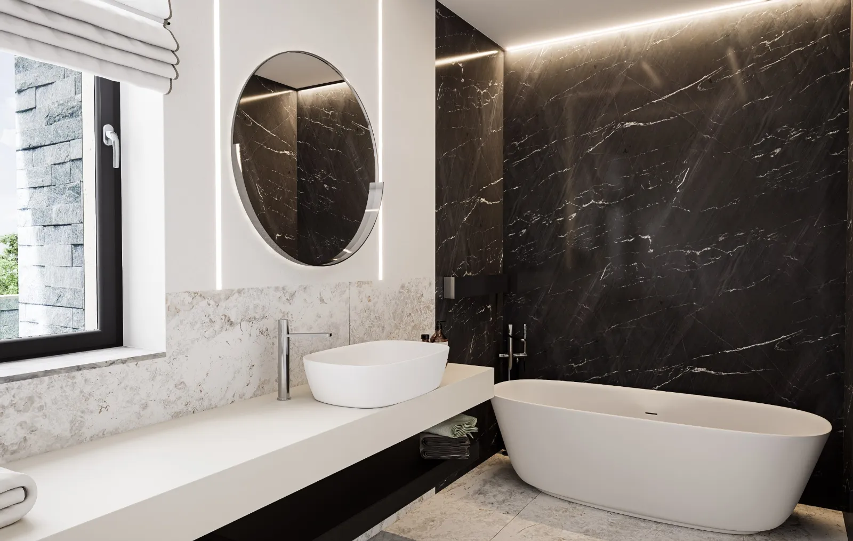
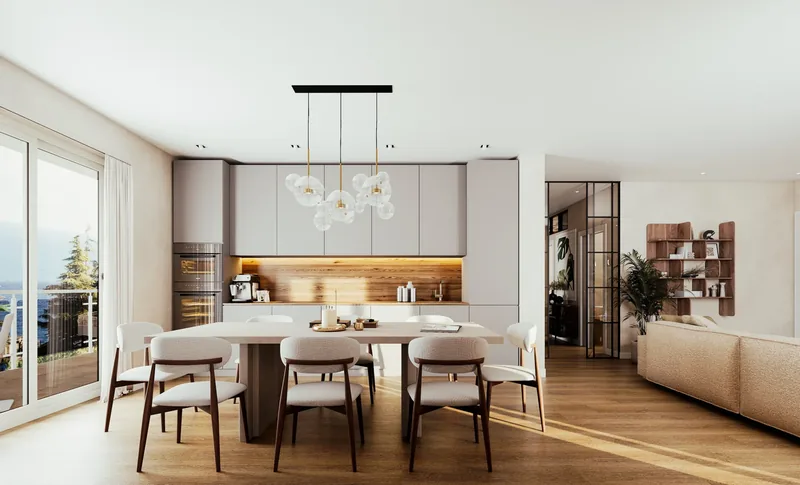
Bright rooms and fine materials: spiral staircases, kitchens with marble islands, timber walls and black marble bathrooms.
More images
Chapter 03 / 04
Penthouse
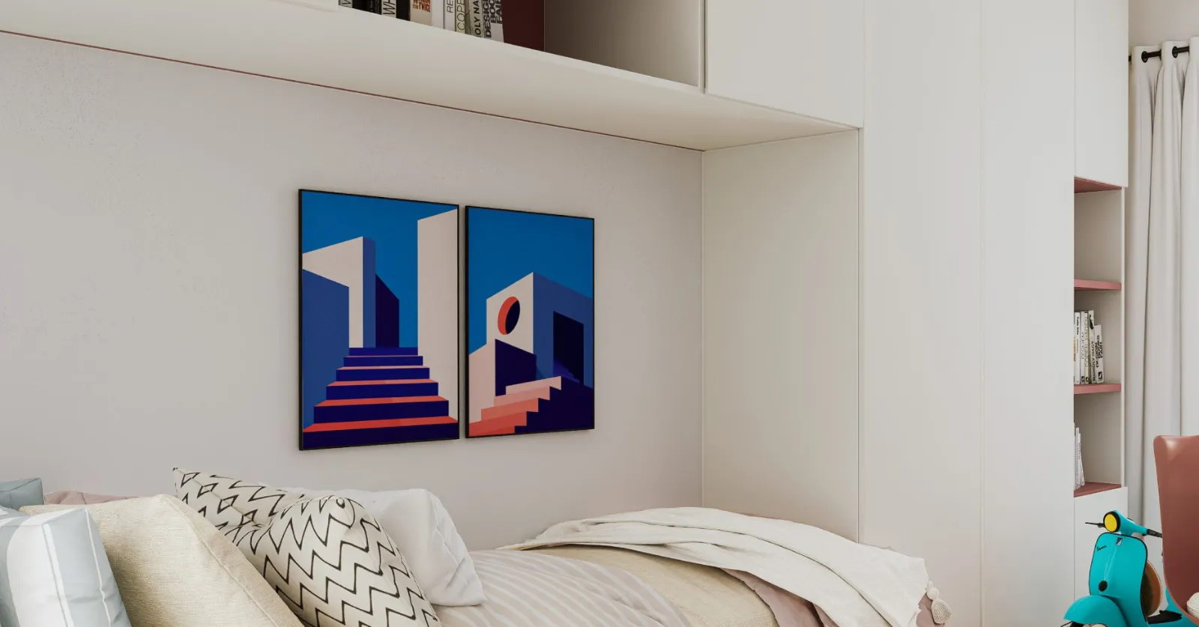
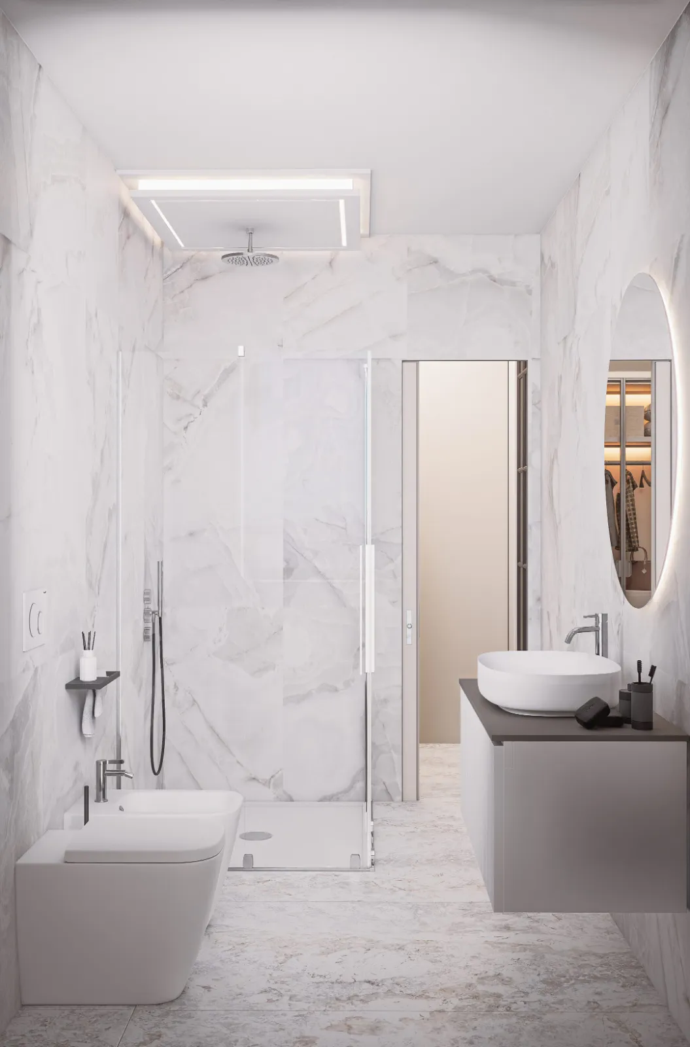
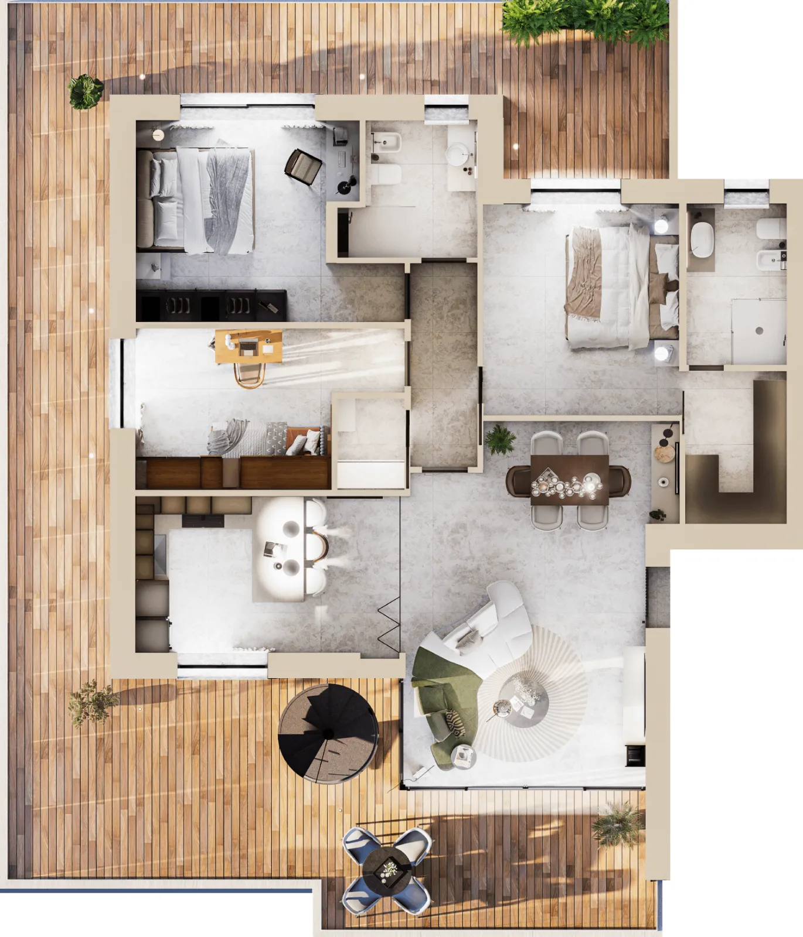
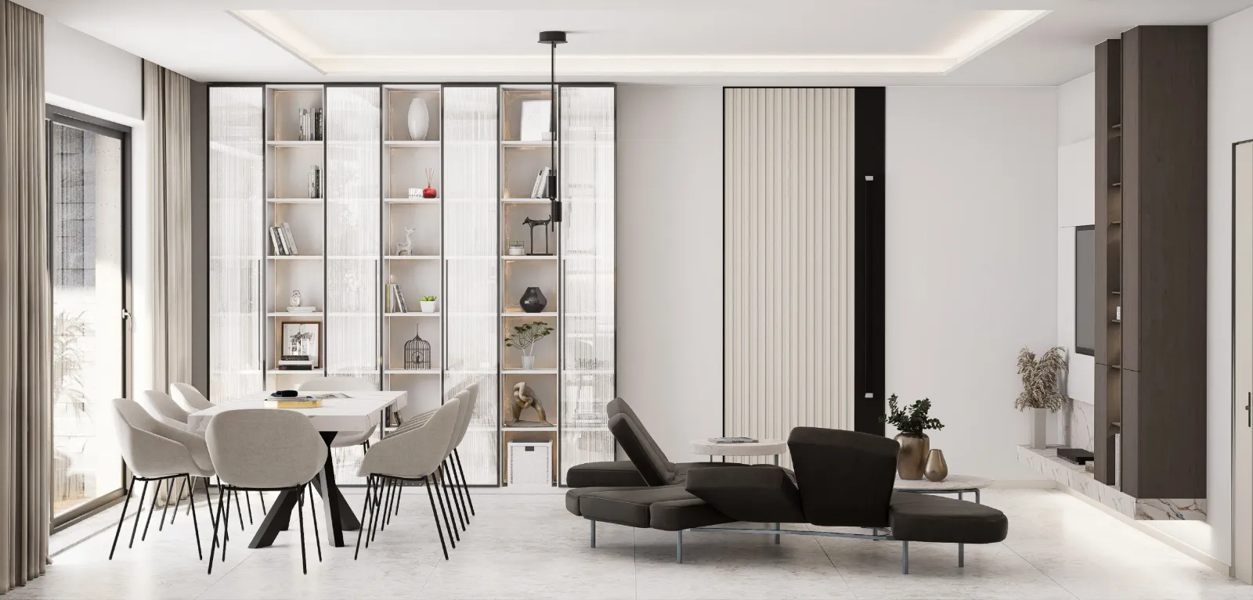
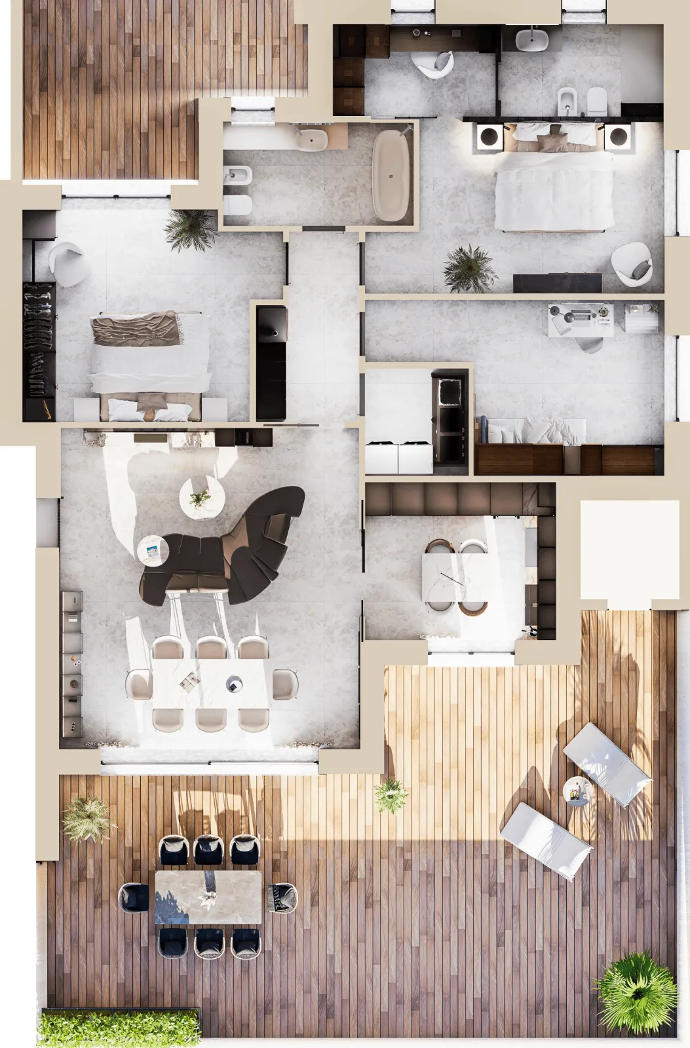
A living area open to the dining space, intimate bedrooms with artwork on the walls and a light marble bathroom. The furnished floor plan shows how the spaces are organised.
More images
Chapter 04 / 04
Four-room apartment
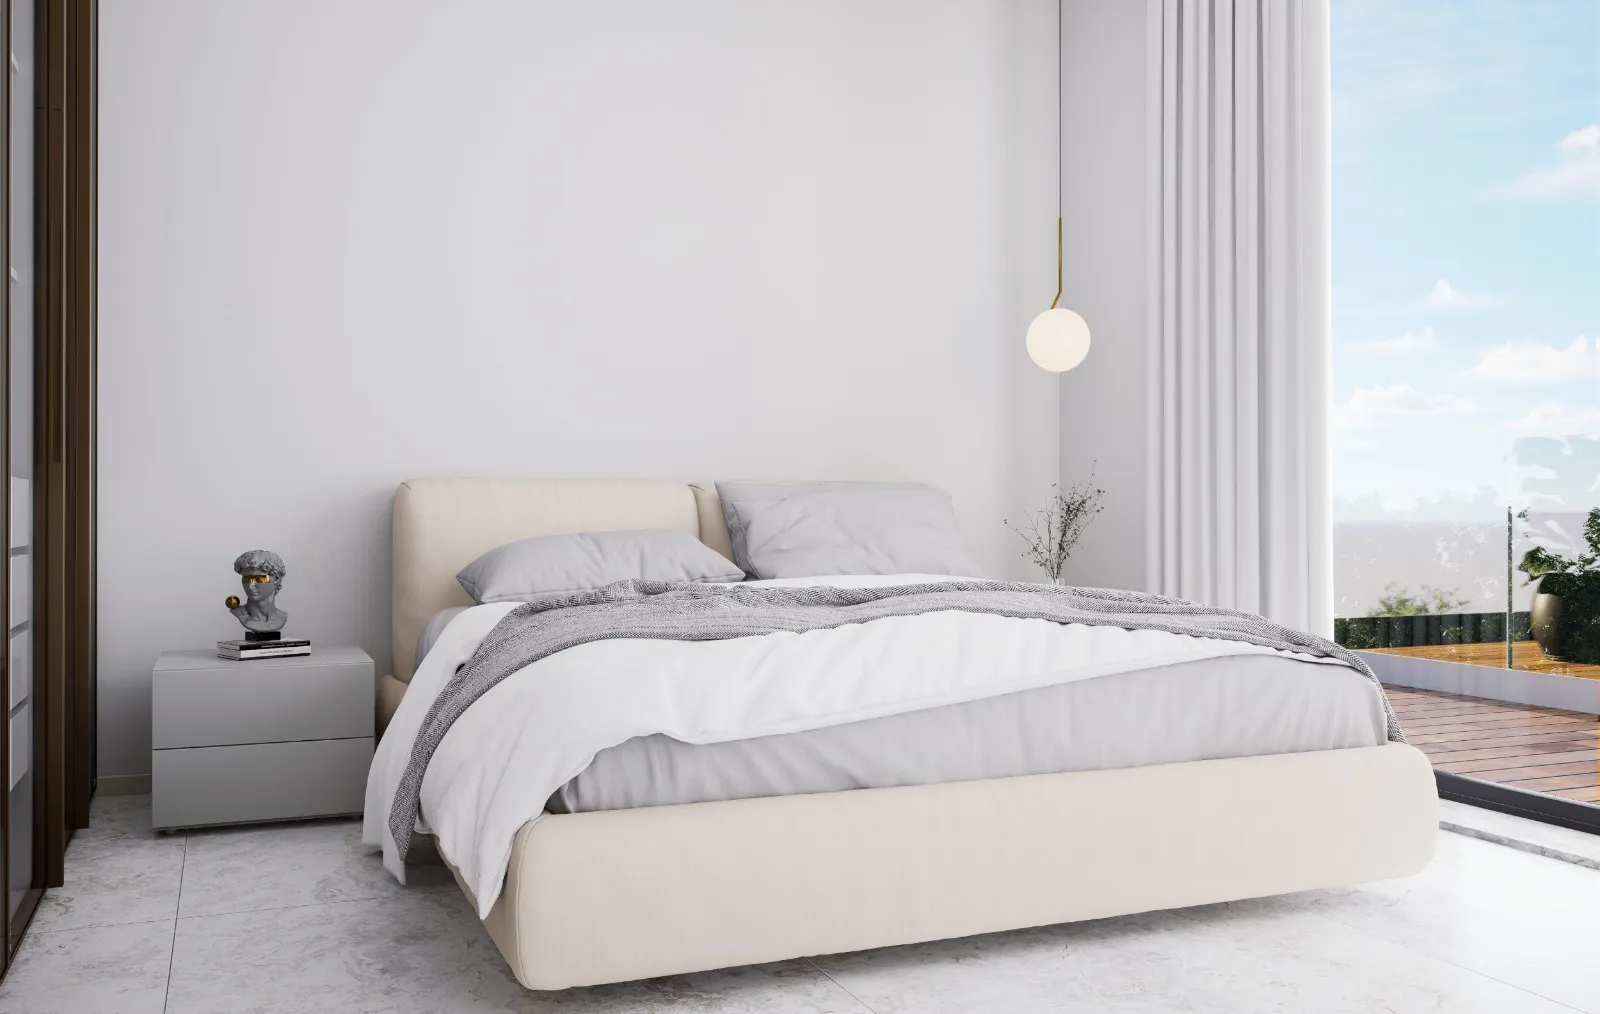
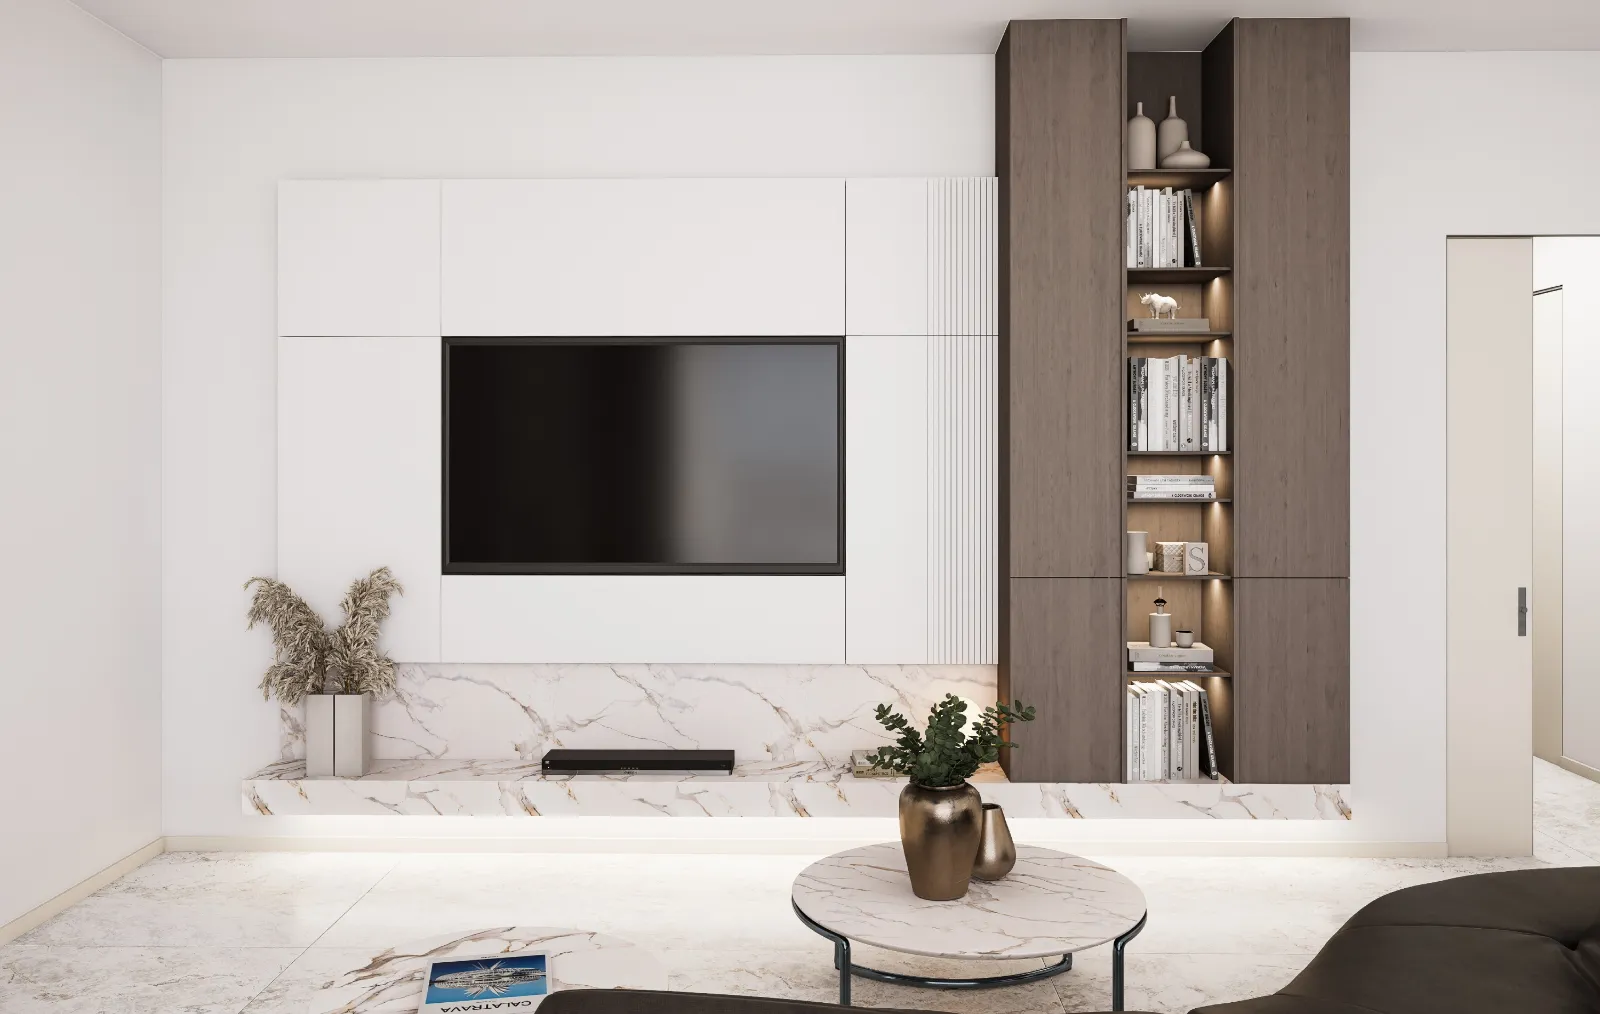
Living and dining in a single space, a TV wall with bookcase, two bedrooms and a bathroom with a freestanding bath, together with the furnished floor plan.
More images
What we produced
 01Interior rendersPhotorealistic visualisations of interior spaces, designed to showcase rooms, materials and furnishings before they are even built.Discover
  02Exterior rendersHigh-definition images of buildings and their architectural setting, ideal for presentations, brochures and real estate projects.Discover
  03Digital SuiteA complete package of integrated digital services: branding, websites, graphic design, automation and marketing, to build a solid, coordinated online presence.Discover
 Next project
Real estate development
Via Avigliana, Turin
View the project
Next project
Real estate development
Via Avigliana, Turin
View the project
Have a similar
project?
The more detail you give our technical studio, the more accurate and realistic the final render will be.
- Phone
- 800-853-323 (toll-free from Italy)
- info@renderistico.it
- Hours
- Mon–Fri 9:00–18:00 (CET)