Skip to content

Projects

Palazzo Palestro

Turin

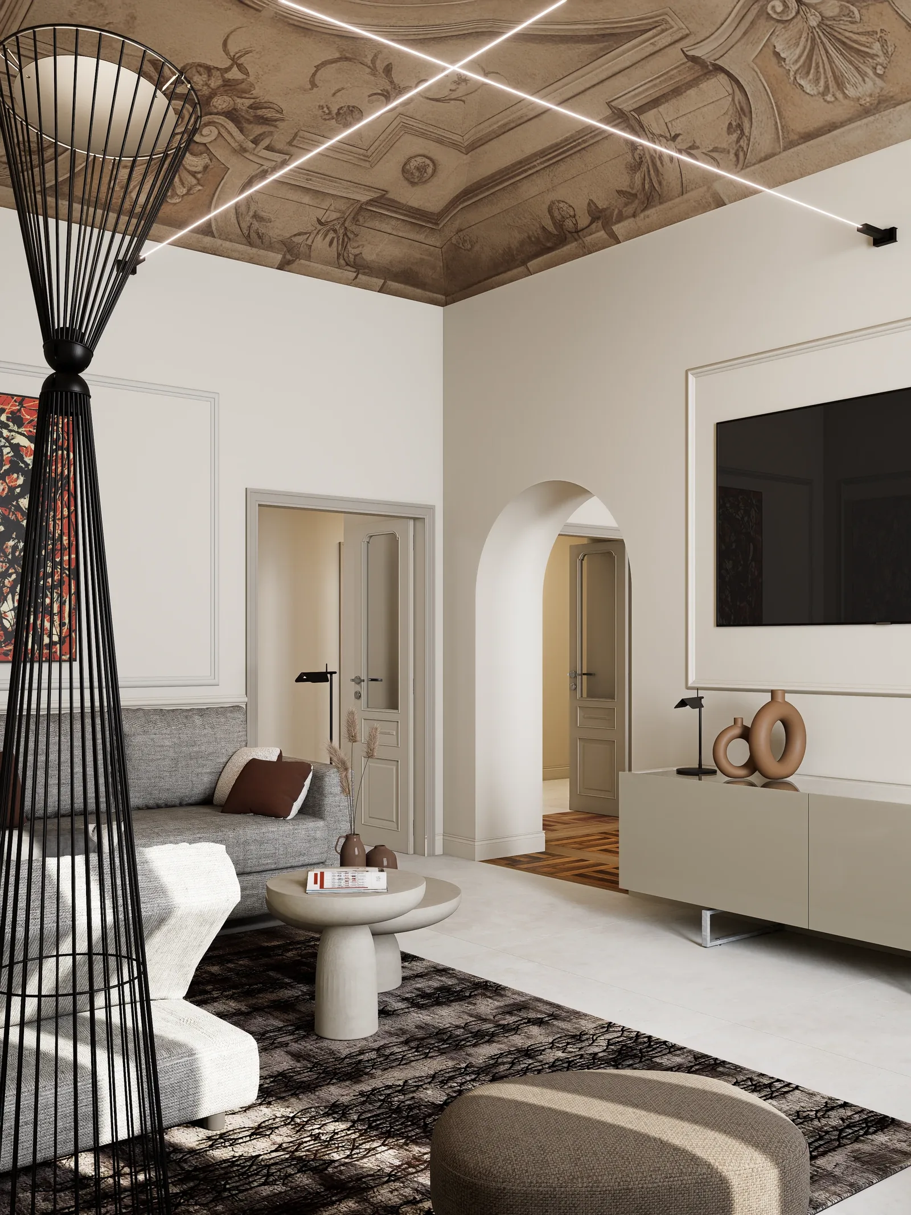
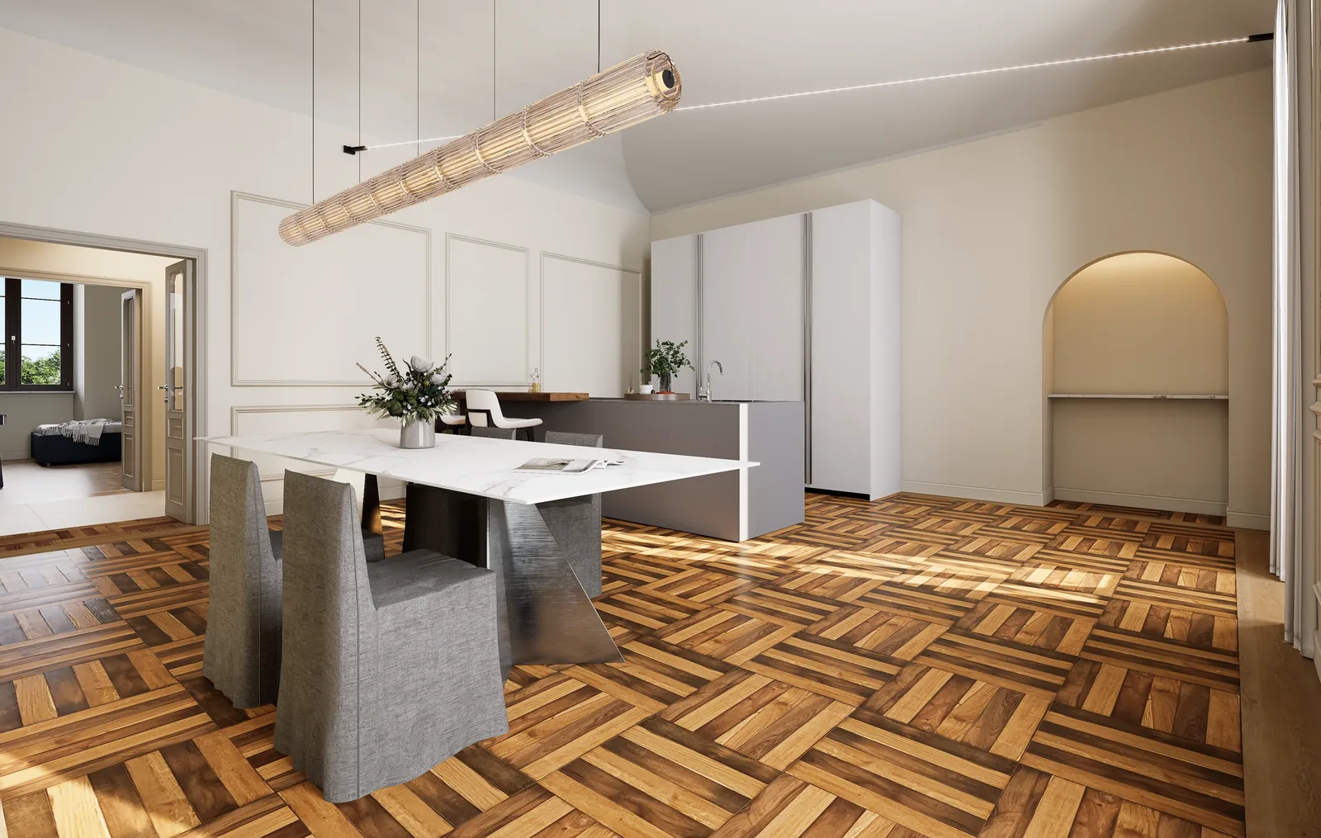
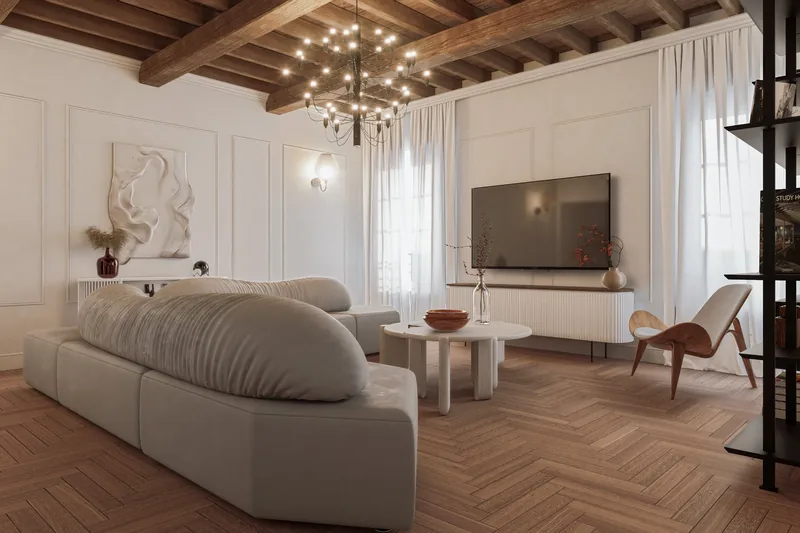
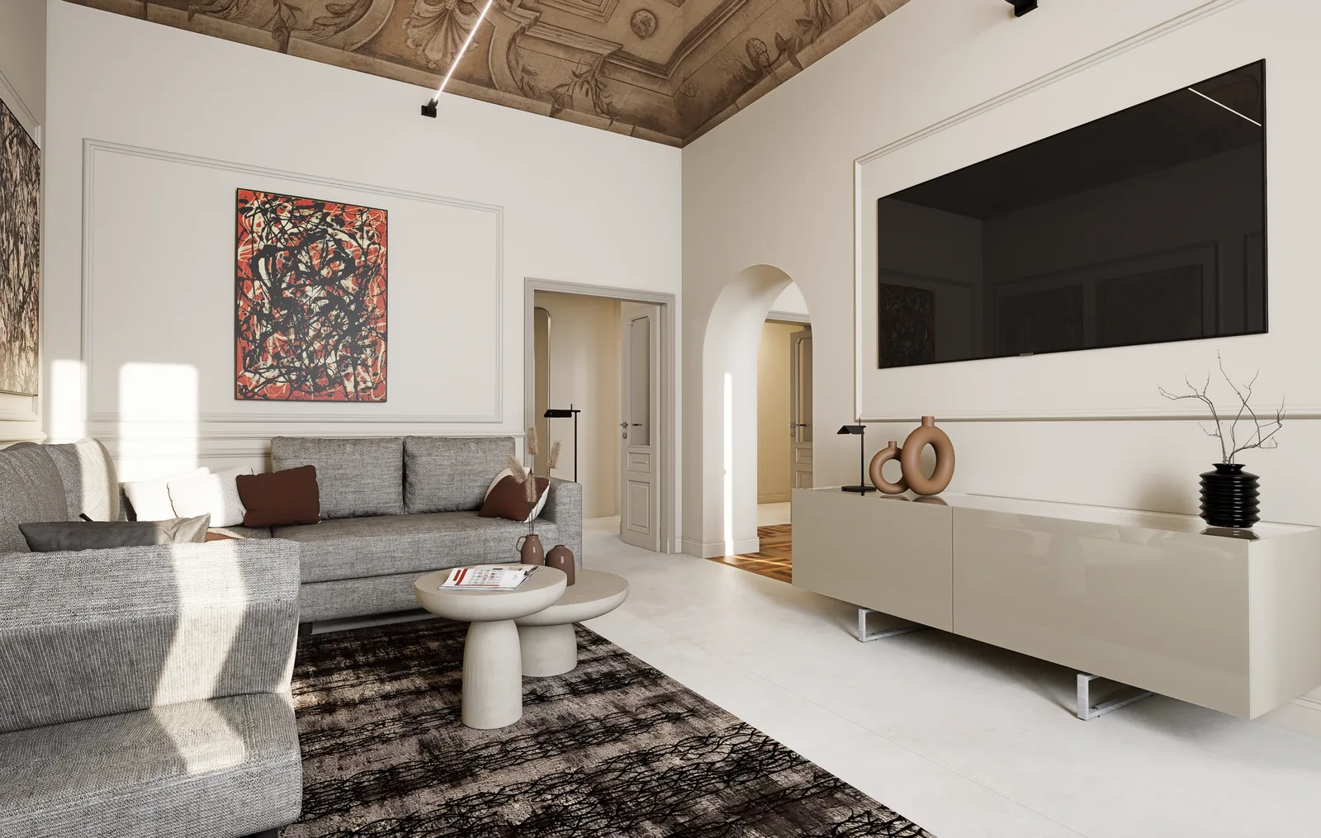
Palazzo Palestro, Turin: the living area beneath the frescoed ceiling

A historic palazzo in the centre of Turin, reimagined for life today: frescoed ceilings, arches and boiserie panelling meet contemporary furniture, linear lighting and coffered parquet.

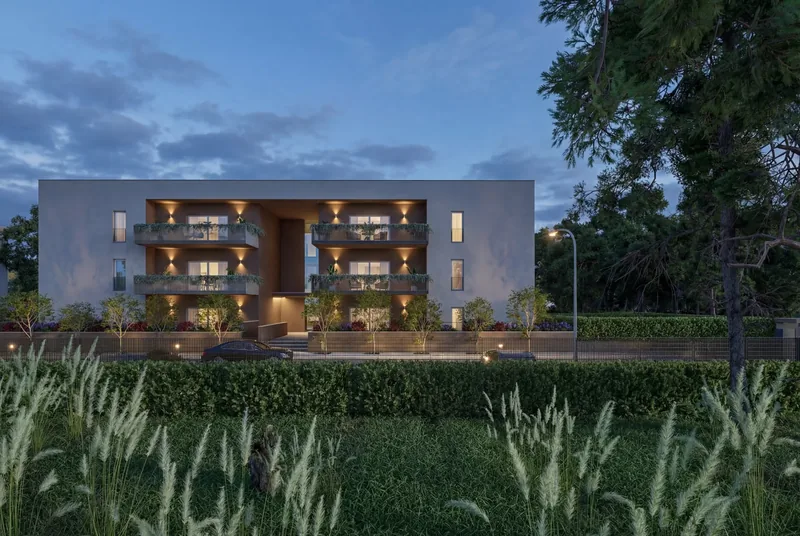
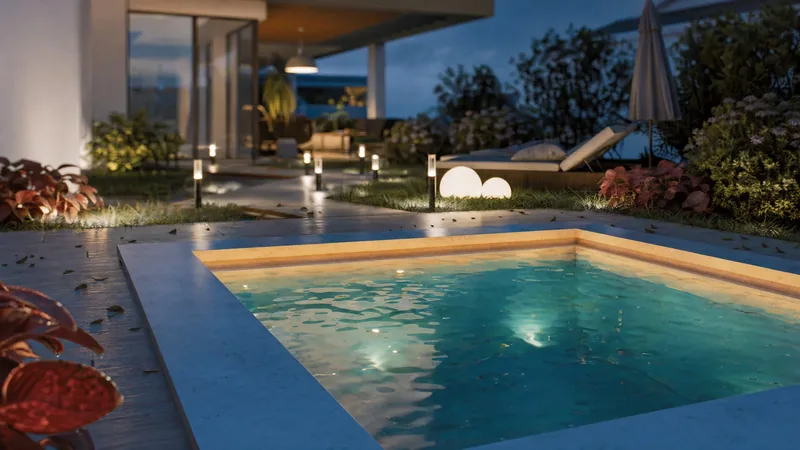
For Palazzo Palestro we produced the interior renders, showing how the building's period spaces become contemporary homes without losing their character.

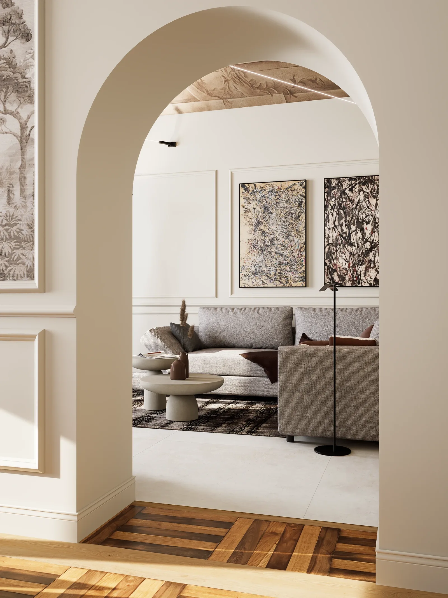
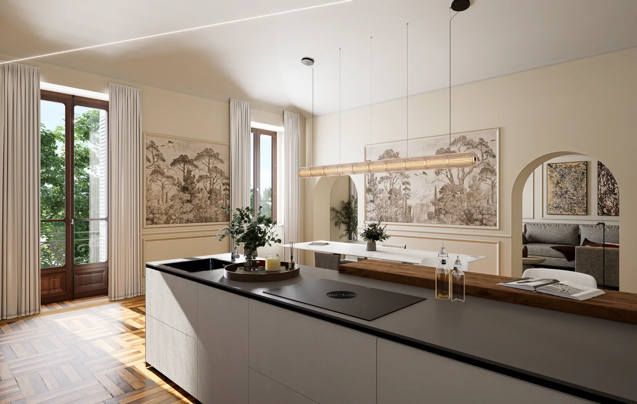
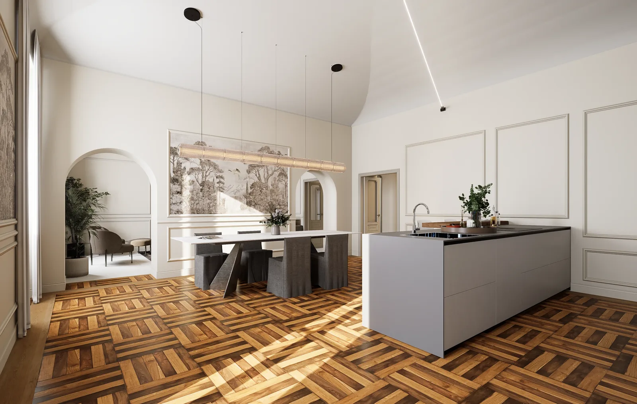
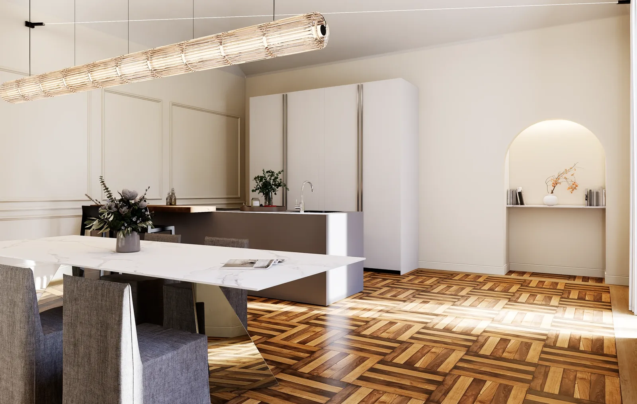
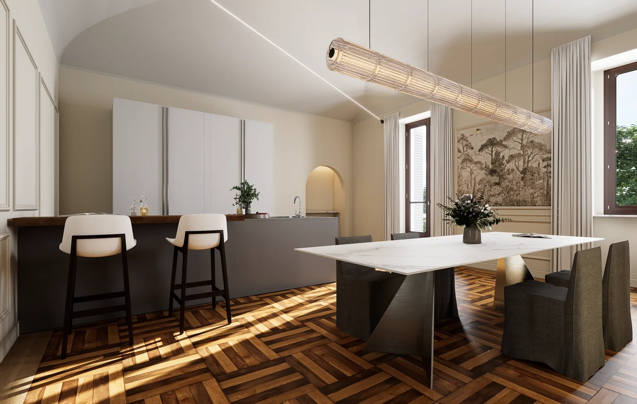
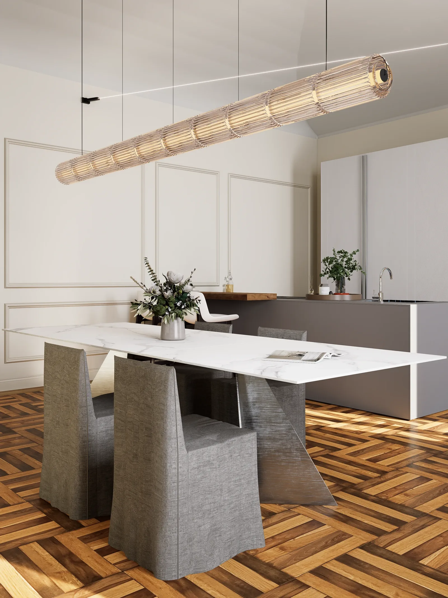
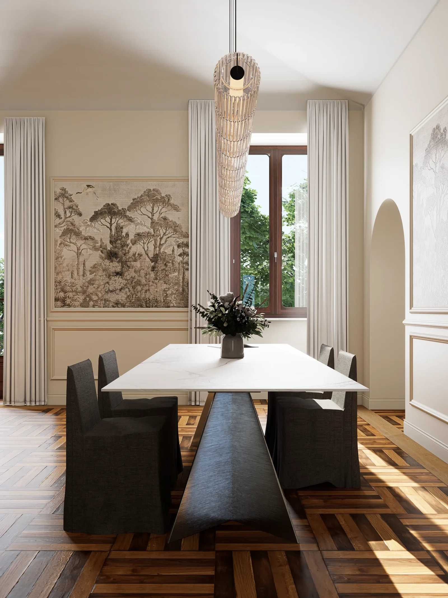
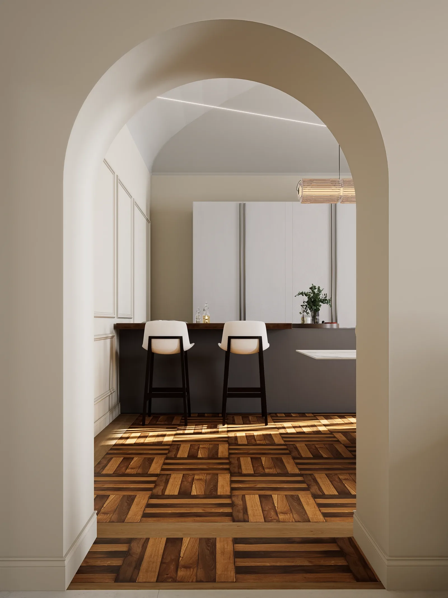
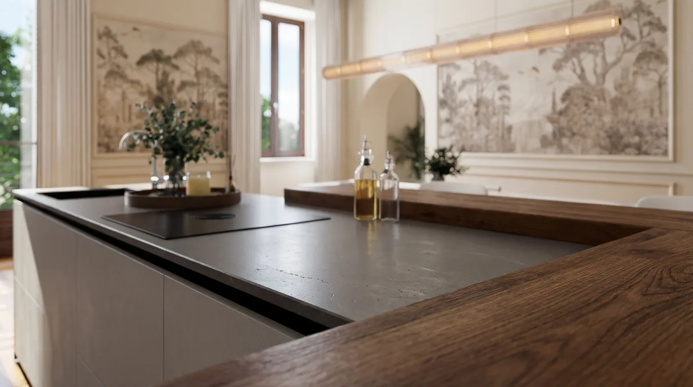
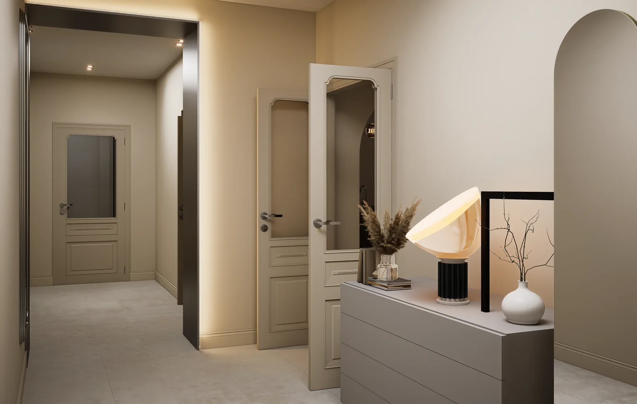
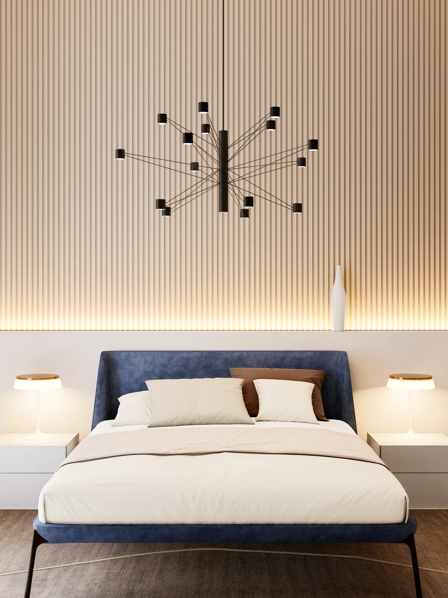
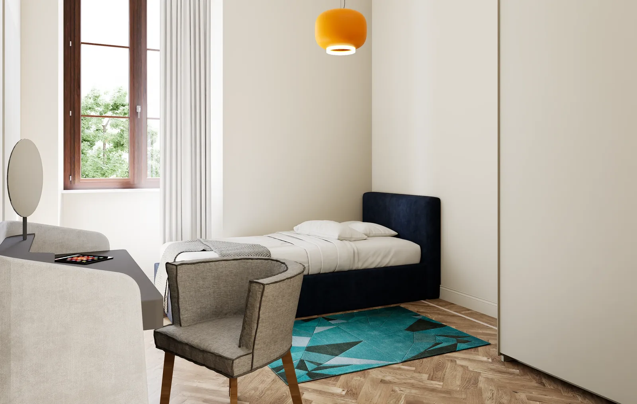
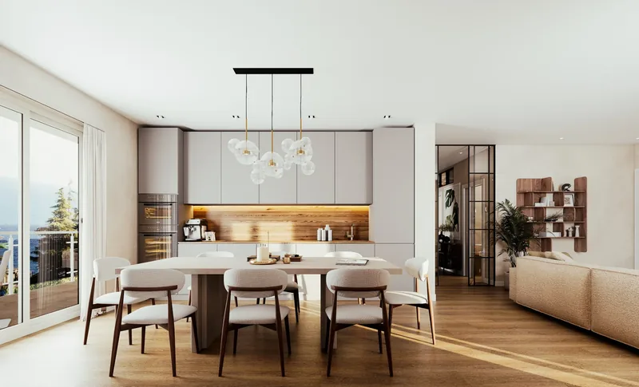
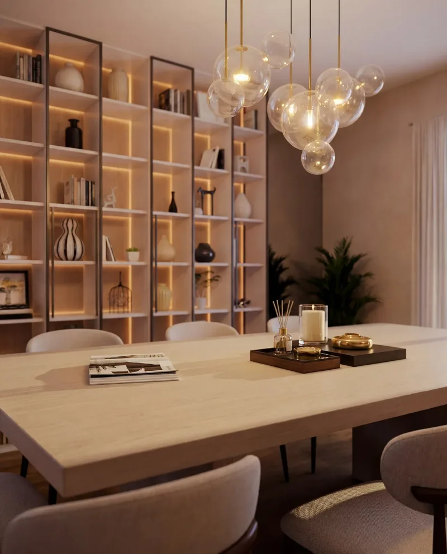
The living area opens beneath a frescoed ceiling, among arches, mouldings and abstract artworks. The dining area, with its large white table and glass pendant, connects with the island kitchen and the landscape wallpapers. The story is completed by the hallway with its period doors, a bedroom with a backlit slatted wall and a bright children's room overlooking the greenery.

Location
Turin
Scope
Residential
Services
Interior renders

The images

Tap to enlarge
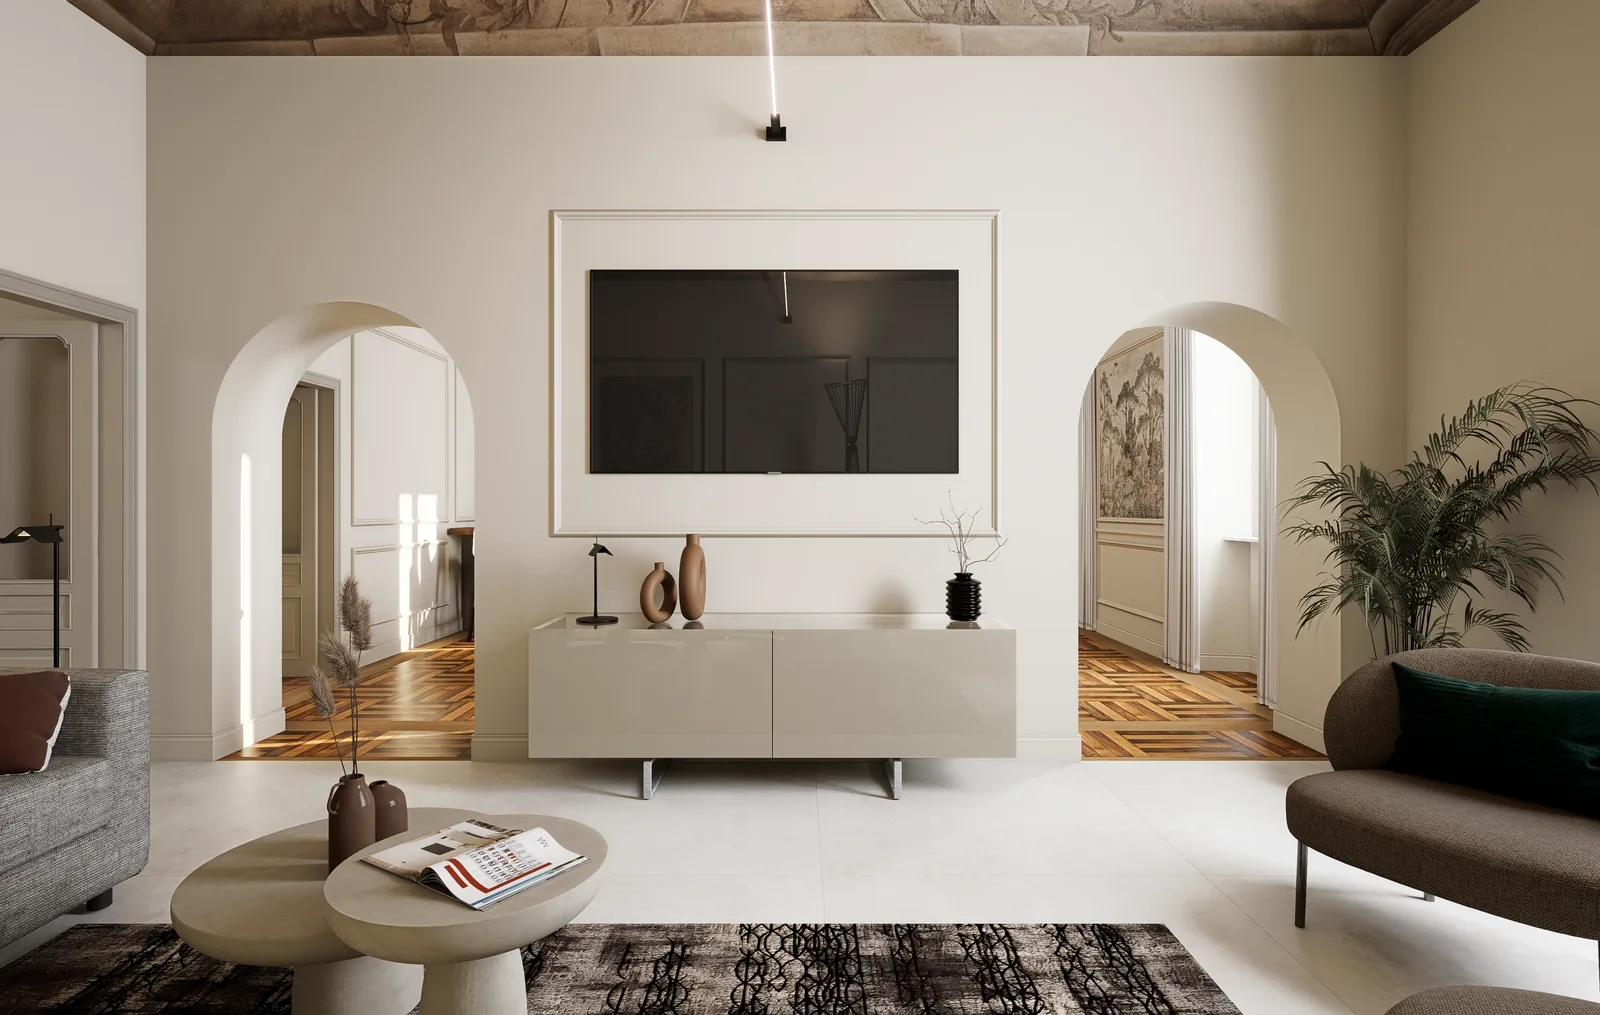
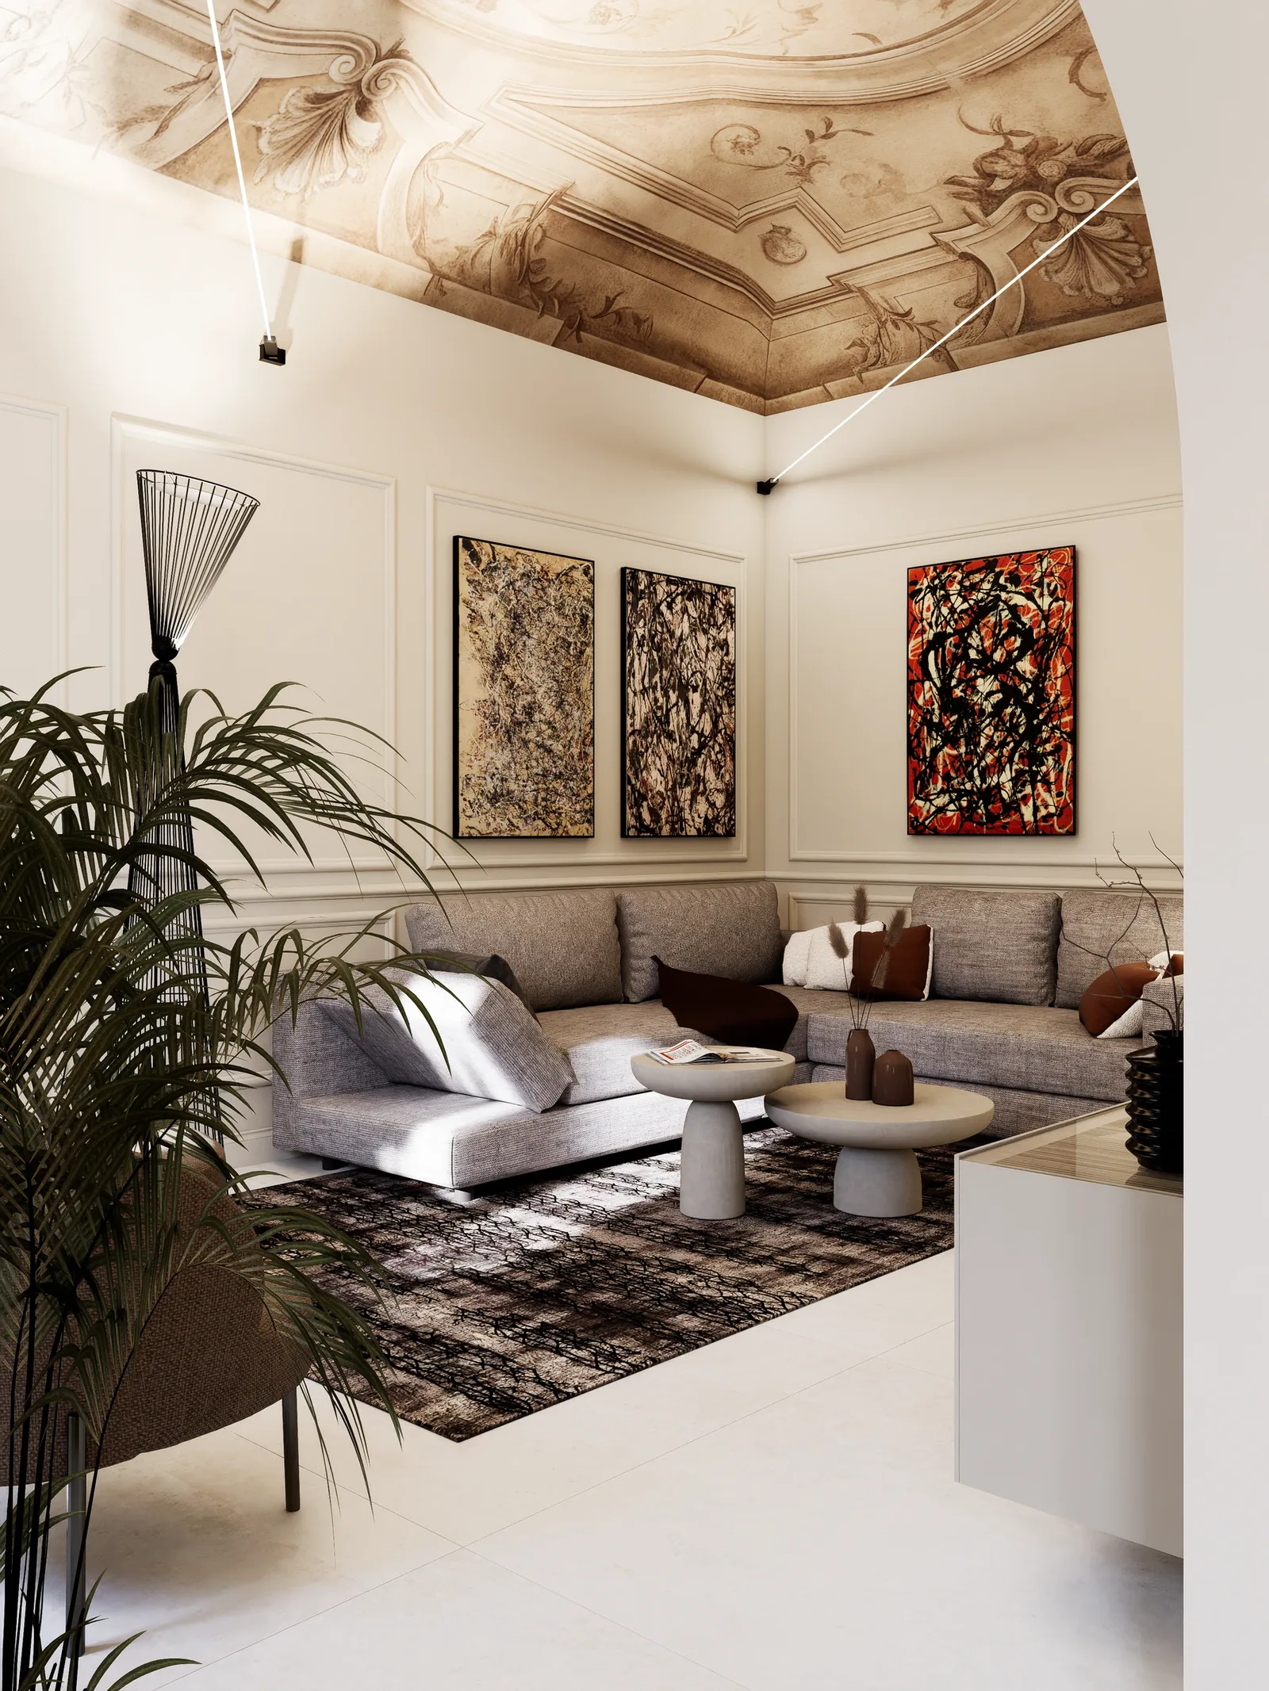
Palazzo Palestro, Turin: the living area beneath the frescoed ceilingPalazzo Palestro, Turin: the TV wall between the archesPalazzo Palestro, Turin: the lounge and the artworksPalazzo Palestro, Turin: fresco and contemporary lightingPalazzo Palestro, Turin: the lounge seen through the archPalazzo Palestro, Turin: sofa detailPalazzo Palestro, Turin: fabrics and natural lightPalazzo Palestro, Turin: island kitchen and wallpapersPalazzo Palestro, Turin: kitchen and dining areaPalazzo Palestro, Turin: dining on coffered parquetPalazzo Palestro, Turin: the peninsula with bar stoolsPalazzo Palestro, Turin: the white table and the kitchenPalazzo Palestro, Turin: the glass pendant above the tablePalazzo Palestro, Turin: dining area facing the gardenPalazzo Palestro, Turin: the kitchen beyond the archPalazzo Palestro, Turin: detail of the stone and wood worktopPalazzo Palestro, Turin: the hallway and the period doorsPalazzo Palestro, Turin: main bedroomPalazzo Palestro, Turin: children's room
Private apartment Next project Private apartment Residential View the project

Have a similar
project?

The more detail you give our technical studio, the more accurate and realistic the final render will be.

Phone
800-853-323 (toll-free from Italy)
Email
info@renderistico.it
Hours
Mon–Fri 9:00–18:00 (CET)
Who are you?

Step 1 of 4. It helps us prepare the right proposal for you.

What do you need?

Step 2 of 4. You can choose more than one service.

The project

Step 3 of 4. The more detail you give, the more accurate the quote.

Your details

Step 4 of 4. Receive your quote within 24 working hours.

Attachments (optional)

    PDF, DWG, images or ZIP, up to 85 MB in total. If your files are larger, send the form anyway and then send them to info@renderistico.it, via WeTransfer or Google Drive if you prefer.