Skip to content

Projects

Residential development

Bologna

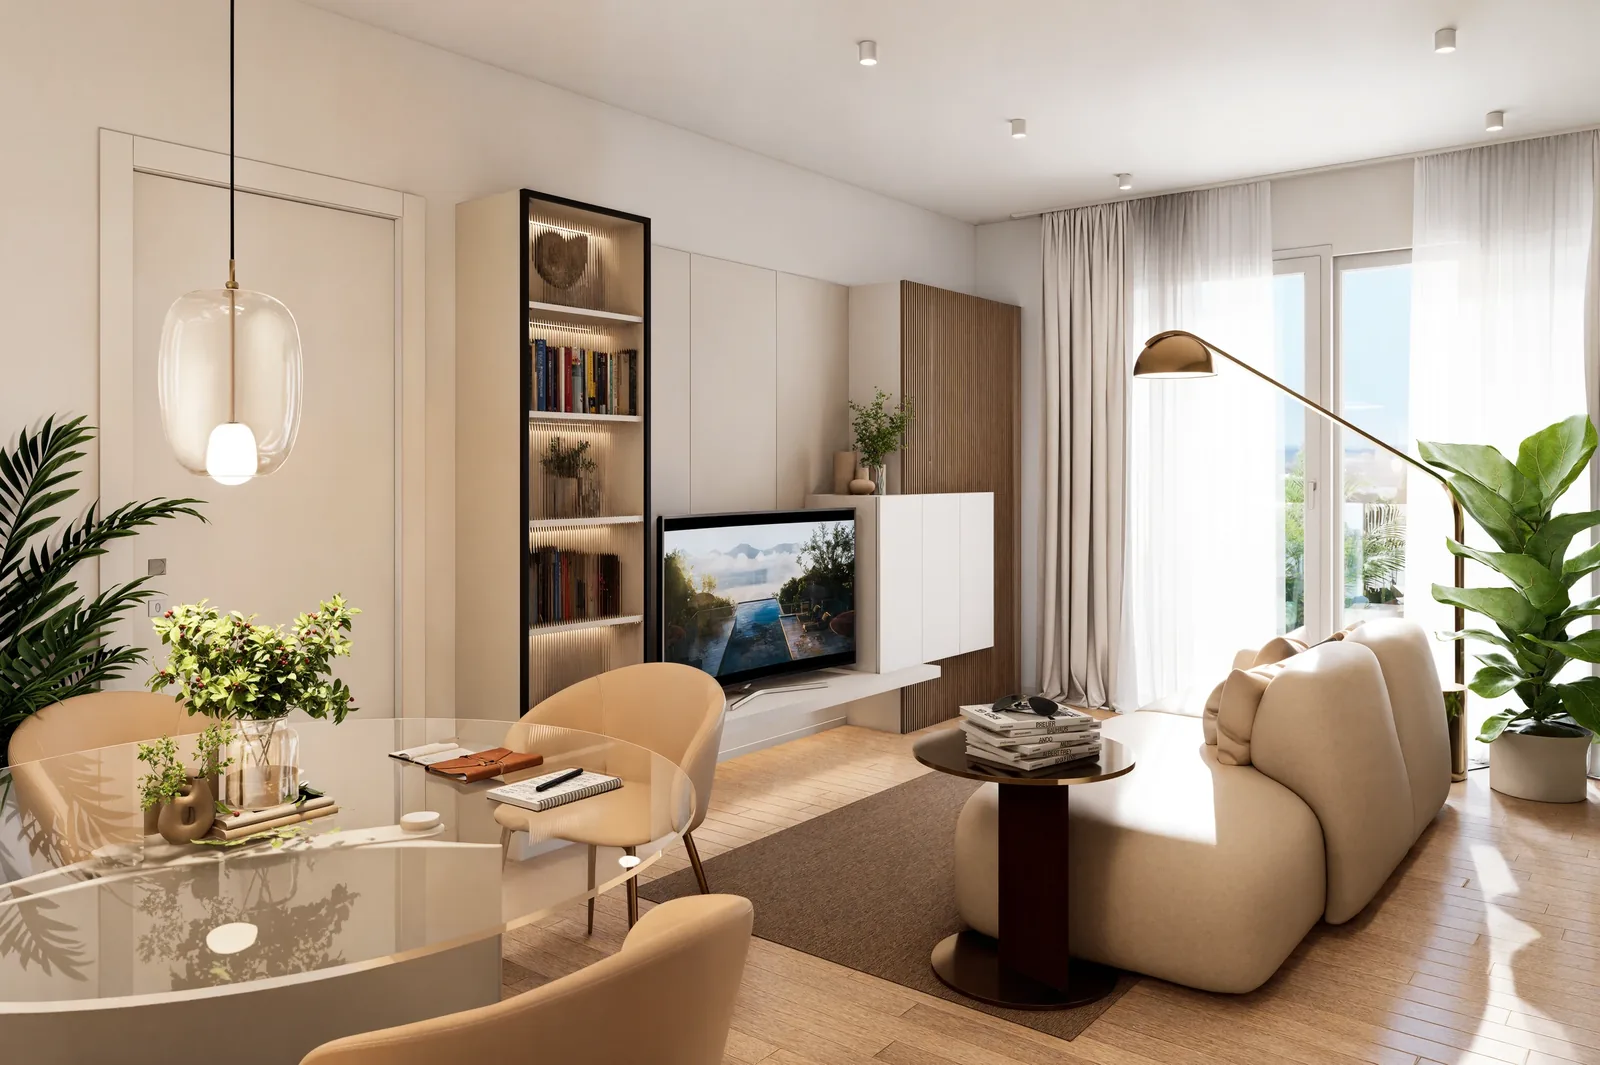
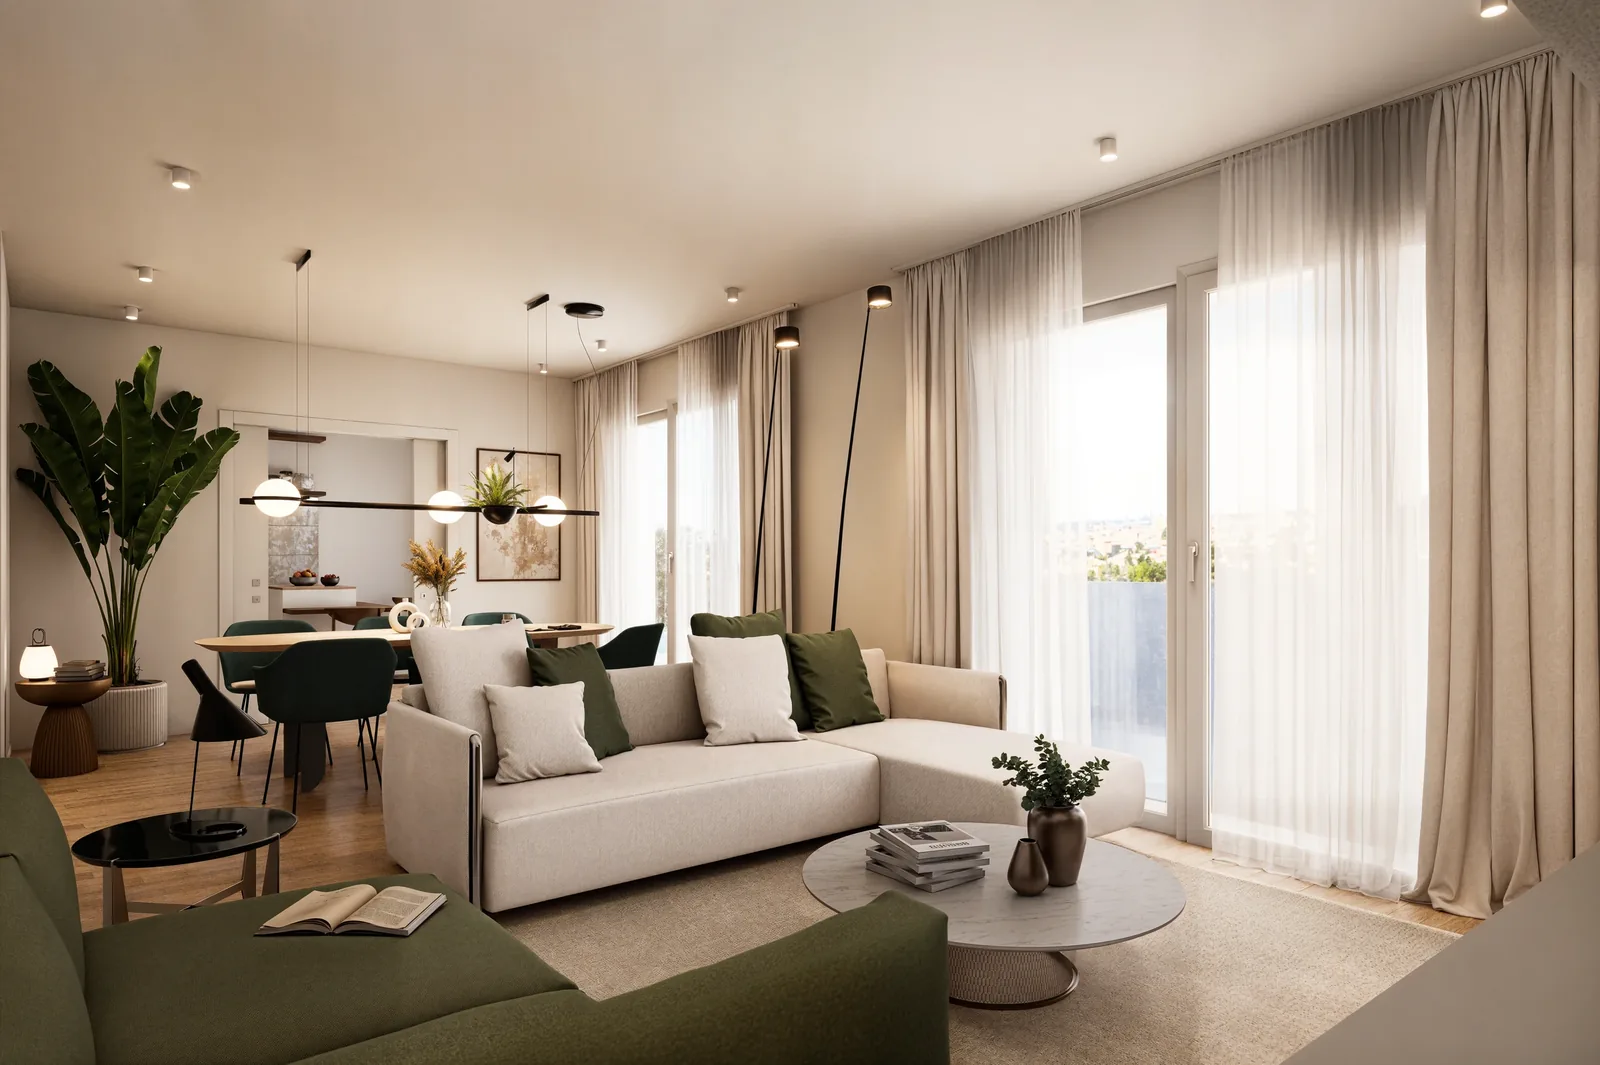
Residential development, Bologna: living room with chaise longue

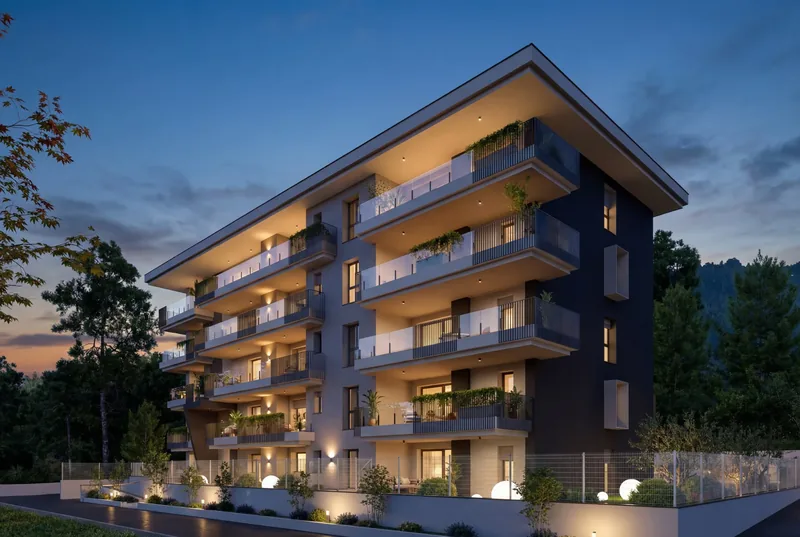
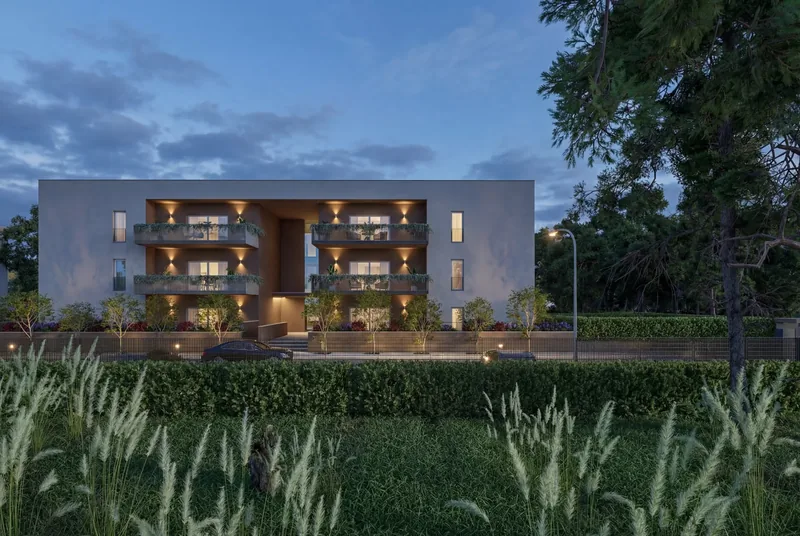
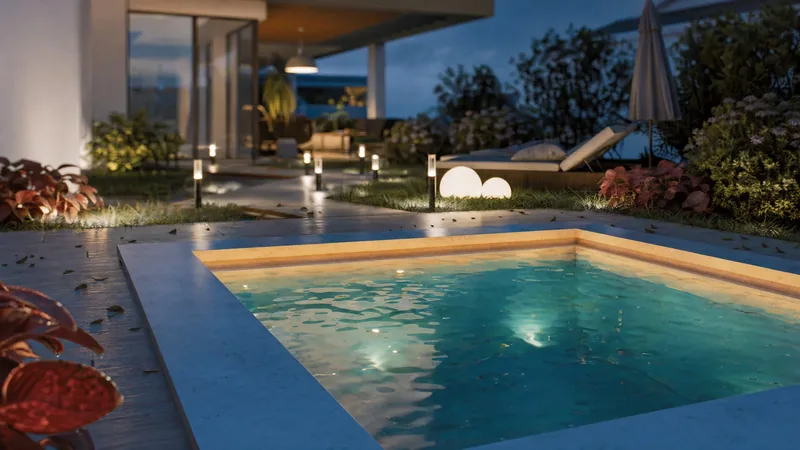
Interiors for a large residential development by a leading developer: many apartments, one consistent care for light, materials and detail.

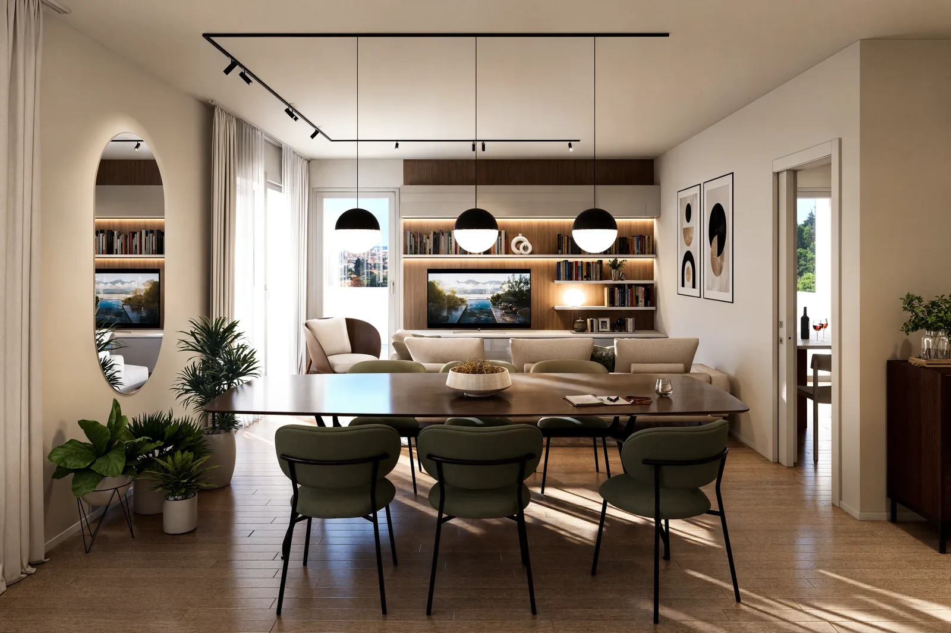
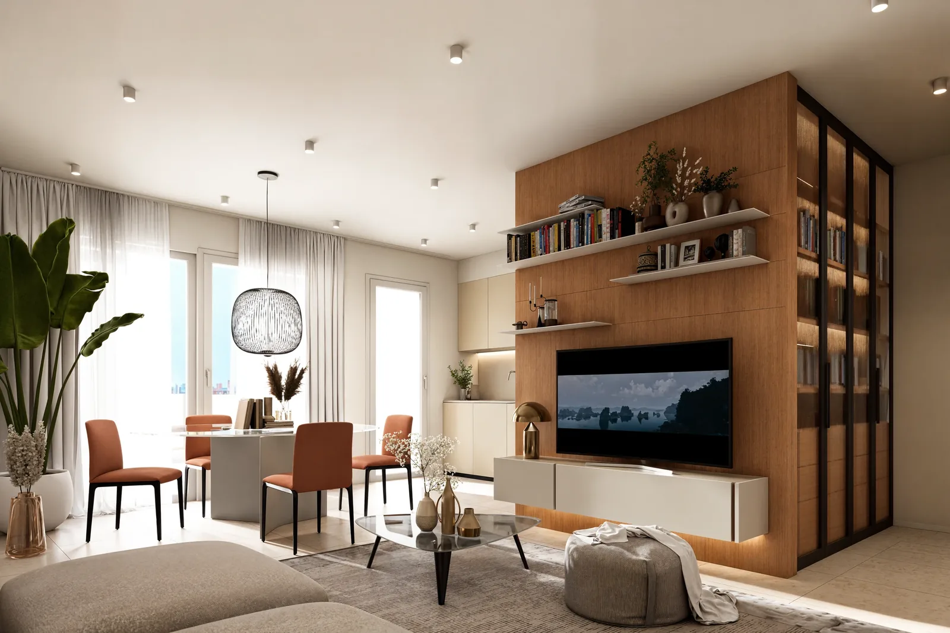
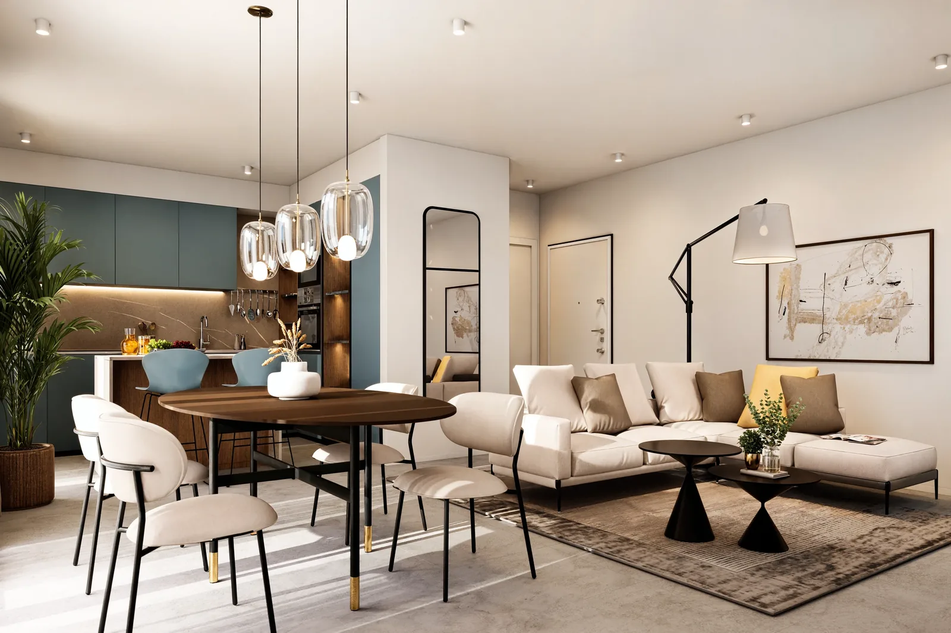
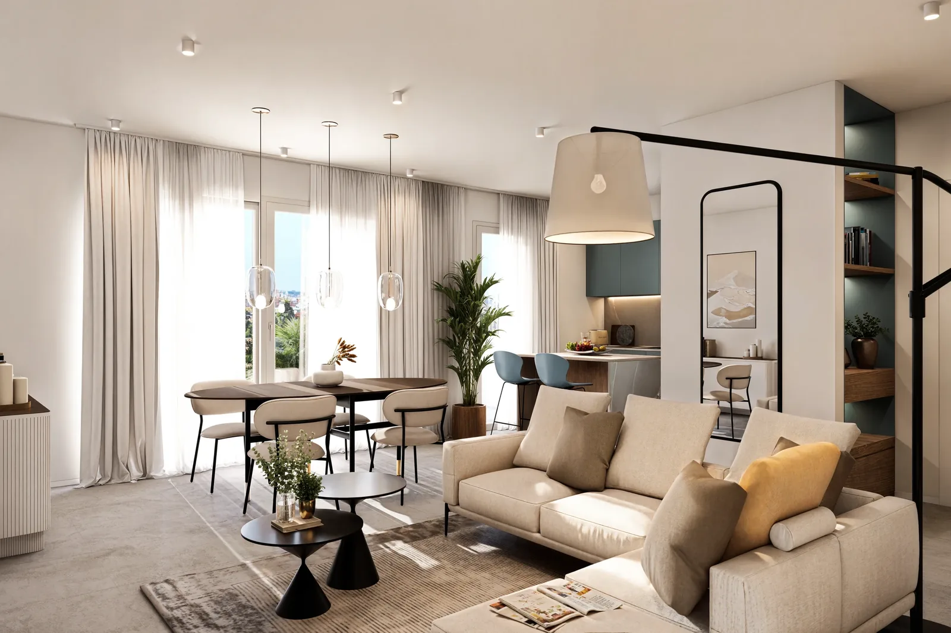
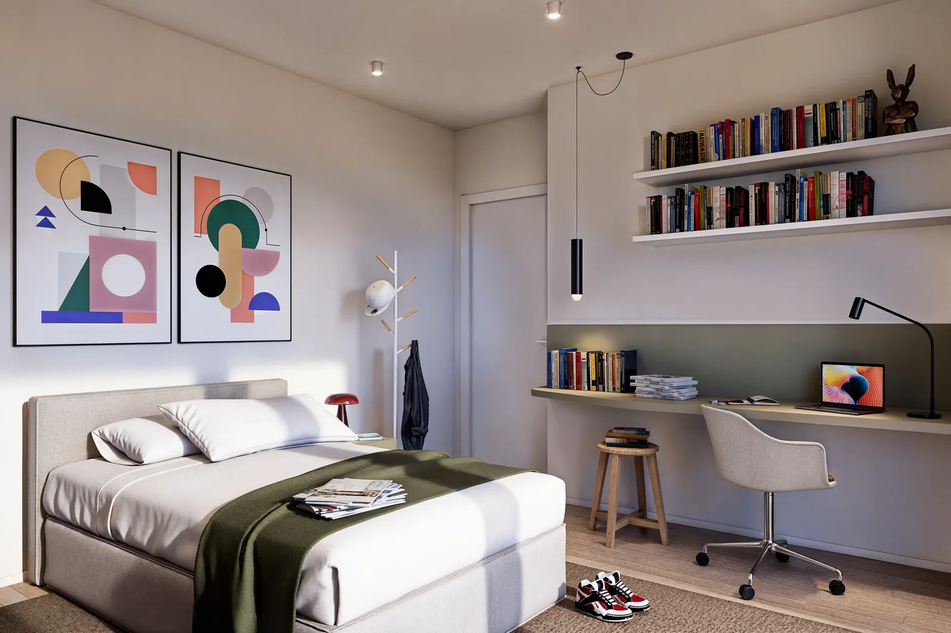
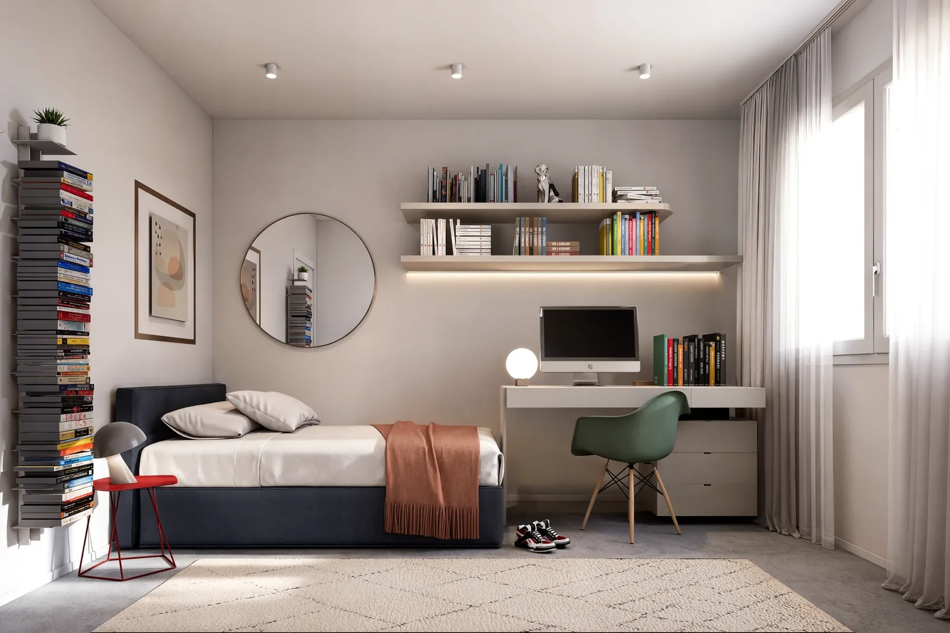
For this scheme we produced the interior renders of the different apartment types. Each space was furnished in its own style, so buyers can recognise the home that suits them before it is even built.

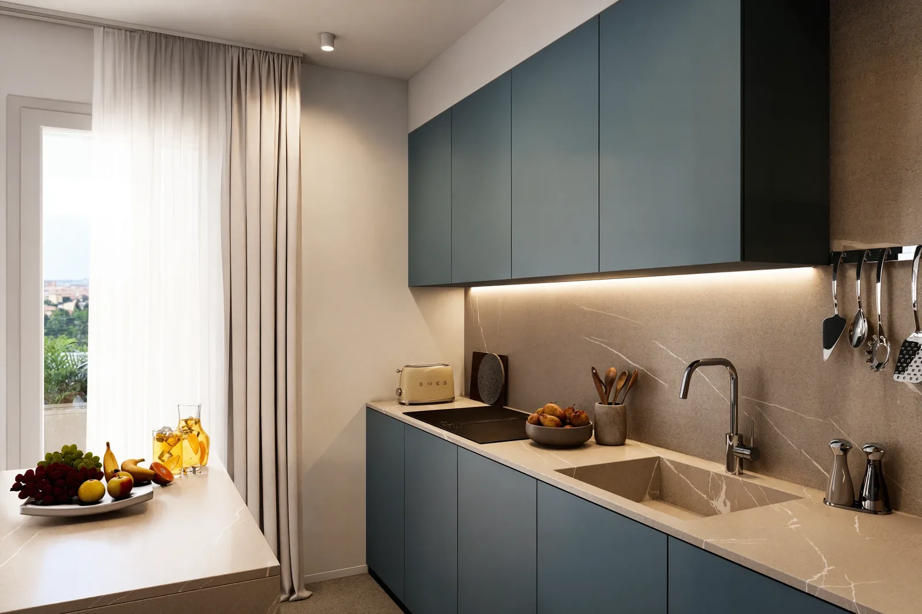
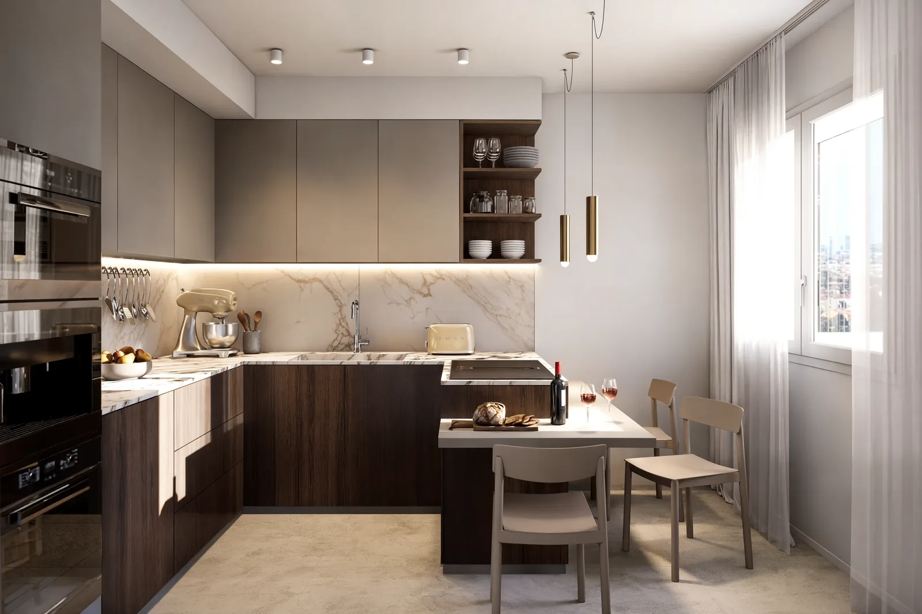
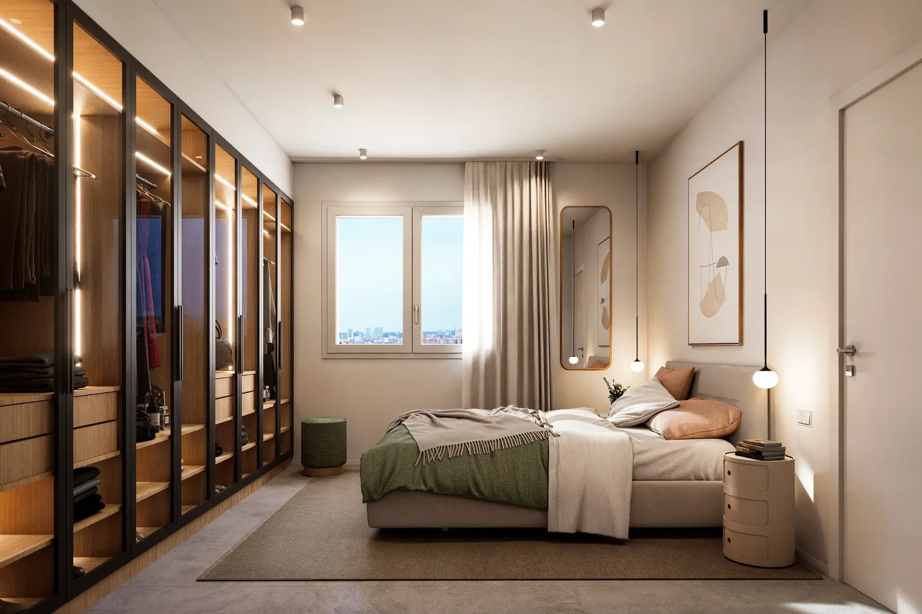
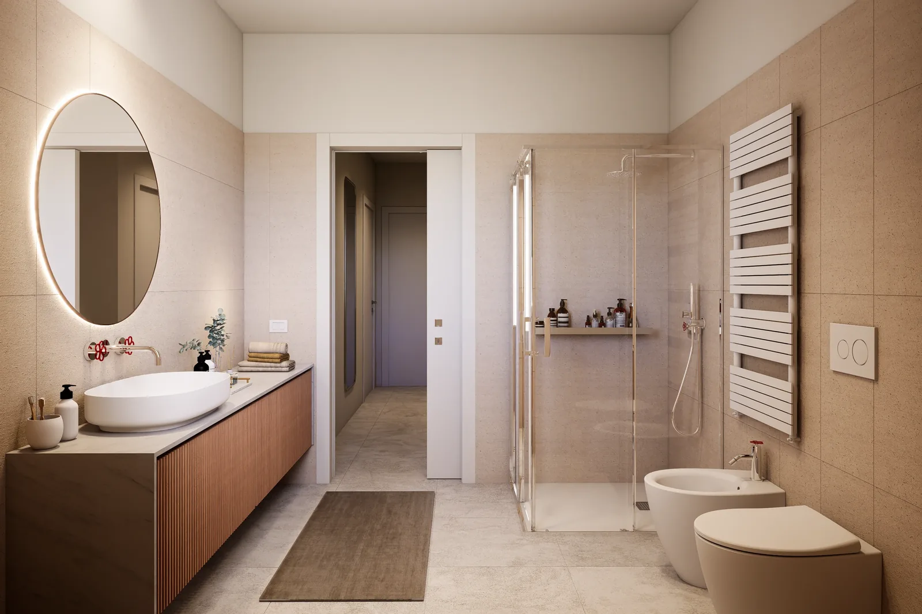
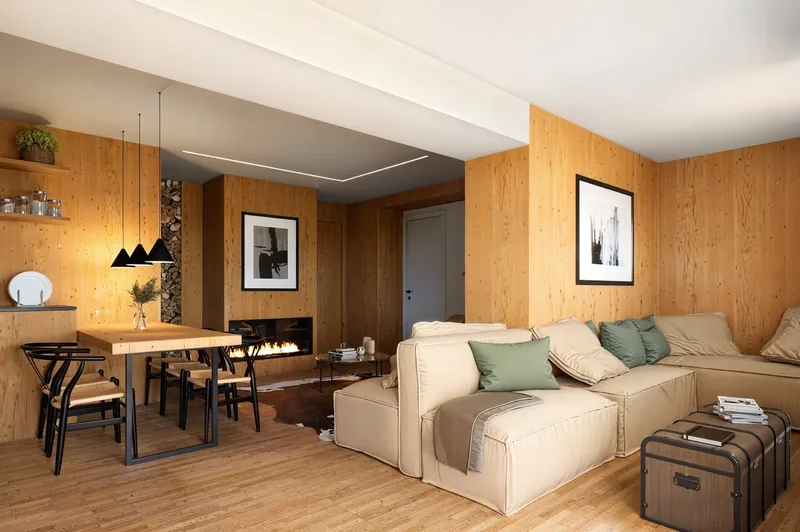
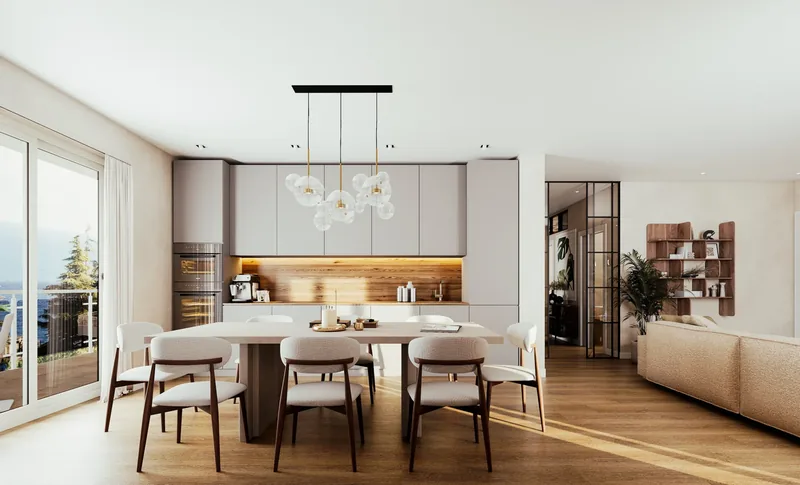
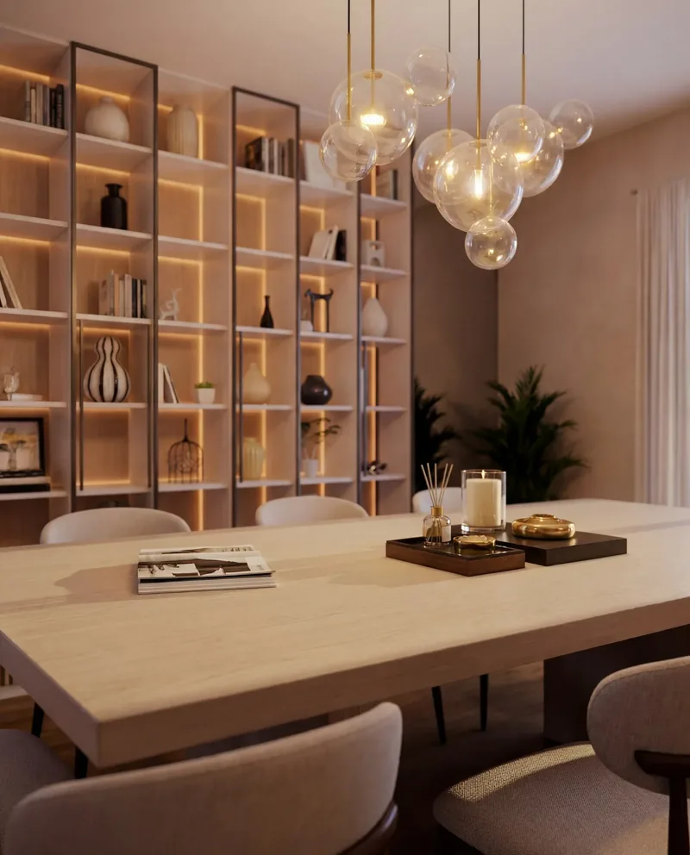
Bright, open living areas, wooden boiserie with backlit bookcases, kitchens in petrol blue or in wood and marble, bedrooms with glass walk-in wardrobes and children's rooms designed for study. Warm, natural light runs through every room, all the way to the sand-toned bathroom.

Location
Bologna
Scope
Residential
Services
Interior renders

The images

Tap to enlarge
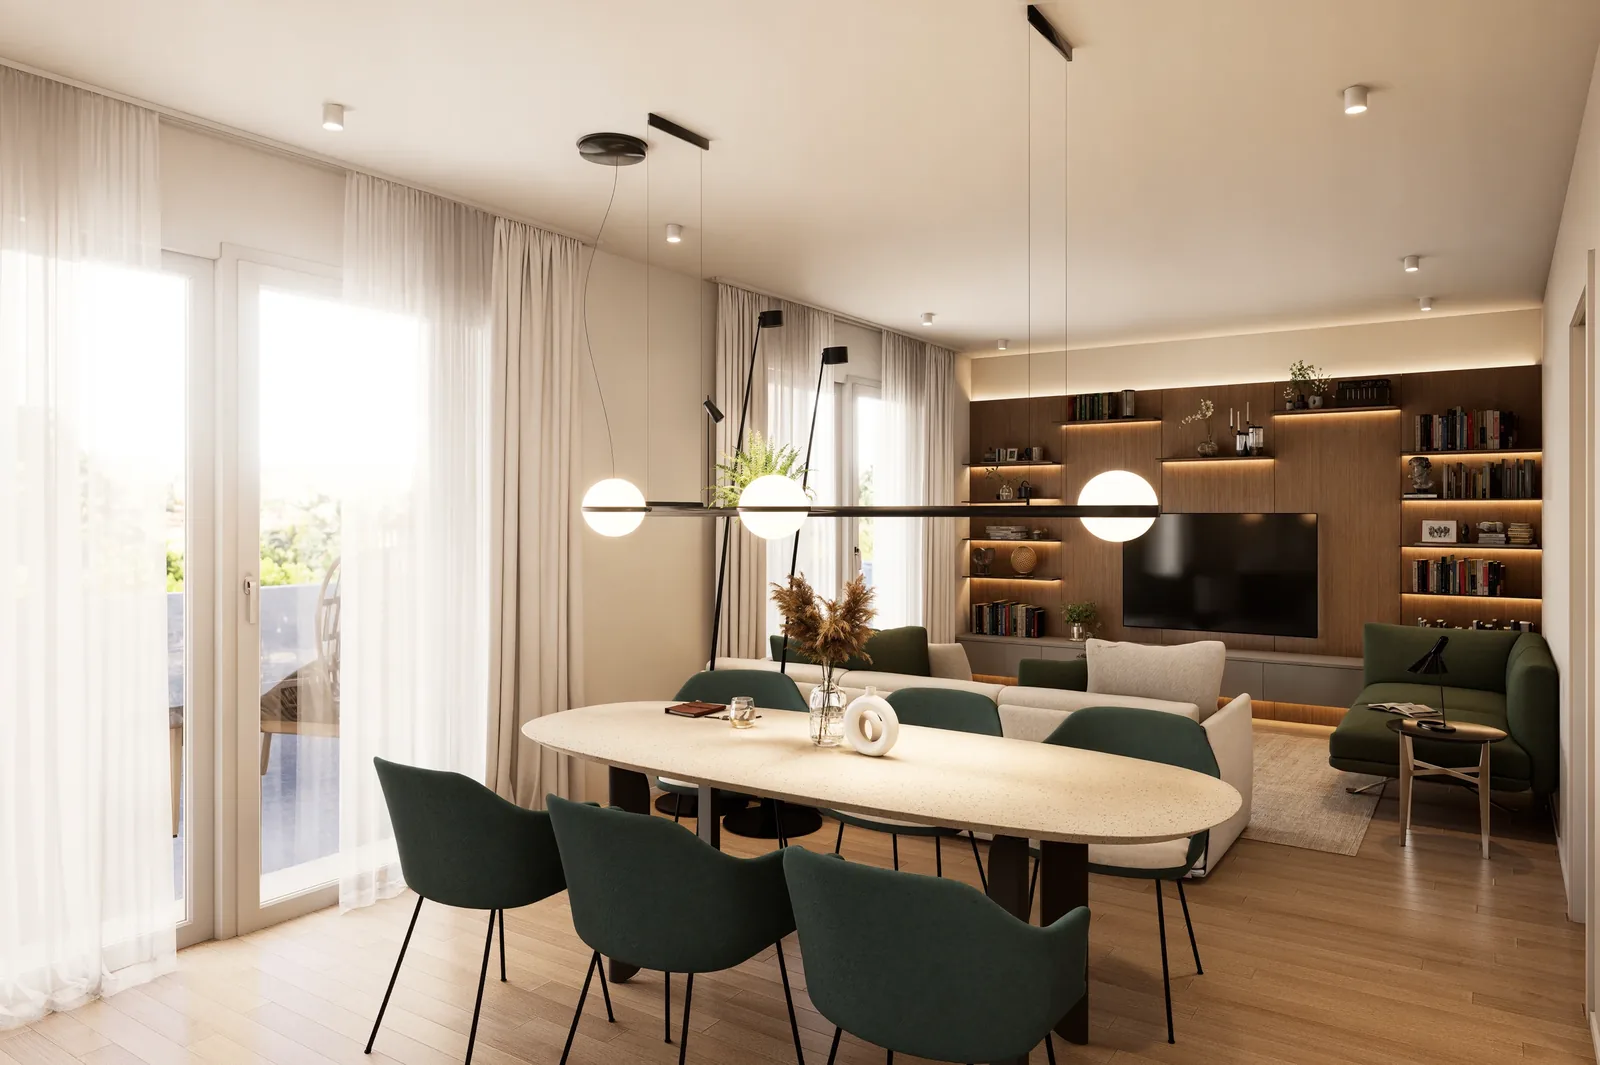
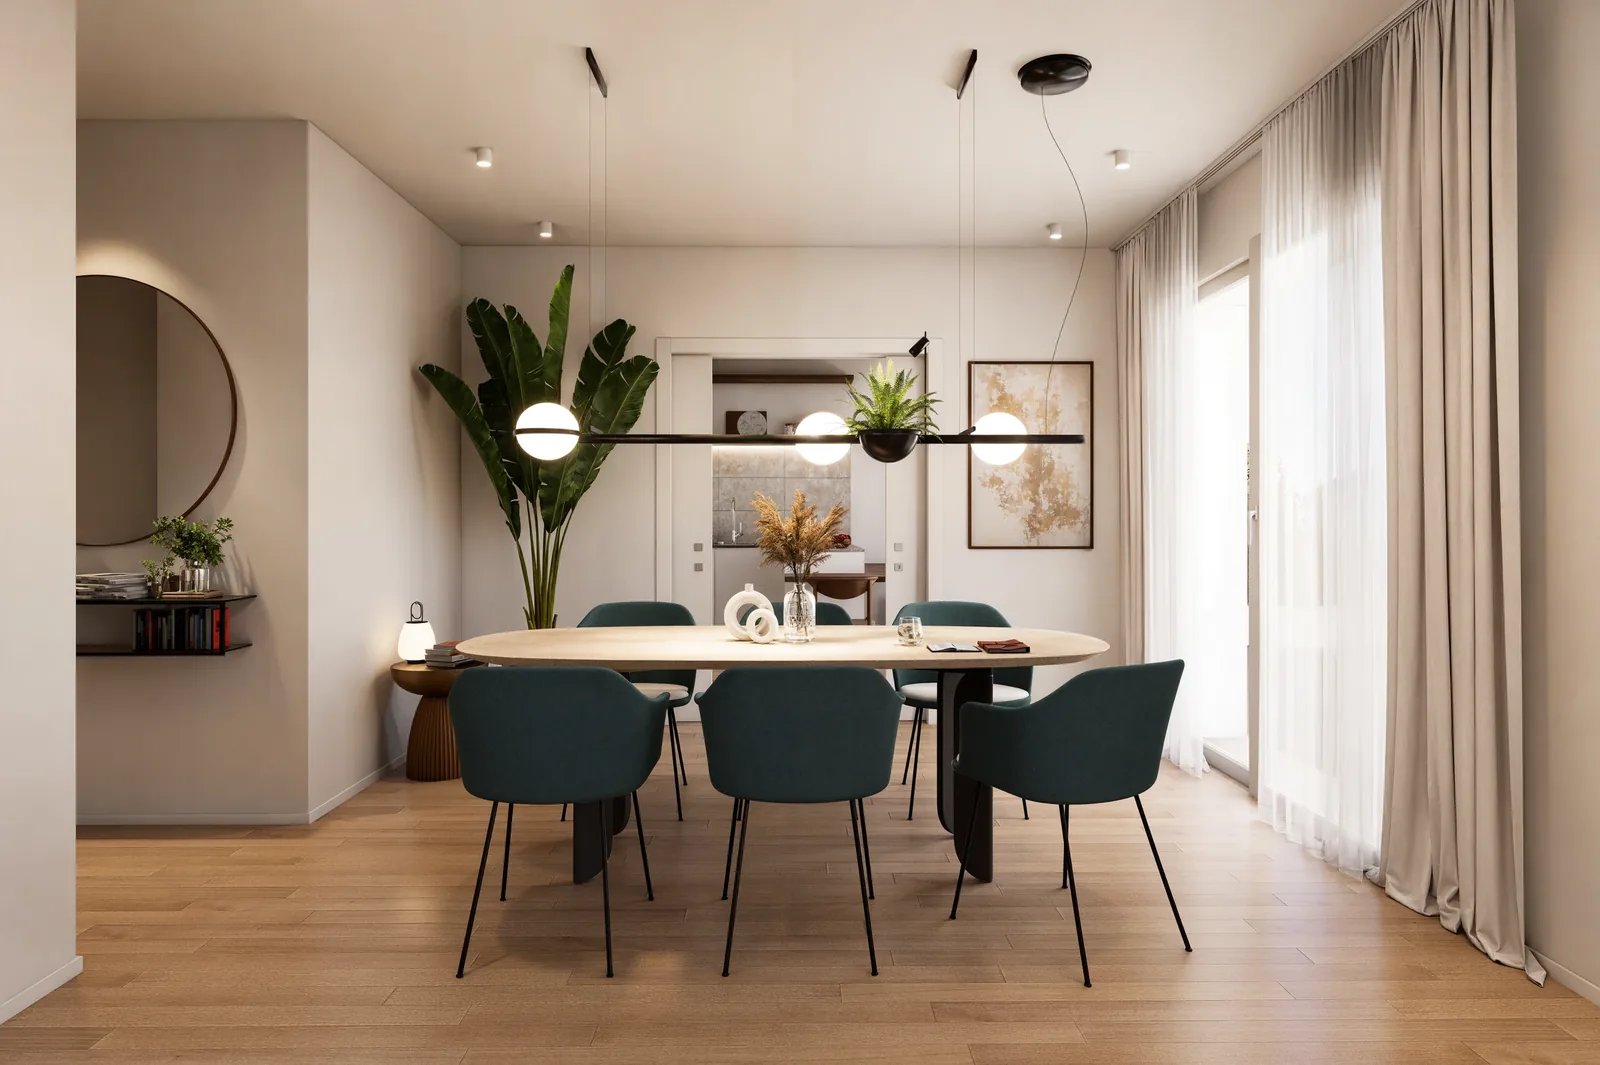
Residential development, Bologna: living room with chaise longueResidential development, Bologna: living and dining with wooden boiserieResidential development, Bologna: dining areaResidential development, Bologna: dining and backlit bookcaseResidential development, Bologna: living area with fitted wall unitResidential development, Bologna: living and dining areaResidential development, Bologna: living area with open kitchenResidential development, Bologna: living room with glass tableResidential development, Bologna: petrol blue kitchenResidential development, Bologna: wood and marble kitchenResidential development, Bologna: bedroom with glass walk-in wardrobeResidential development, Bologna: bedroom with writing deskResidential development, Bologna: children's roomResidential development, Bologna: bathroom
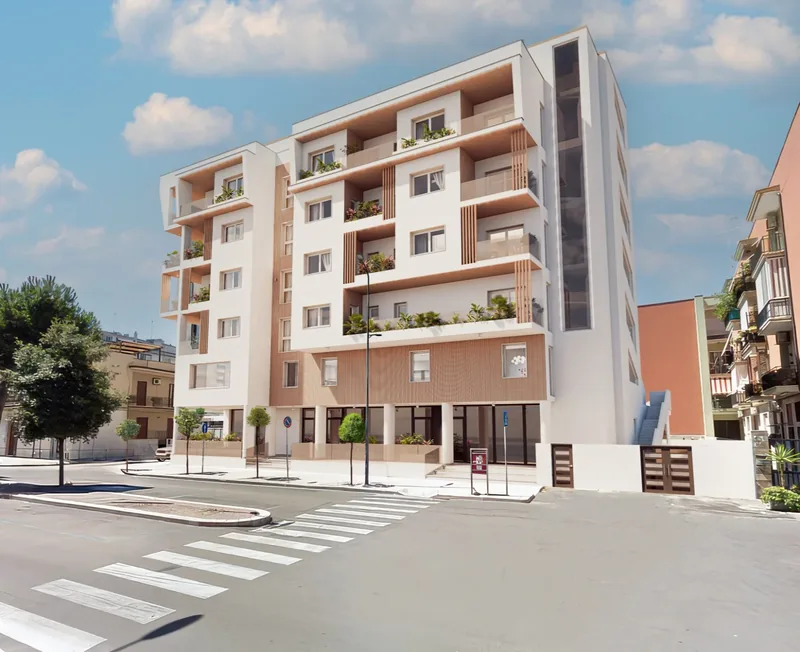
Le Terrazze di Viale Commenda, Brindisi Next project Le Terrazze di Viale Commenda Brindisi View the project

Have a similar
project?

The more detail you give our technical studio, the more accurate and realistic the final render will be.

Phone
800-853-323 (toll-free from Italy)
Email
info@renderistico.it
Hours
Mon–Fri 9:00–18:00 (CET)
Who are you?

Step 1 of 4. It helps us prepare the right proposal for you.

What do you need?

Step 2 of 4. You can choose more than one service.

The project

Step 3 of 4. The more detail you give, the more accurate the quote.

Your details

Step 4 of 4. Receive your quote within 24 working hours.

Attachments (optional)

    PDF, DWG, images or ZIP, up to 85 MB in total. If your files are larger, send the form anyway and then send them to info@renderistico.it, via WeTransfer or Google Drive if you prefer.