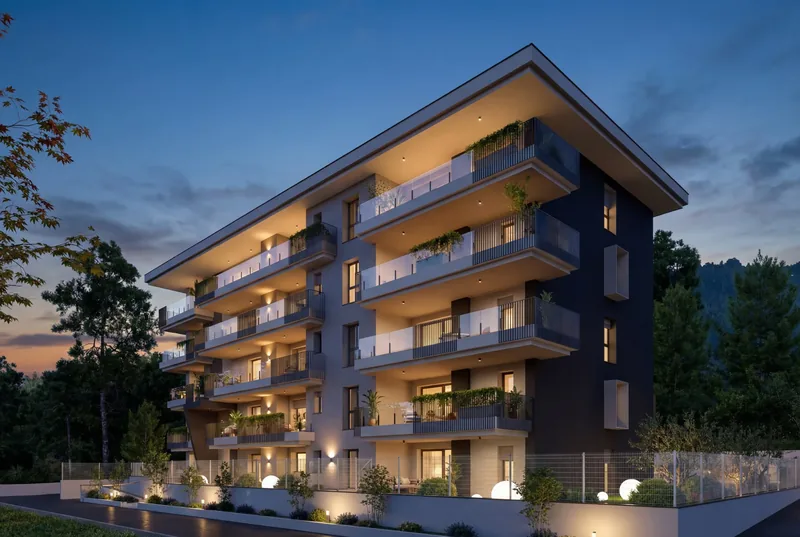
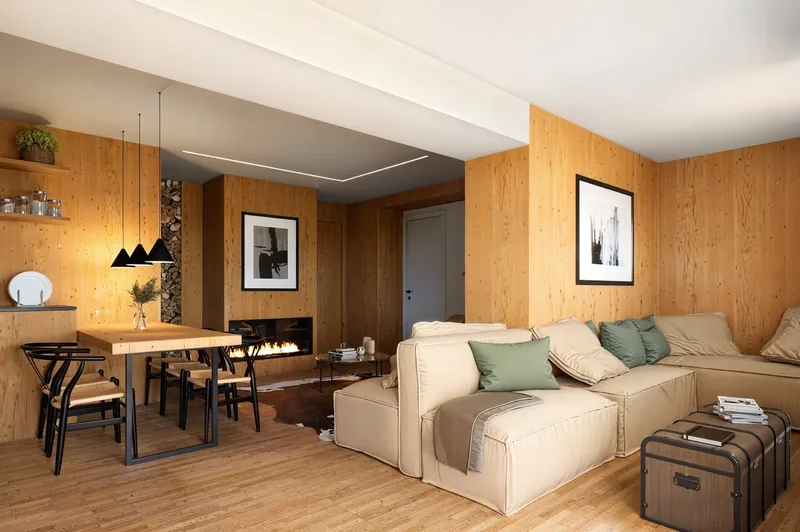
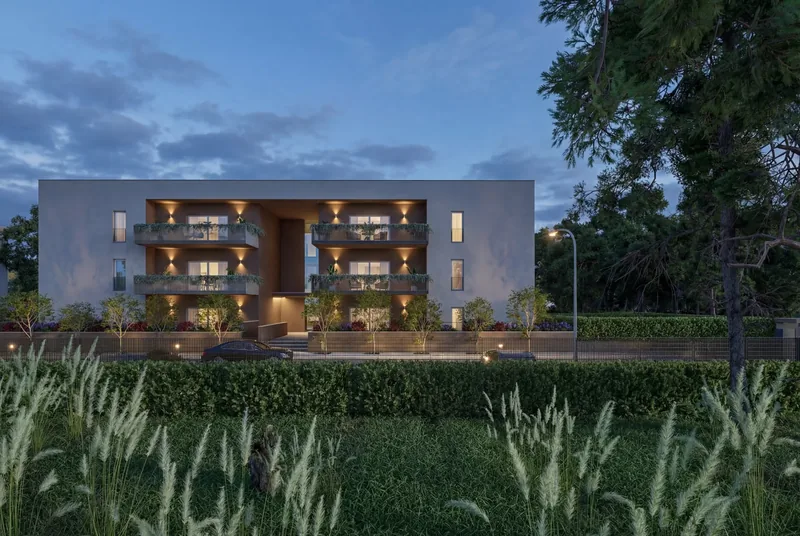
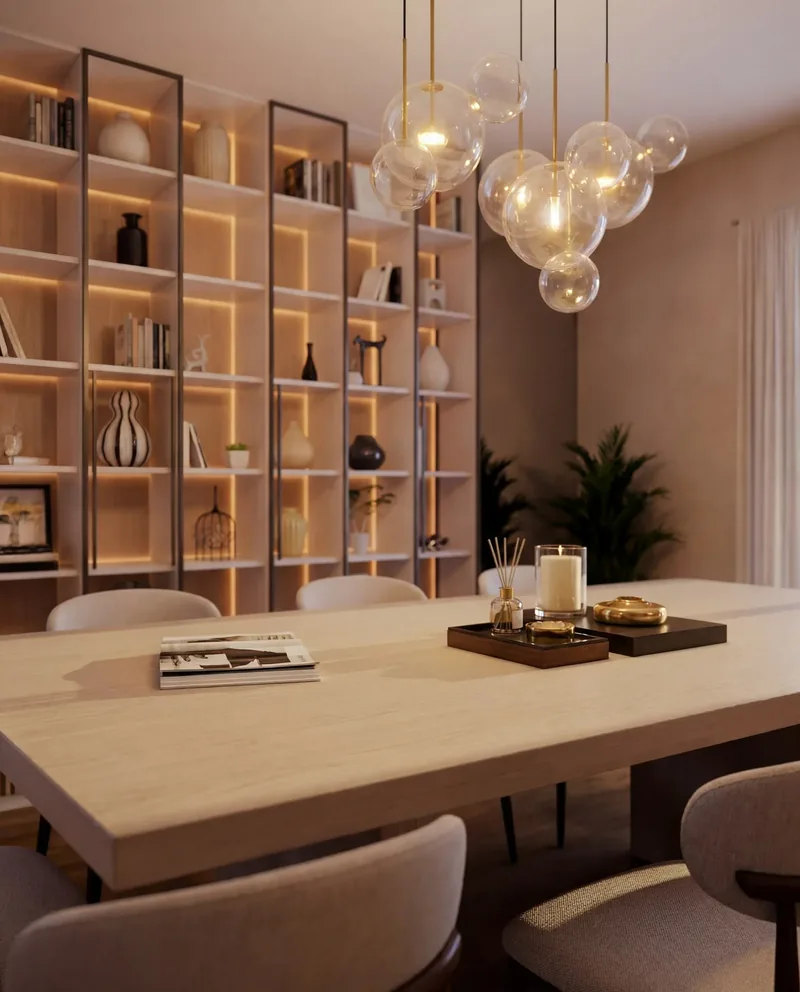
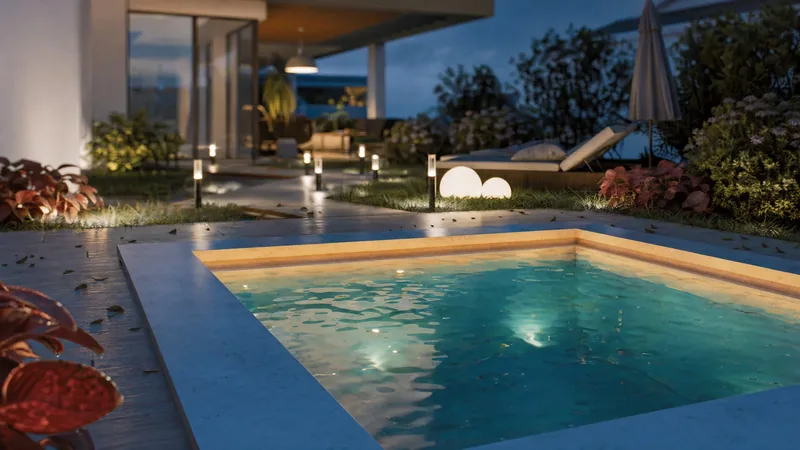
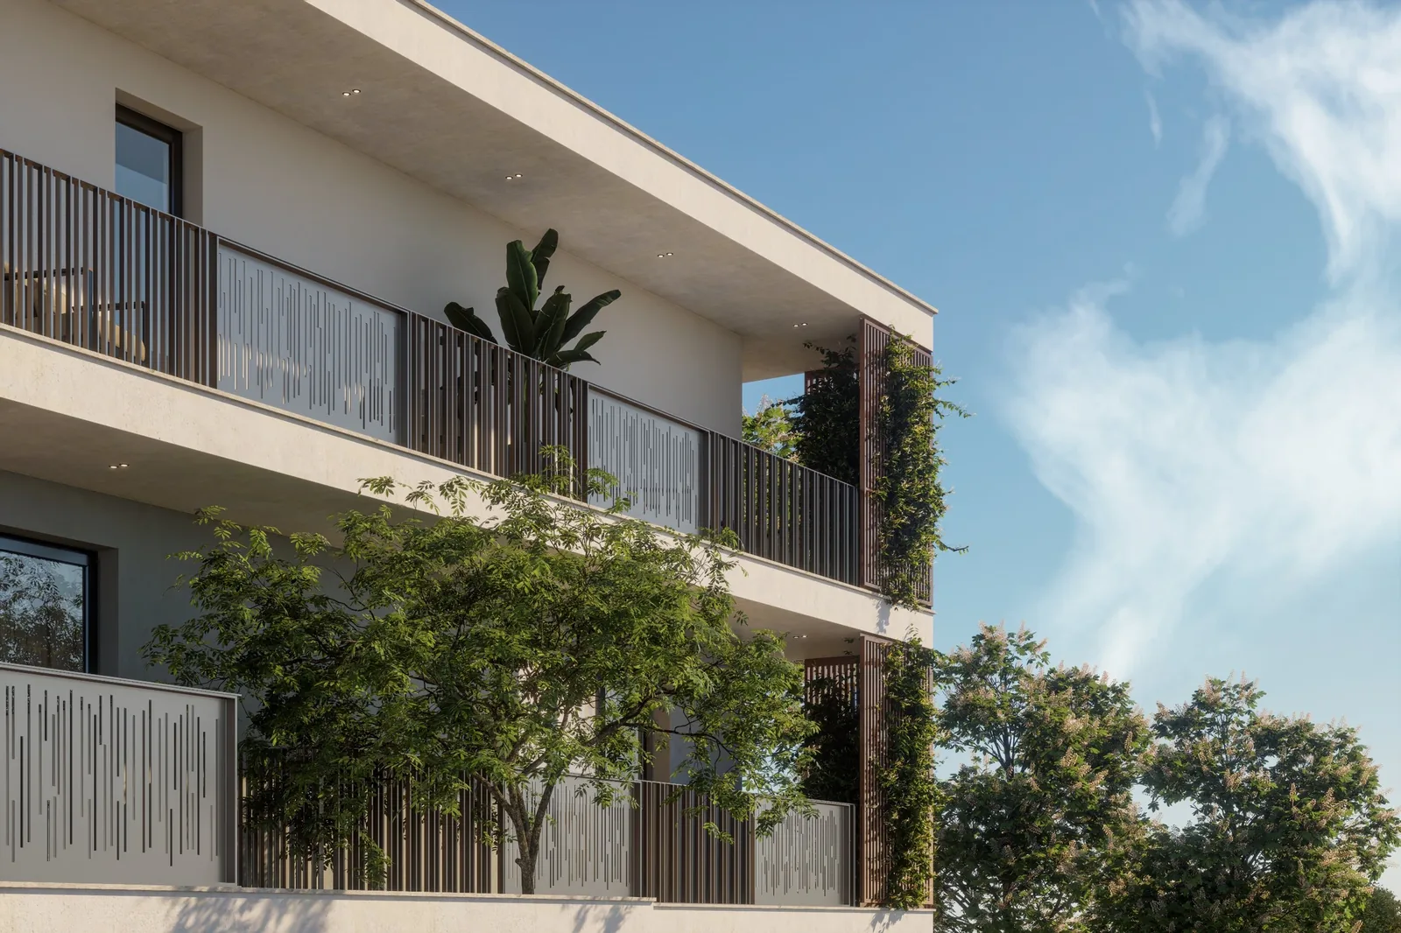
A residential building in Padua with deep loggias and planted terraces: three apartments presented room by room, each with a different personality.
For this scheme we produced the exterior renders and the interior renders of three apartments, showing future buyers how the spaces will be lived in before the works are complete.
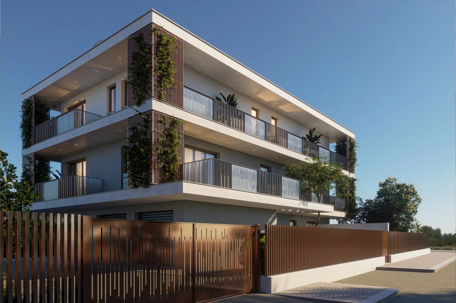
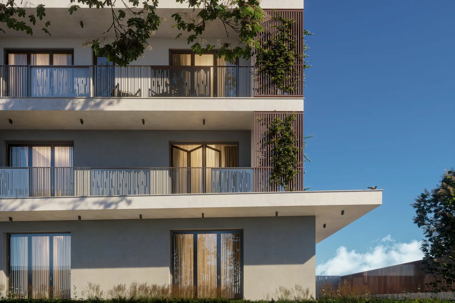
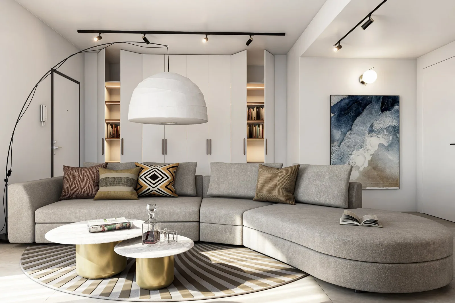
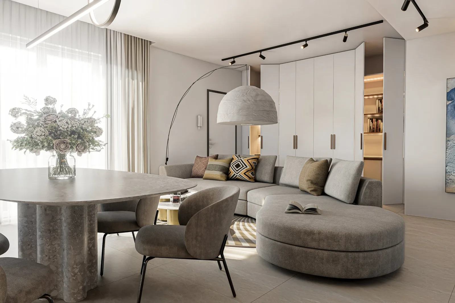
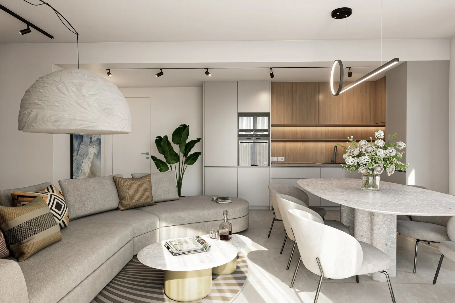
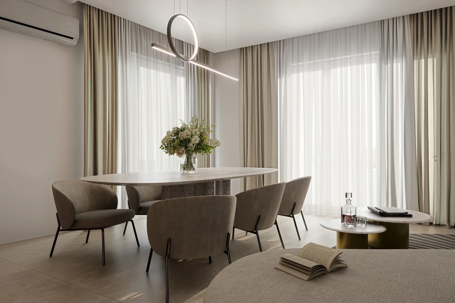
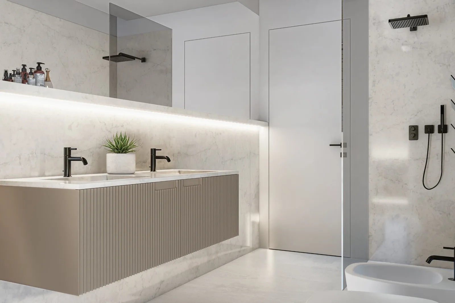
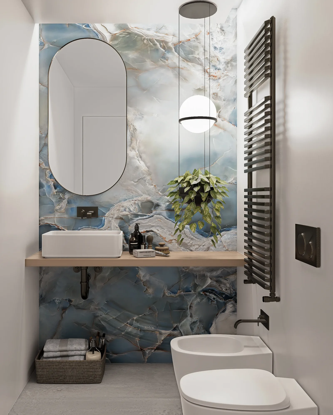
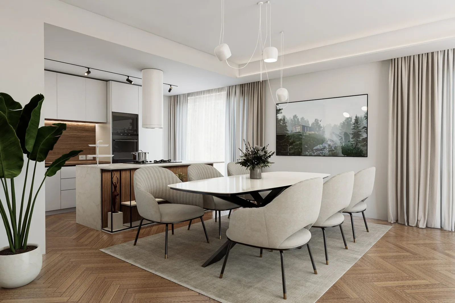
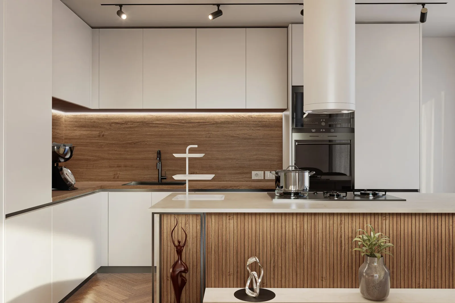
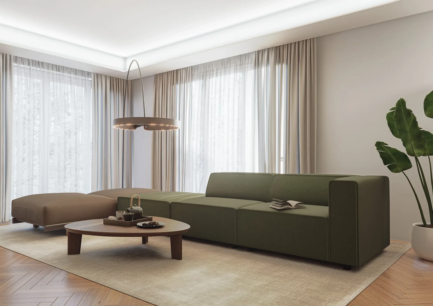
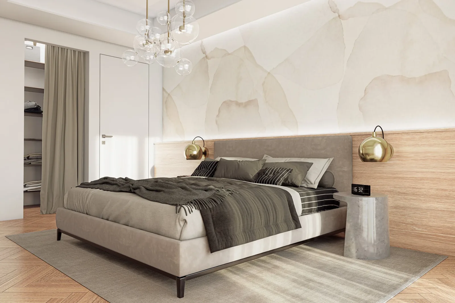
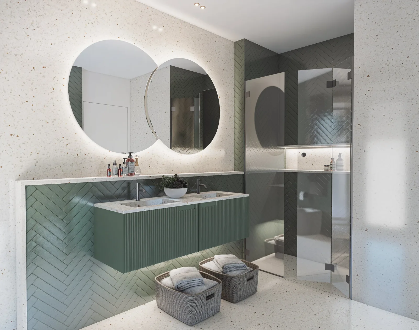
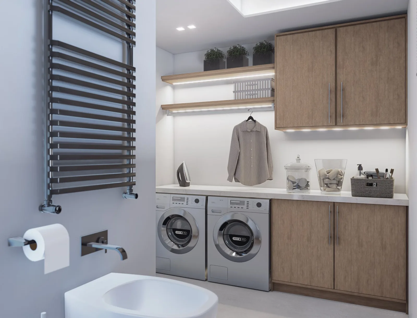
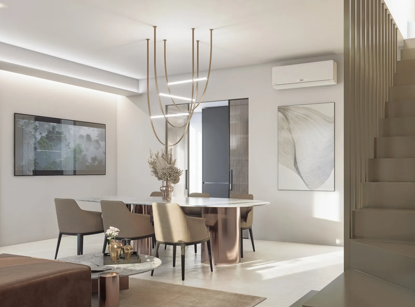
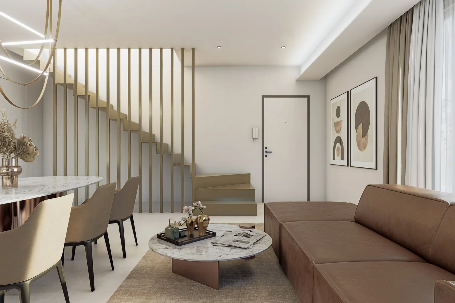
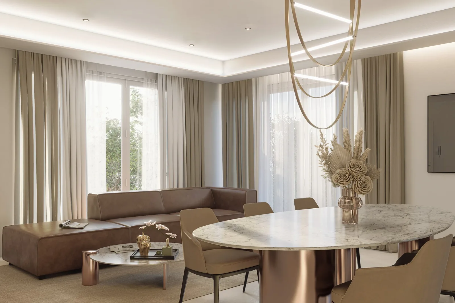
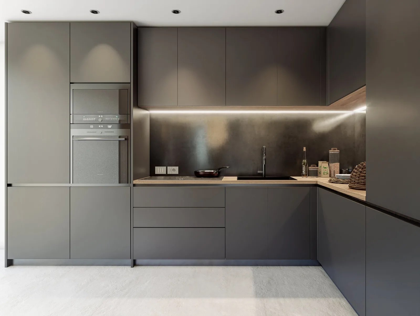
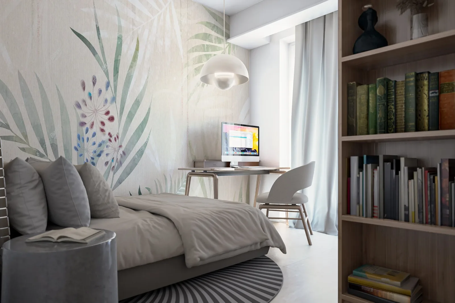
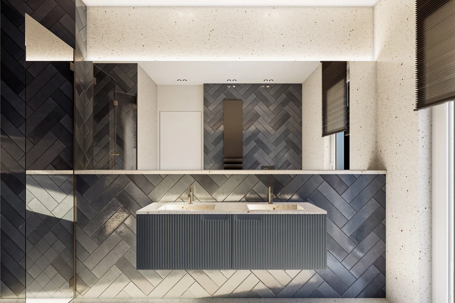
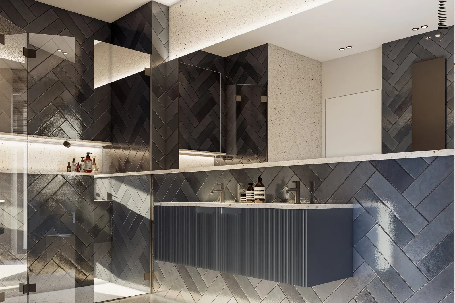
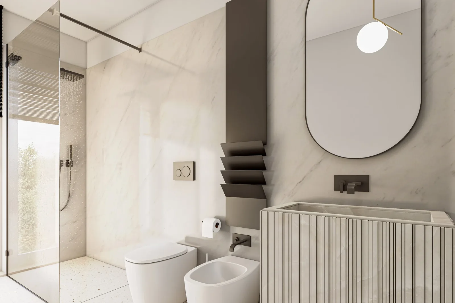
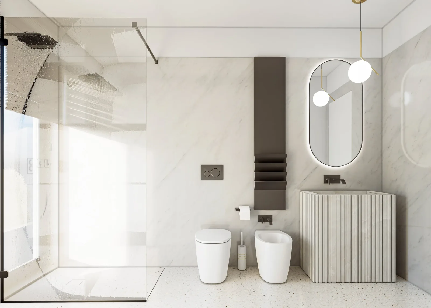
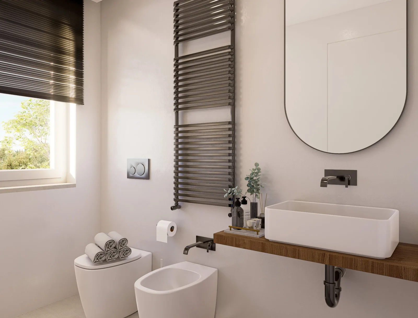
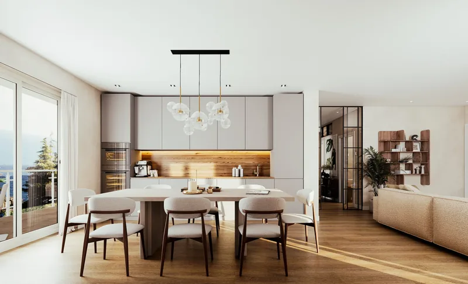
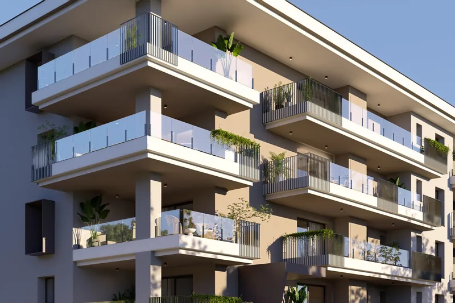
Outside, the pale façade is punctuated by loggias, iron balustrades and planters. Inside, three characters: the first soft and bright, with curved sofas and pale woods; the second with an island kitchen, wallpapers and a utility room; the third on two levels, with a brass staircase, a graphite kitchen and bathrooms in marble and herringbone tiles.
- Location
- Padua
- Scope
- Residential
- Services
- Exterior renders
Interior renders
Chapter 01 / 04
Exteriors
Deep loggias, light balustrades and planted terraces: the building in full daylight.
More images
Chapter 02 / 04
Apartment 1
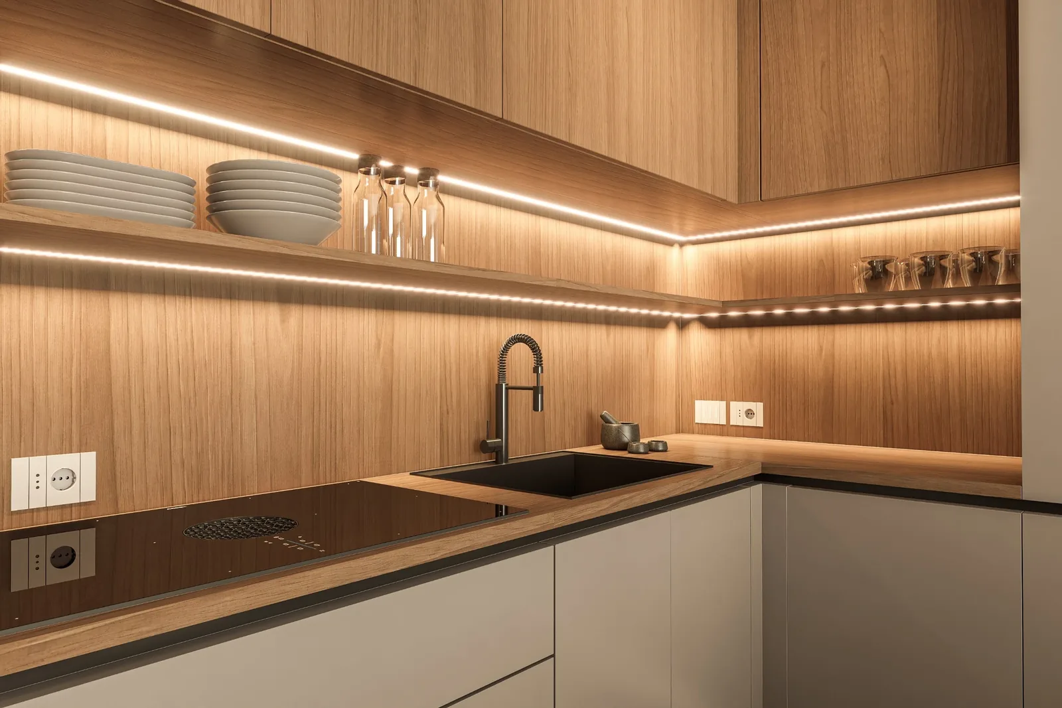
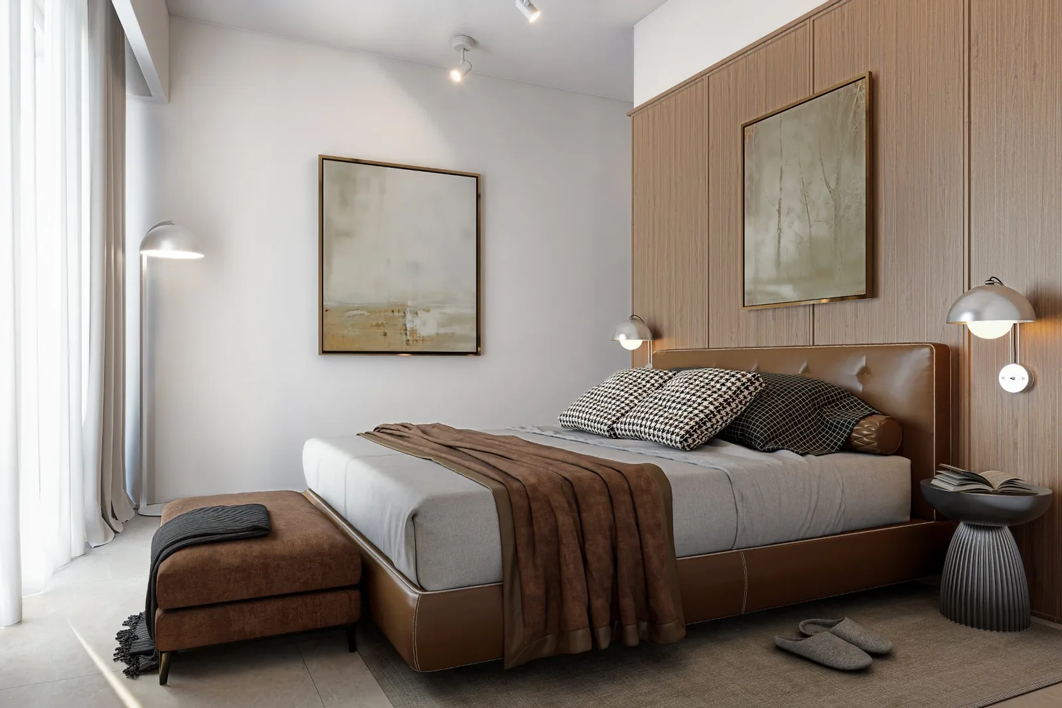
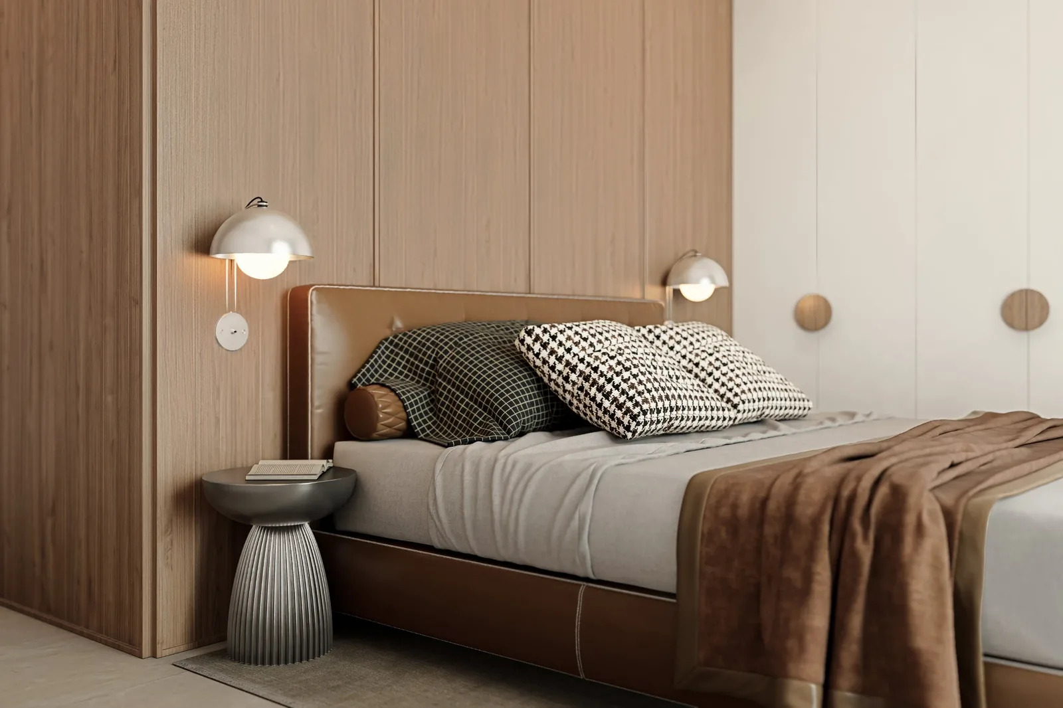
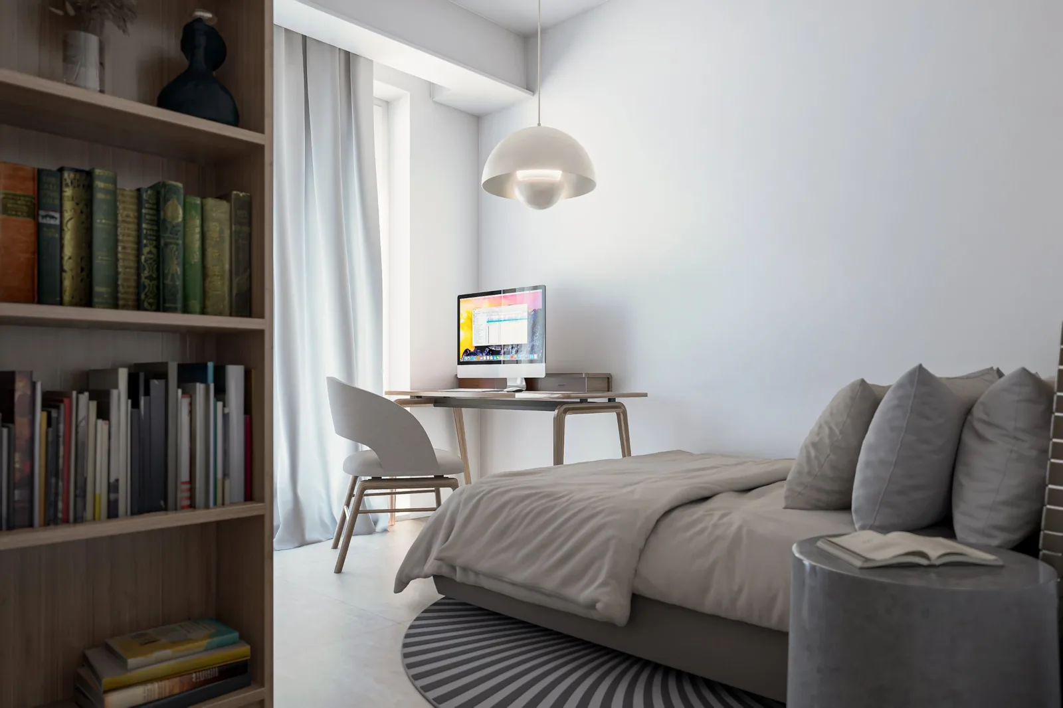
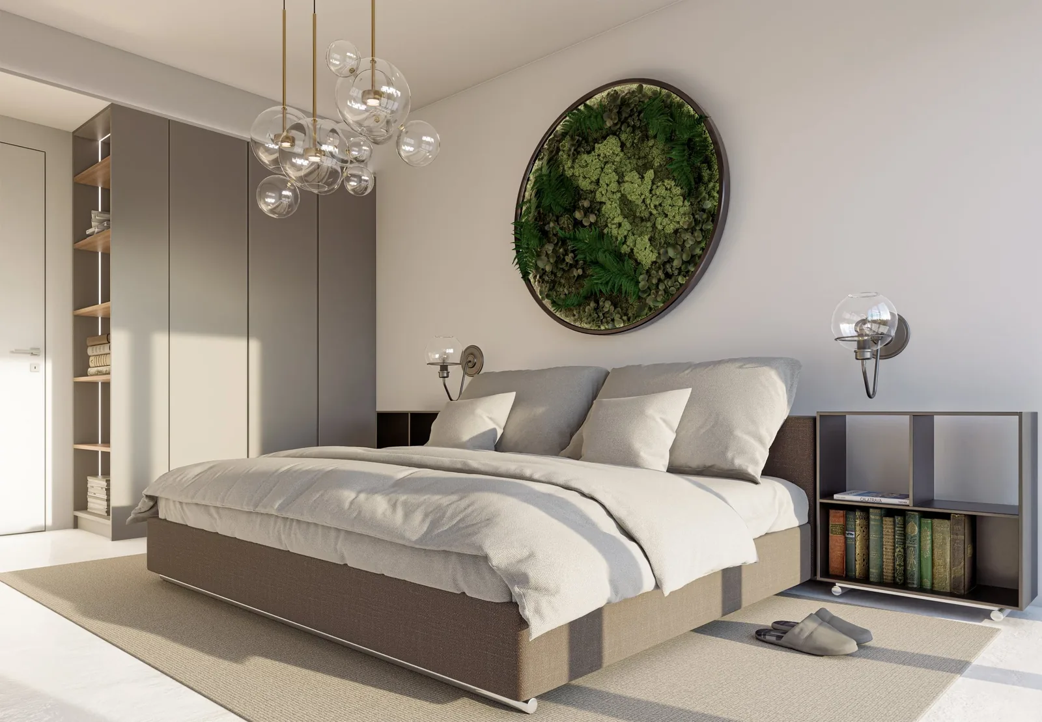
Pale tones and soft shapes: a living area with a curved sofa, a wooden kitchen and bedrooms with boiserie.
More images
Chapter 03 / 04
Apartment 2
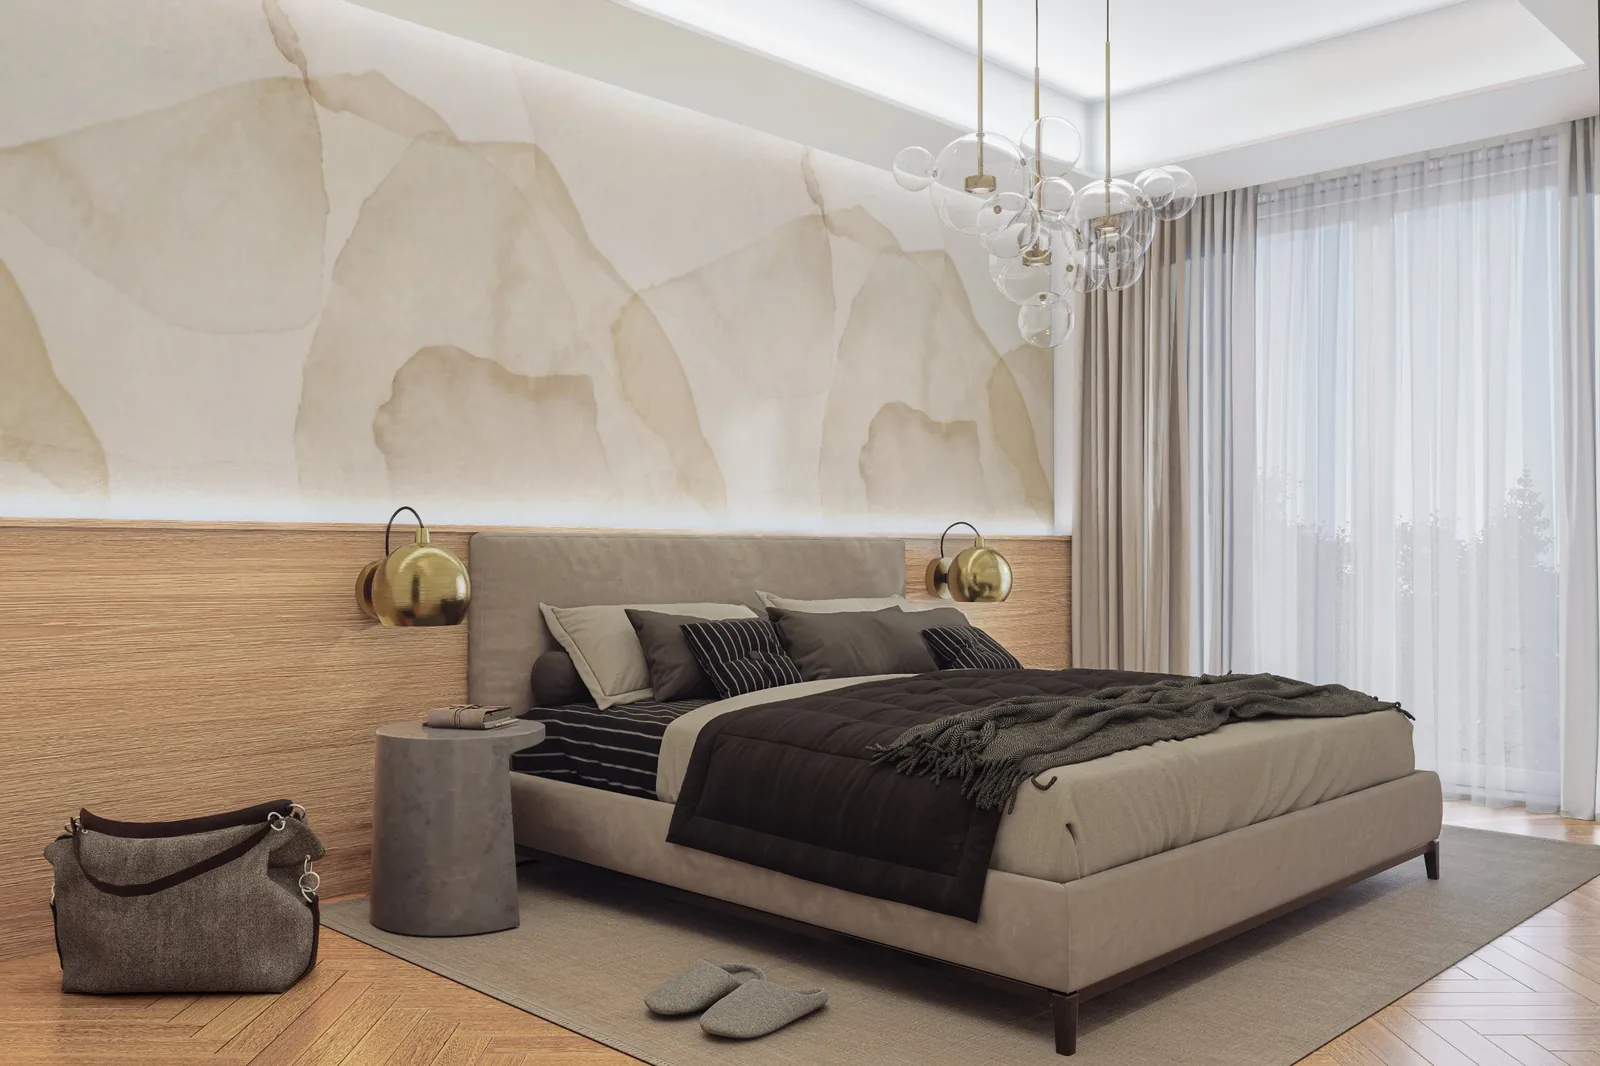
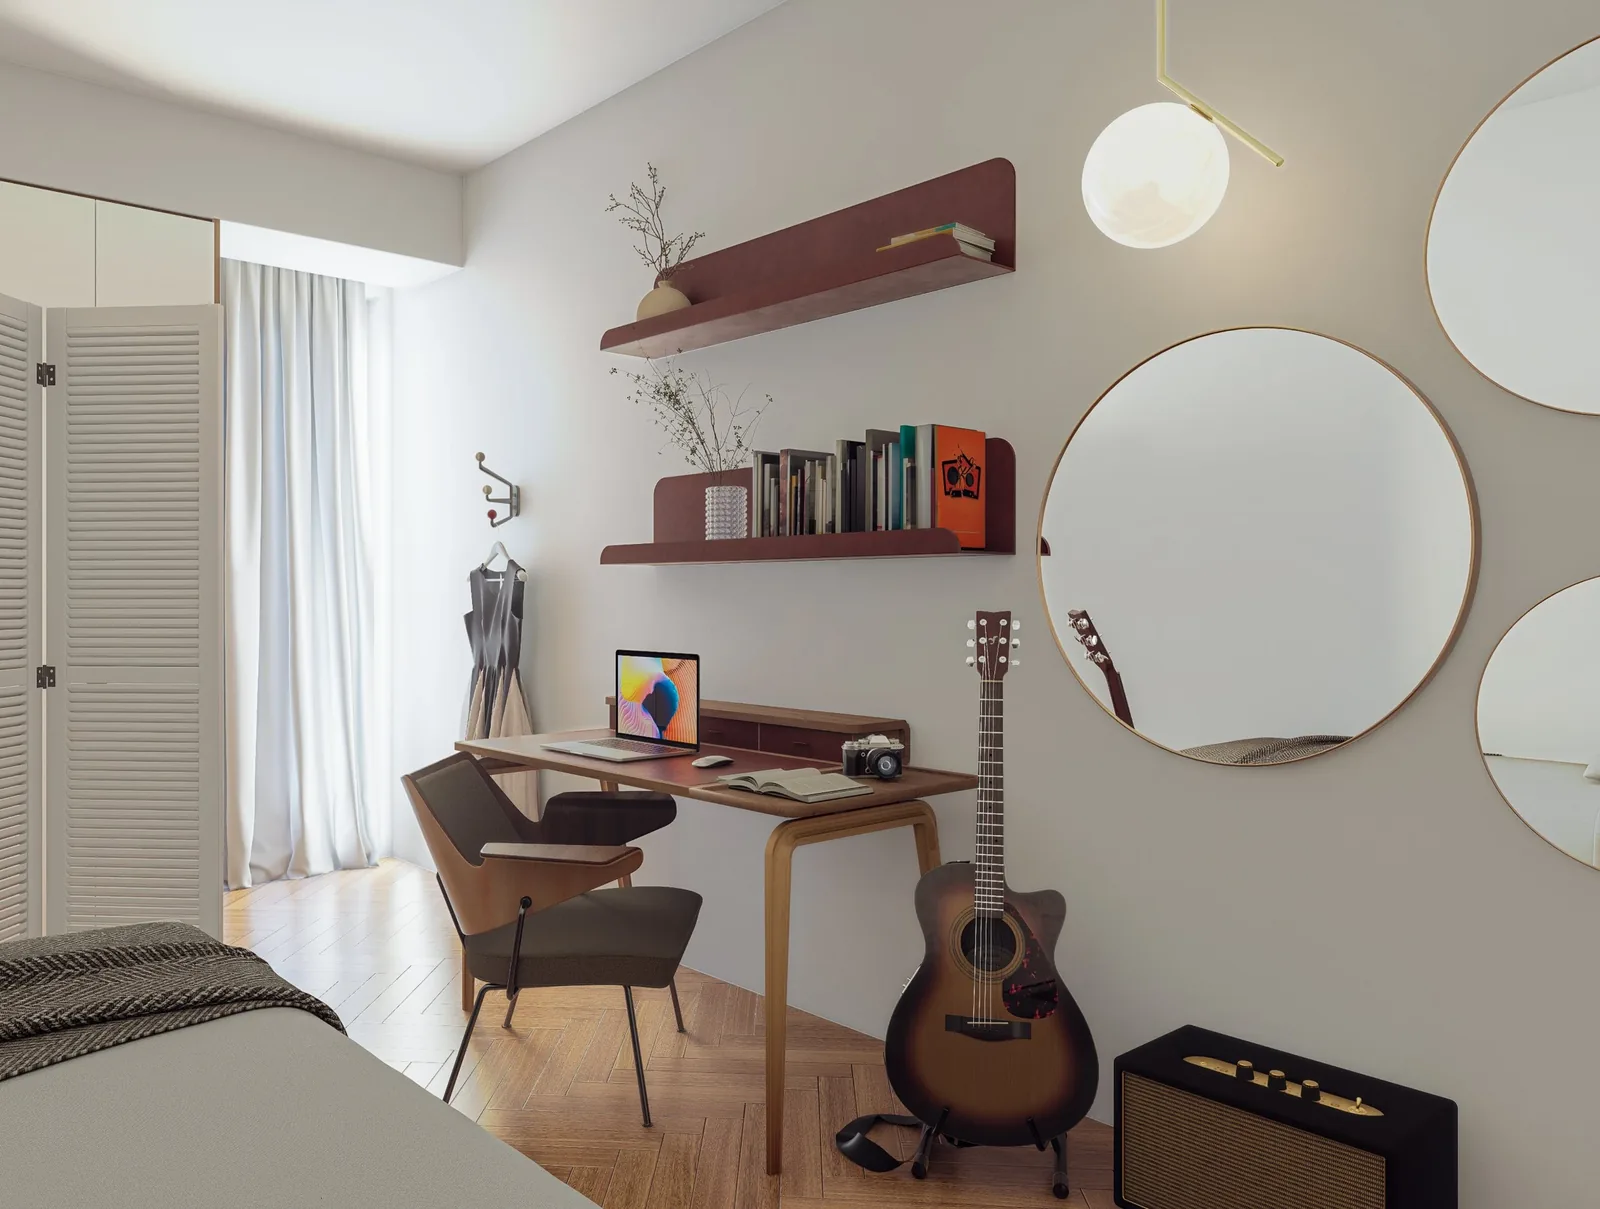
A convivial living area with an island kitchen, bedrooms with wallpaper and a bathroom with a utility area.
More images
Chapter 04 / 04
Apartment 3
A two-level apartment with a brass staircase, a graphite kitchen and marble bathrooms.
More images
What we produced
 01Interior rendersPhotorealistic visualisations of interior spaces, designed to showcase rooms, materials and furnishings before they are even built.Discover
  02Exterior rendersHigh-definition images of buildings and their architectural setting, ideal for presentations, brochures and real estate projects.Discover
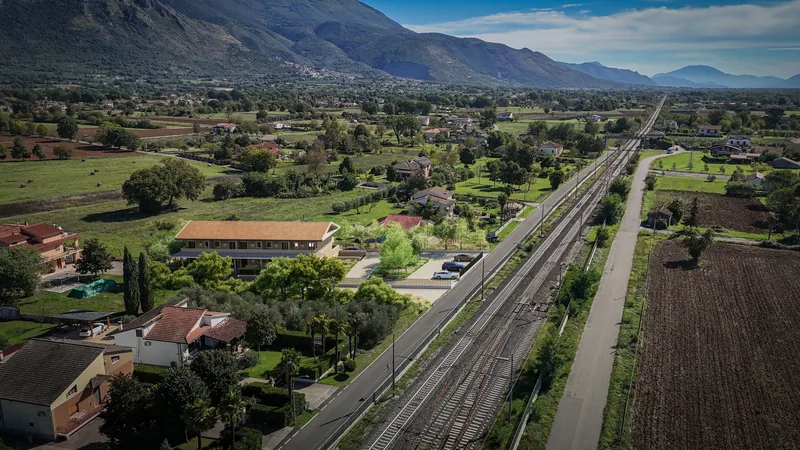 Next project
Residence del Sole
Roccasecca (FR)
View the project
Next project
Residence del Sole
Roccasecca (FR)
View the project
Have a similar
project?
The more detail you give our technical studio, the more accurate and realistic the final render will be.
- Phone
- 800-853-323 (toll-free from Italy)
- info@renderistico.it
- Hours
- Mon–Fri 9:00–18:00 (CET)