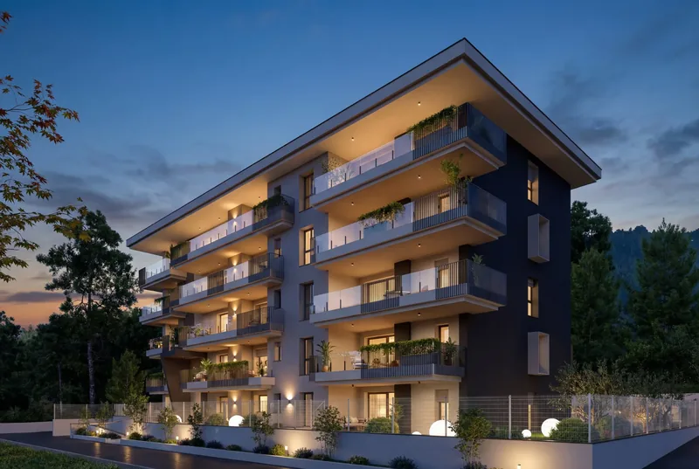
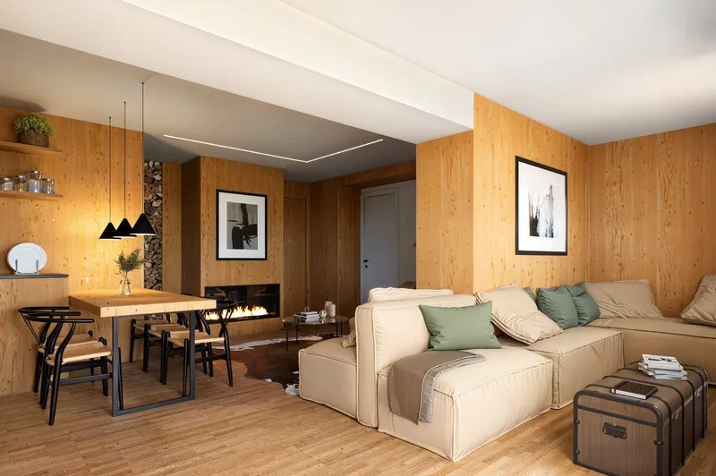
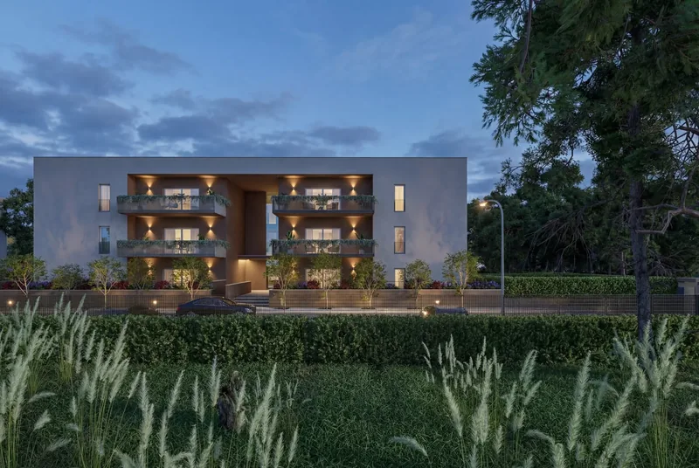
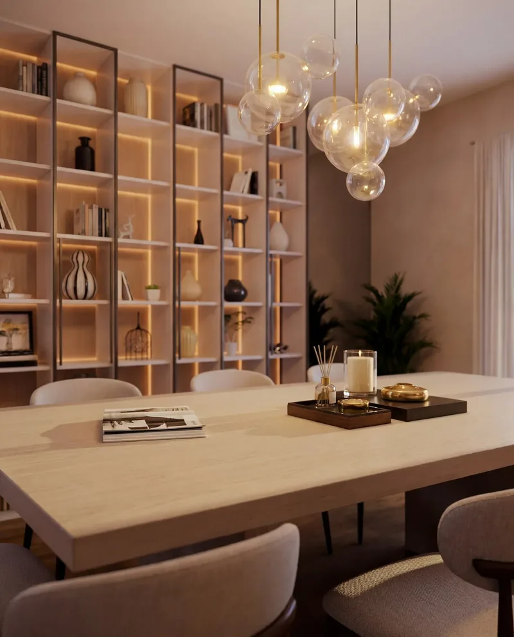
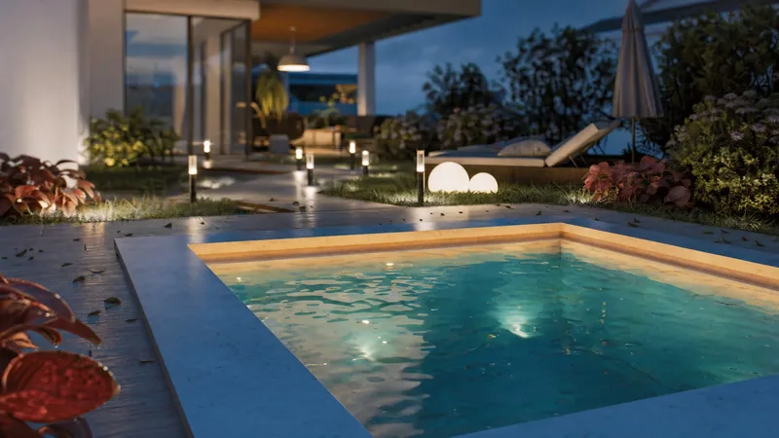
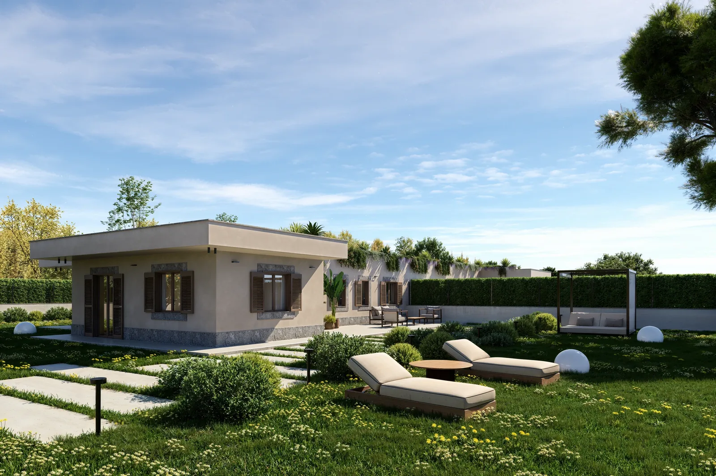
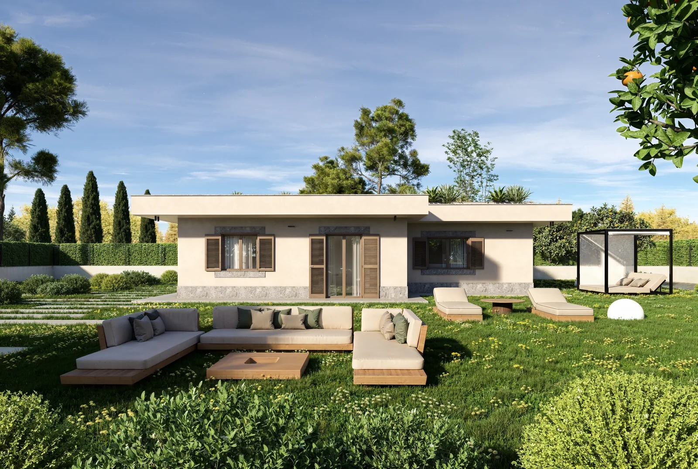
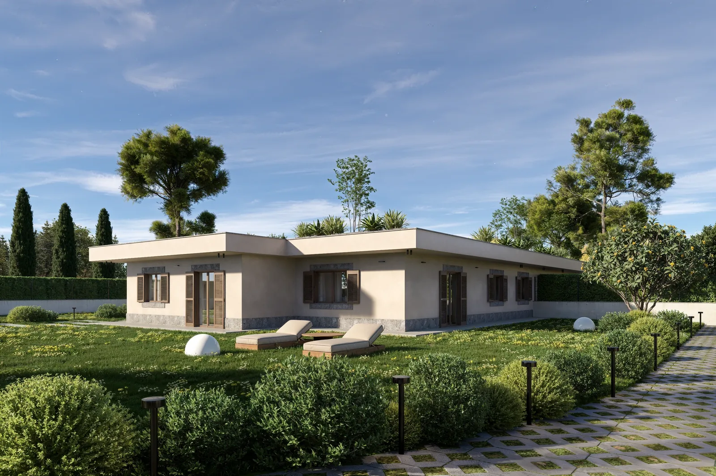
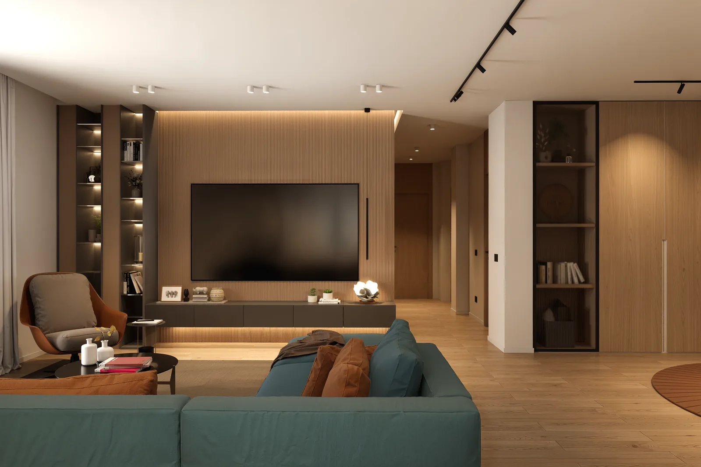
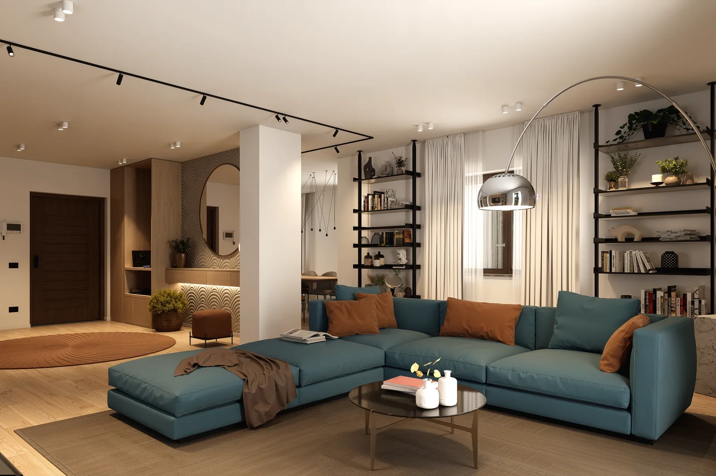
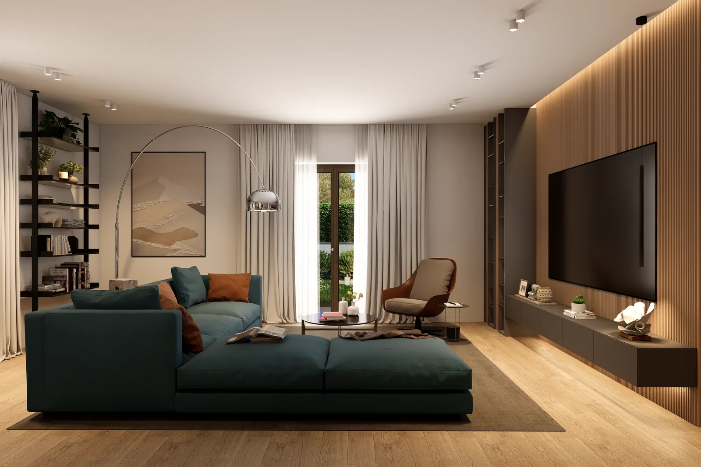
A single-storey villa surrounded by greenery on the outskirts of Rome: a garden made for outdoor living and warm interiors, where wood, green marble and teal fabrics shape a bespoke home.
For this private villa we produced the exterior renders and the interior renders, supporting the client's design and furnishing choices before work began.
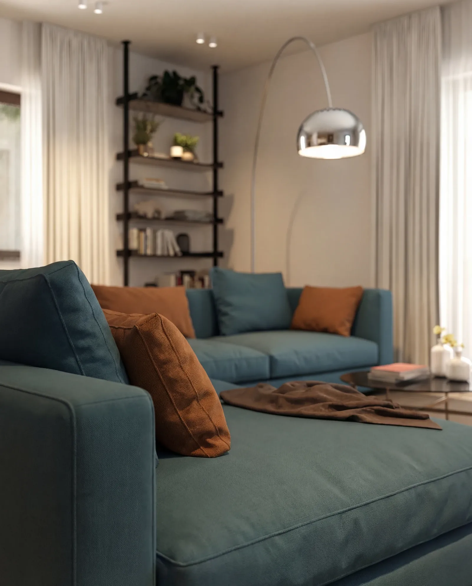
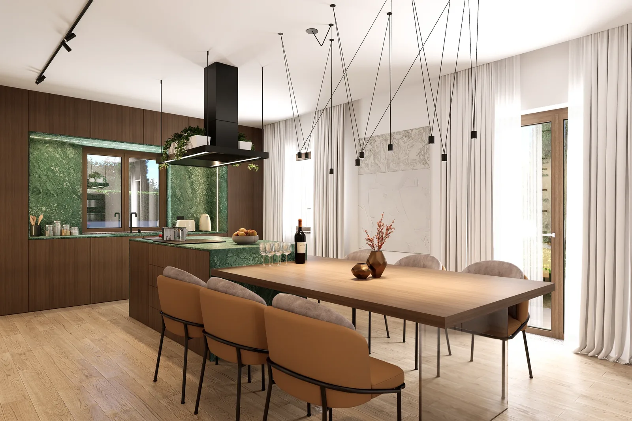
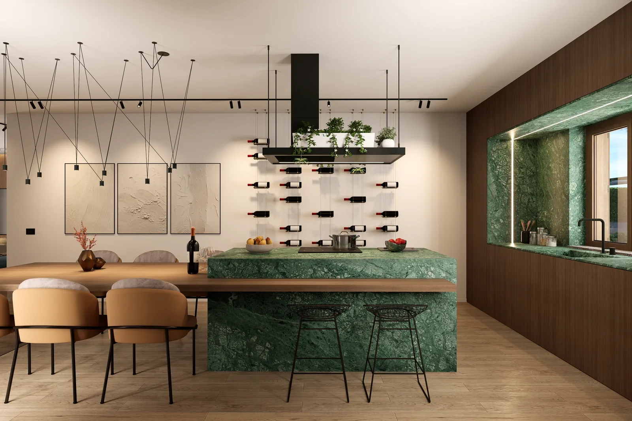
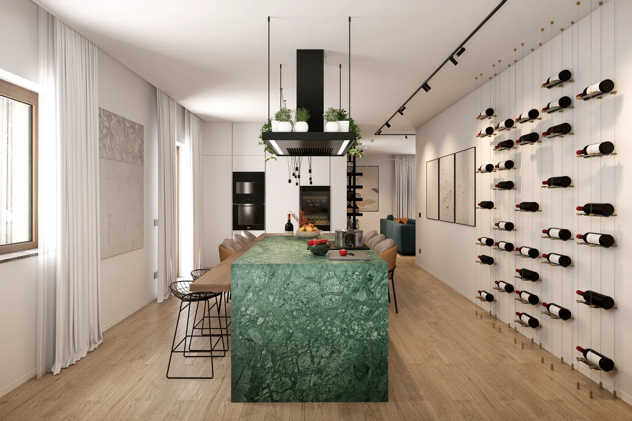
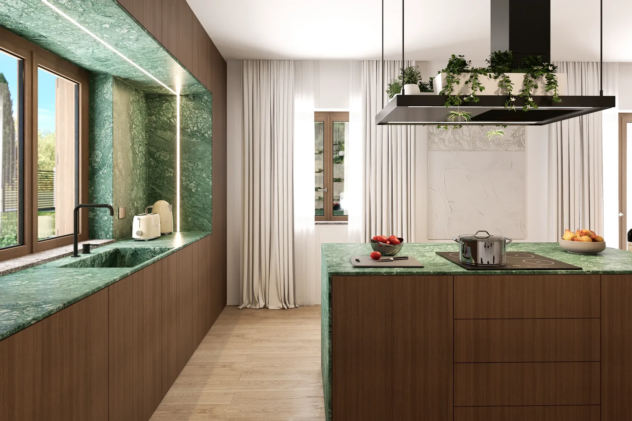
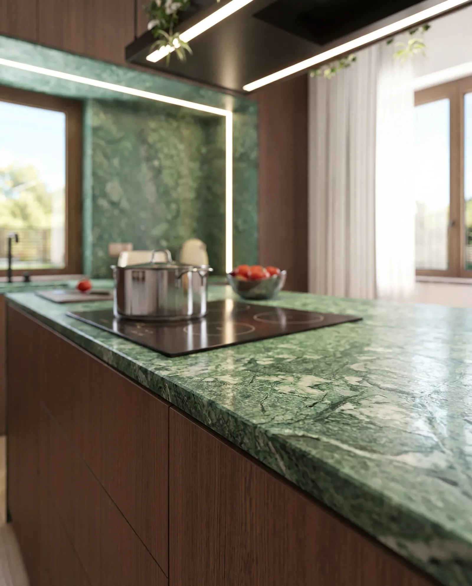
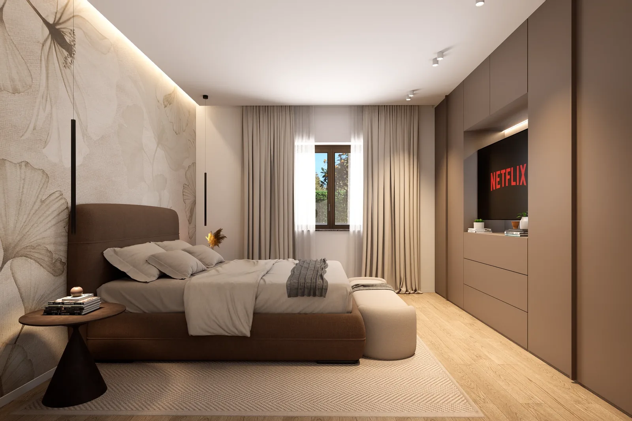
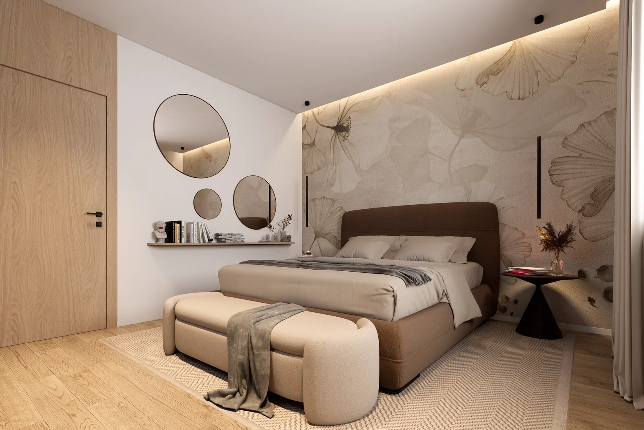
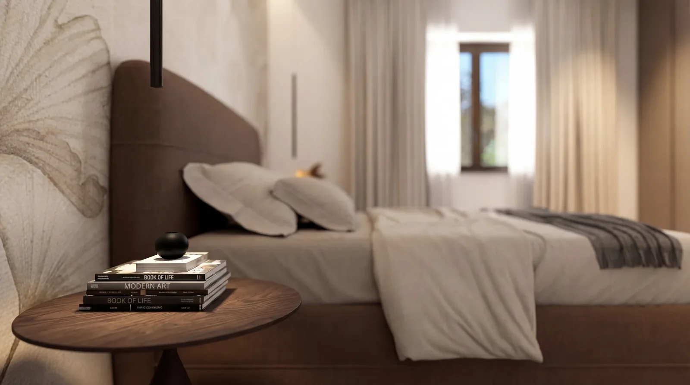
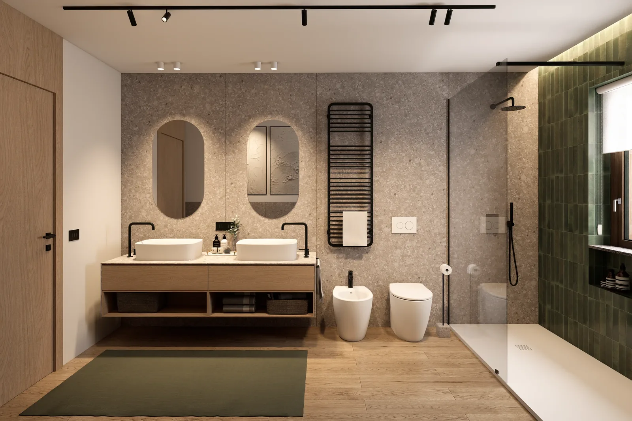
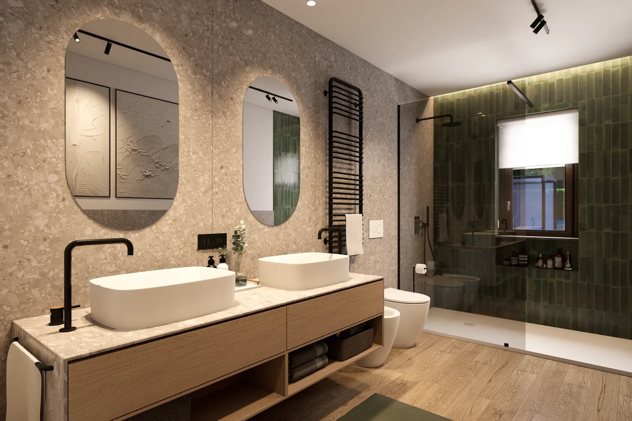
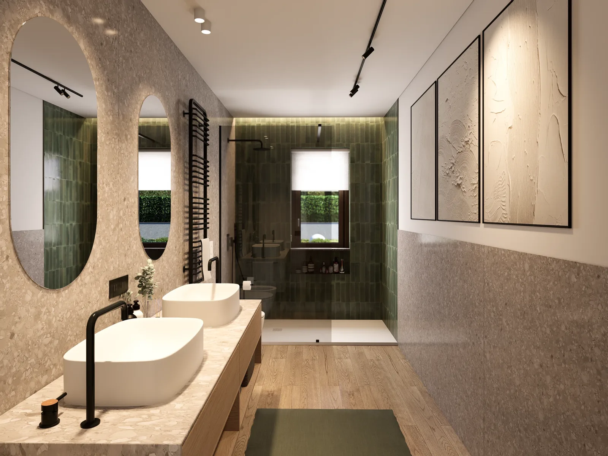
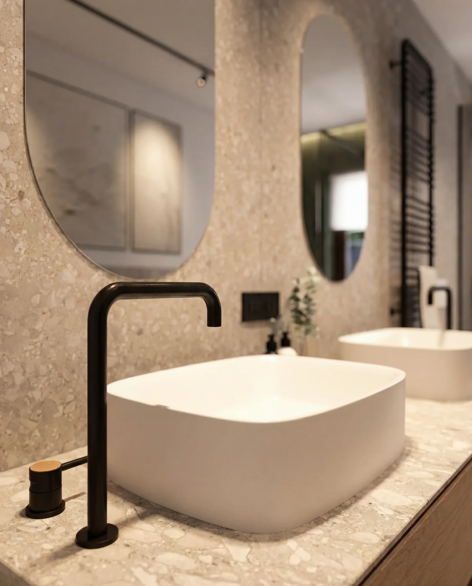
Outside, the house opens onto the lawn among pines and olive trees, with an outdoor lounge and sun loungers. Inside, a large living area with wooden boiserie and a teal sofa, a kitchen with a green marble island and a wine wall, bedrooms wrapped in botanical wallpapers and terrazzo bathrooms with double basins. The close-ups bring out the materials: veining, fabrics, black taps.
- Location
- Rome
- Scope
- Residential
- Services
- Exterior renders
Interior renders
The images
Tap to enlarge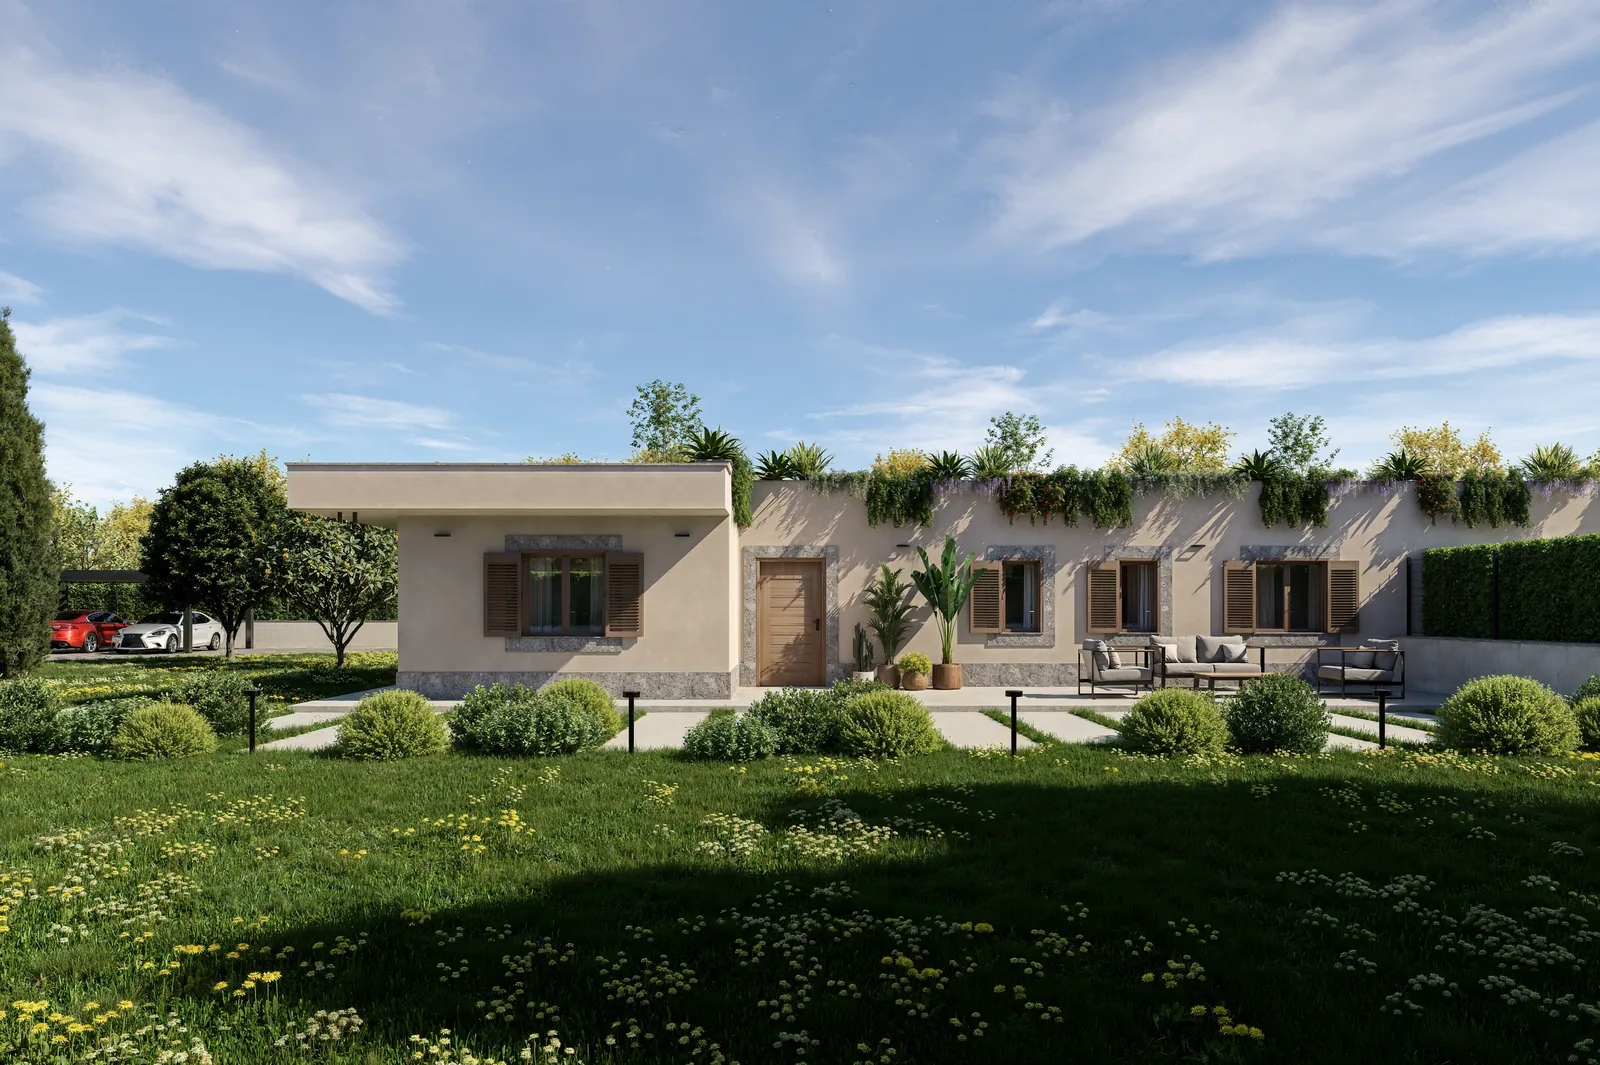
What we produced
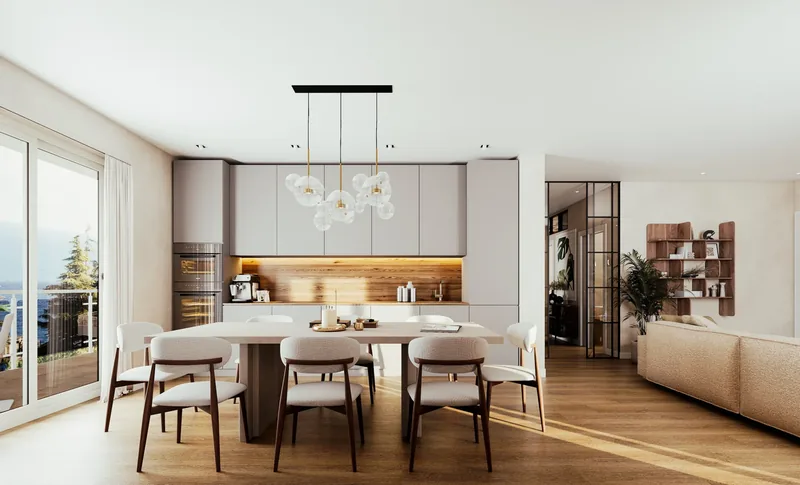 01Interior rendersPhotorealistic visualisations of interior spaces, designed to showcase rooms, materials and furnishings before they are even built.Discover
 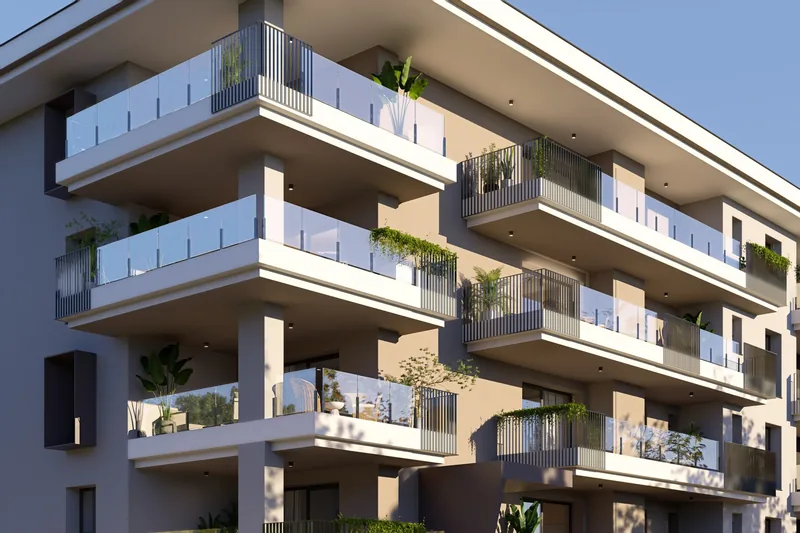 02Exterior rendersHigh-definition images of buildings and their architectural setting, ideal for presentations, brochures and real estate projects.Discover
 Next project
Roma Portonaccio
Rome
View the project
Next project
Roma Portonaccio
Rome
View the project
Have a similar
project?
The more detail you give our technical studio, the more accurate and realistic the final render will be.
- Phone
- 800-853-323 (toll-free from Italy)
- info@renderistico.it
- Hours
- Mon–Fri 9:00–18:00 (CET)