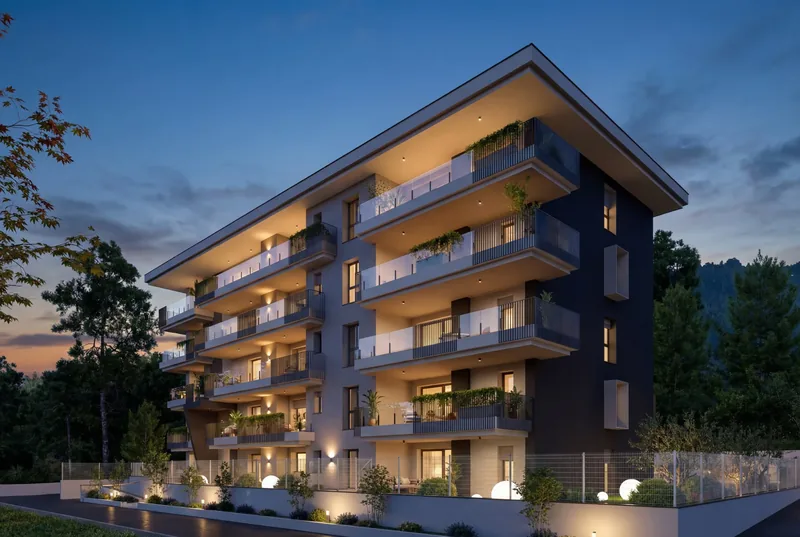
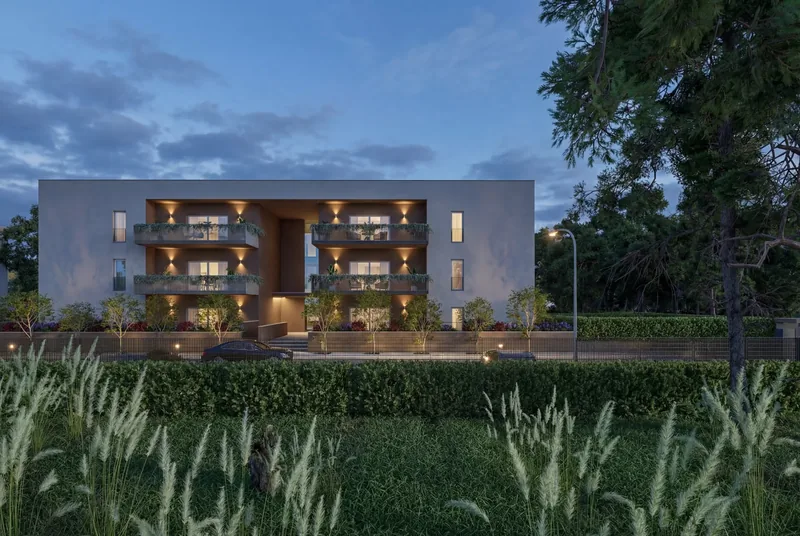
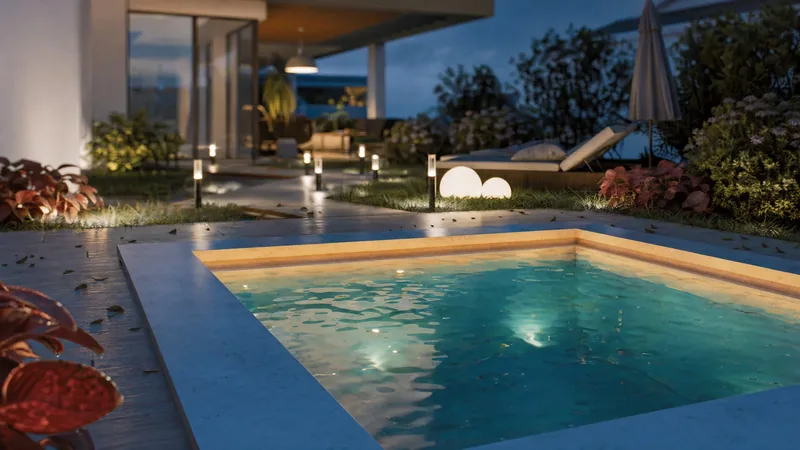
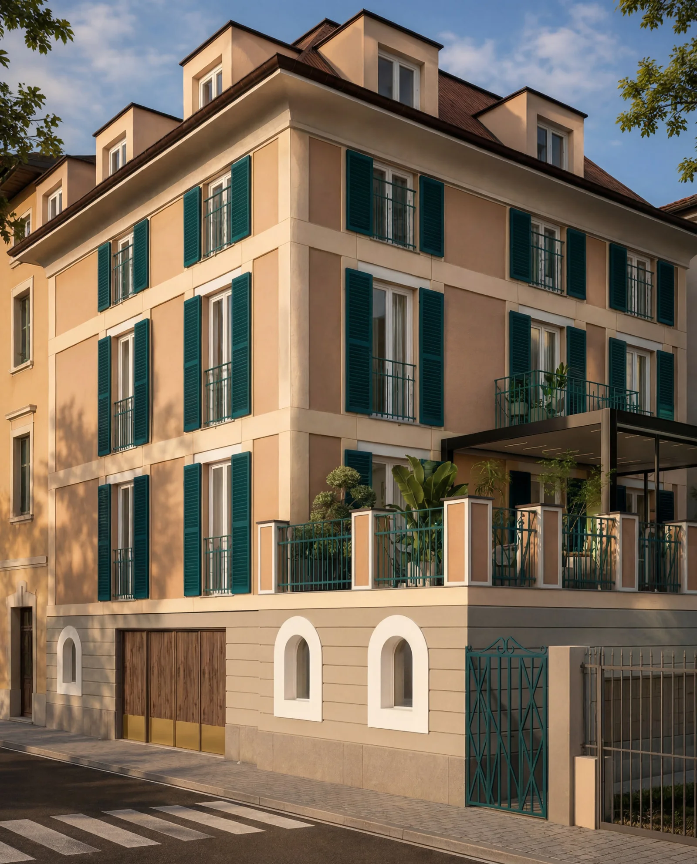
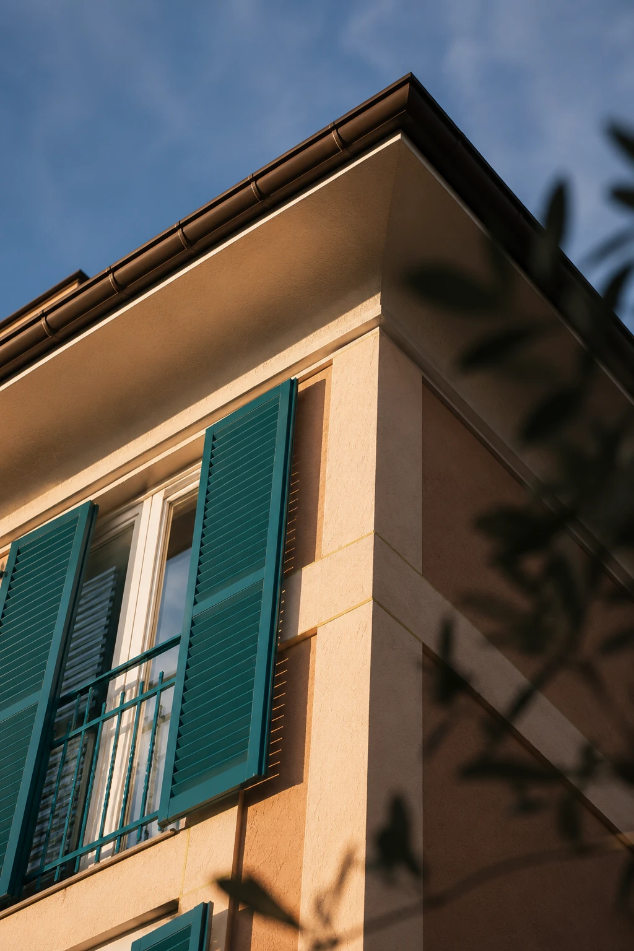
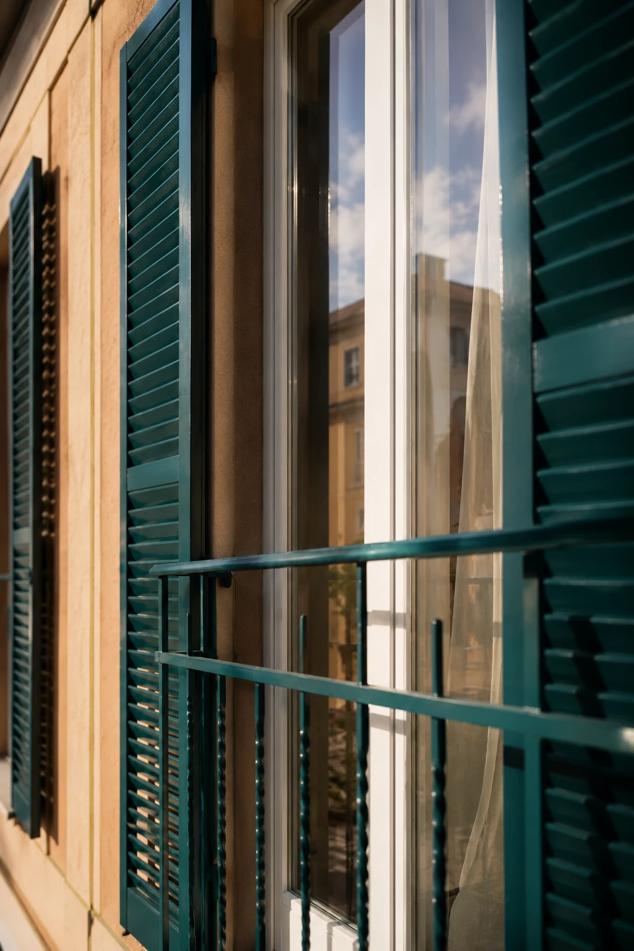
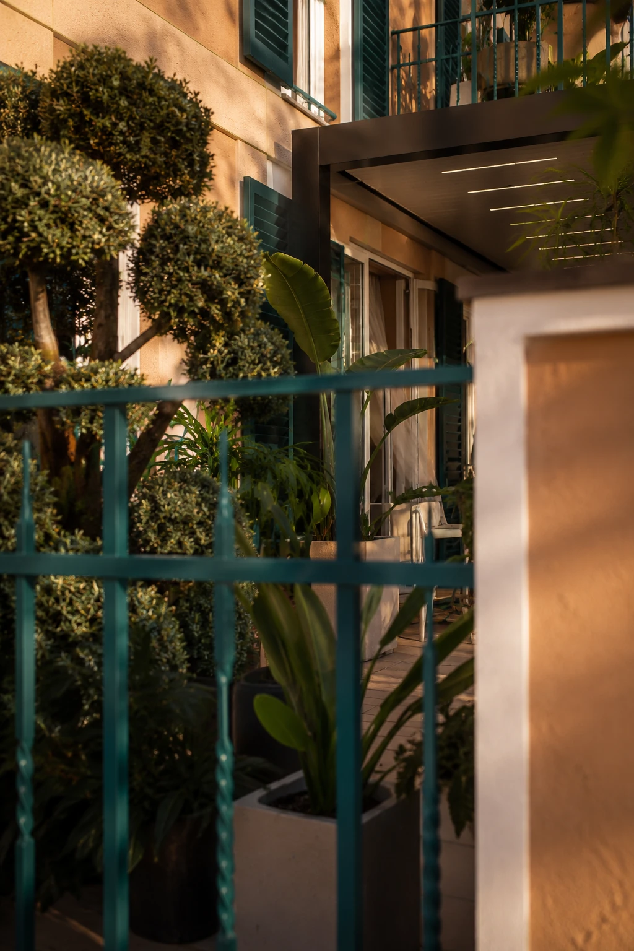
A Ligurian palazzo restored to its elegance: sand-coloured render, petrol-green shutters and, on the top floor, bright apartments beneath the pitched roof.
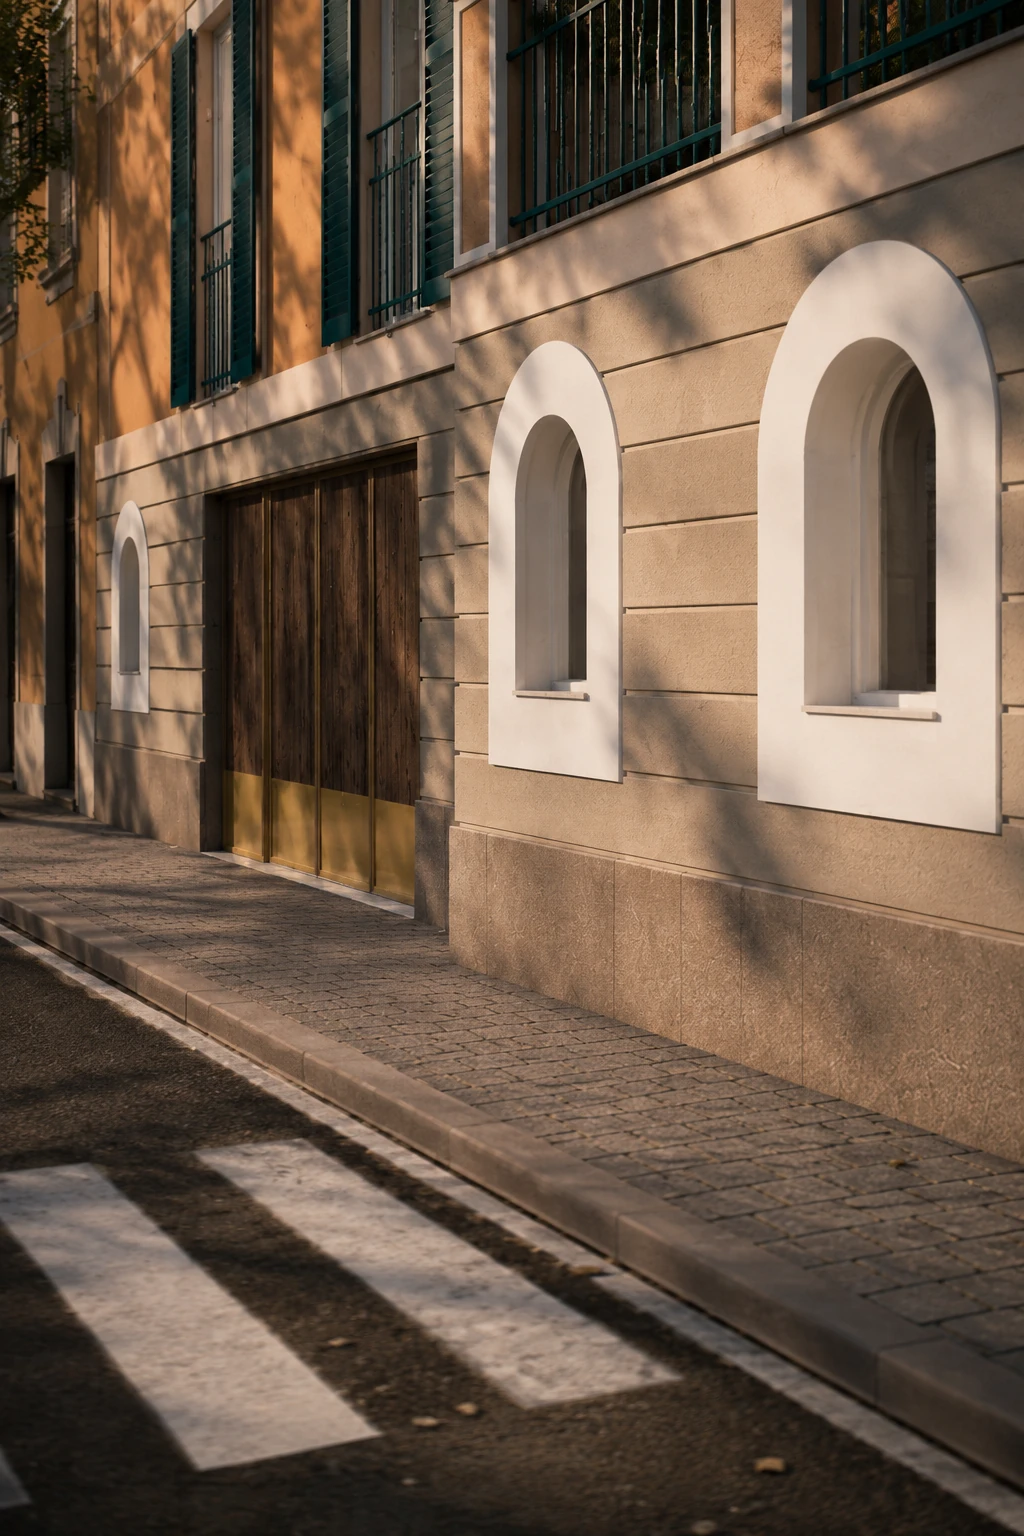
For this redevelopment in Rapallo we produced exterior and interior renders. Outside, the façade conveys the building’s character in low afternoon light: cornices, arched ground-floor windows, wrought railings and the garden greenery beyond the gate.
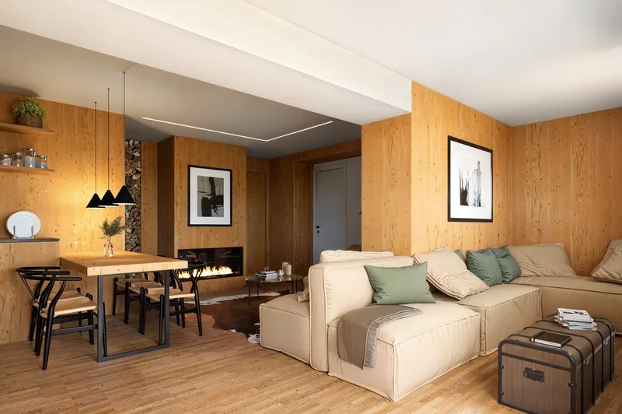
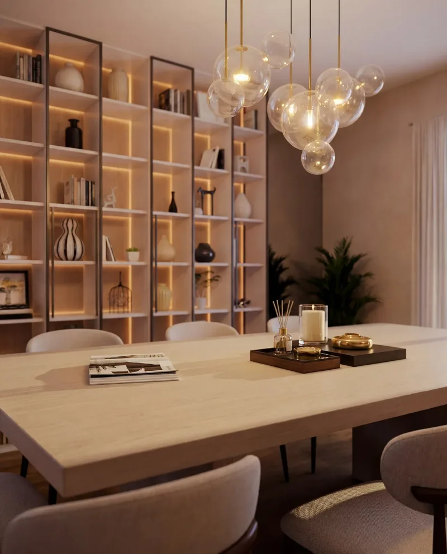
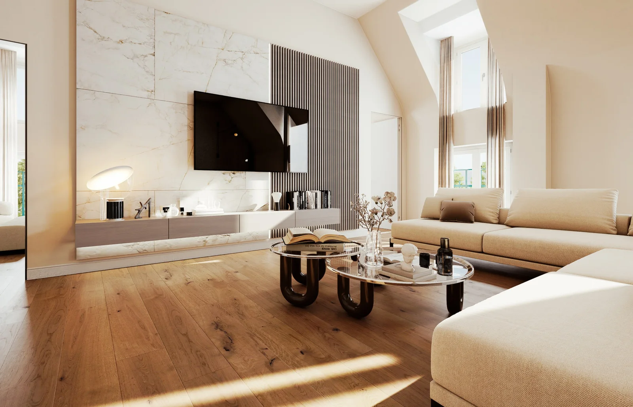
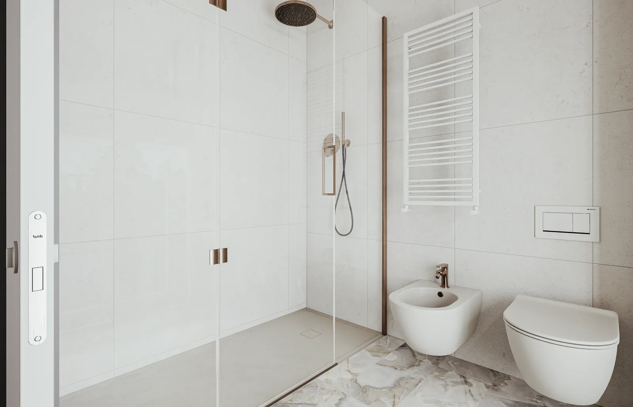
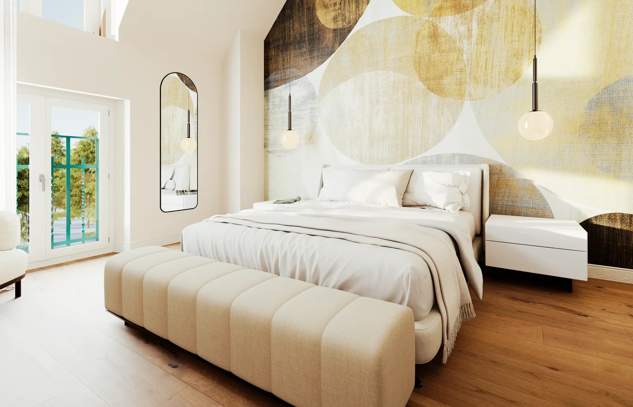
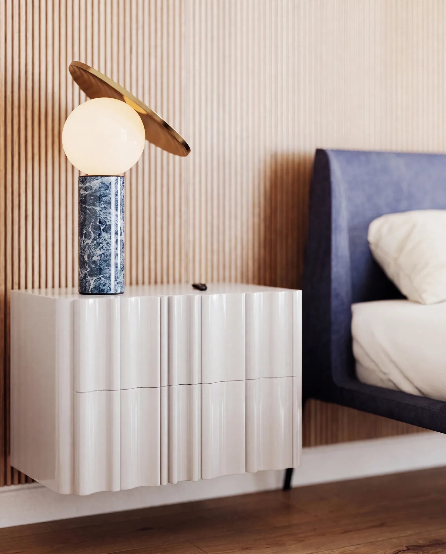
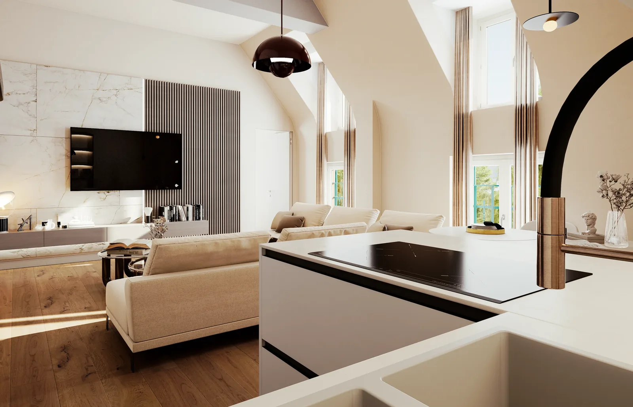
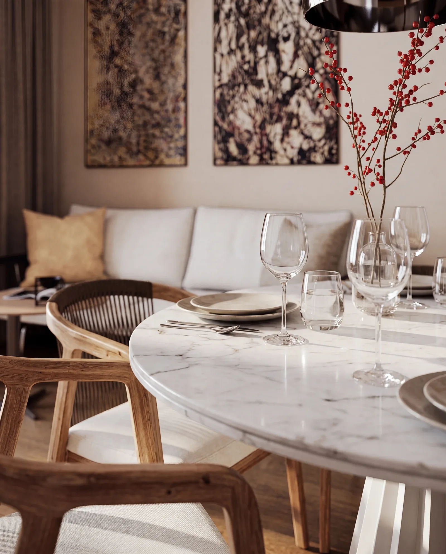
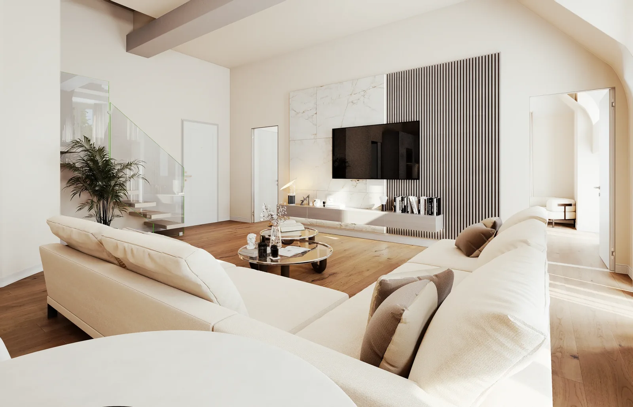
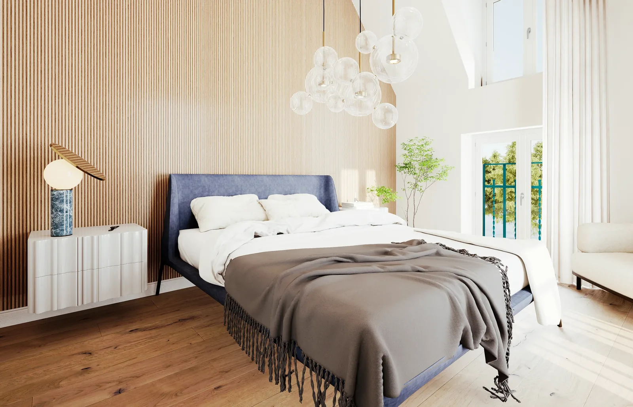
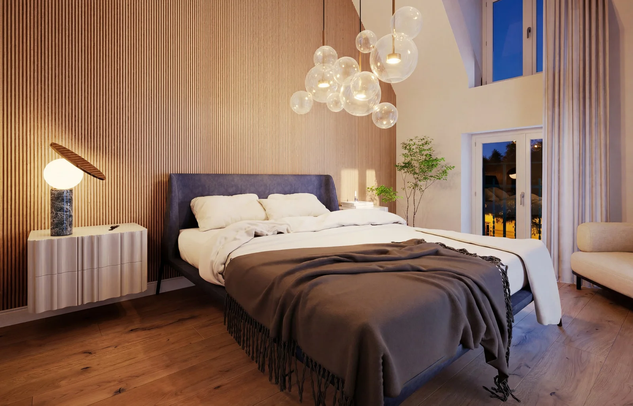
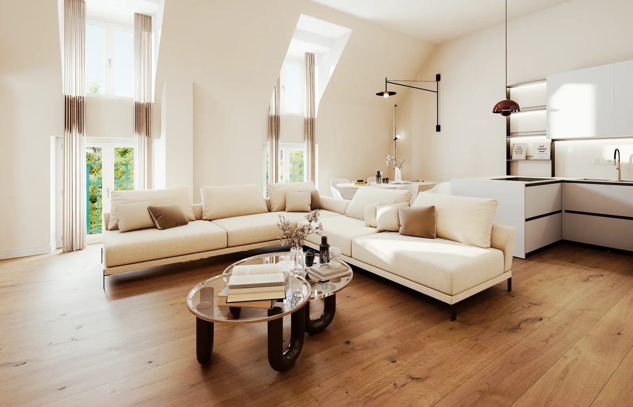
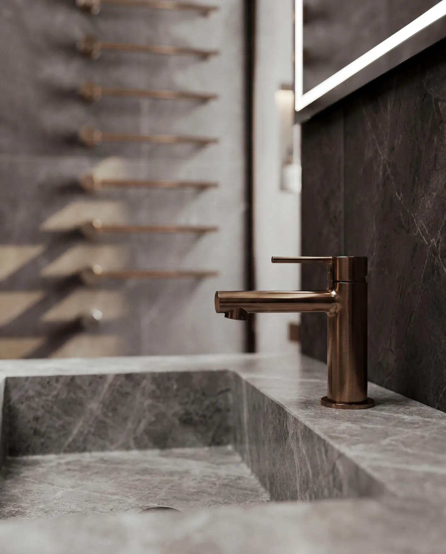
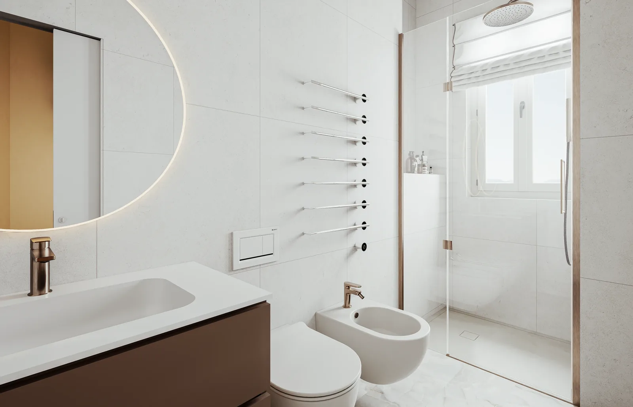
Inside, tradition meets a contemporary sensibility: oak parquet, pitched ceilings with dormers, a marble wall paired with timber slats, an island kitchen, bedrooms in warm materials and light bathrooms with copper taps. Close-up details that make the quality of the finishes tangible.
- Location
- Rapallo (GE)
- Scope
- Residential
- Services
- Exterior renders
Interior renders
The images
Tap to enlarge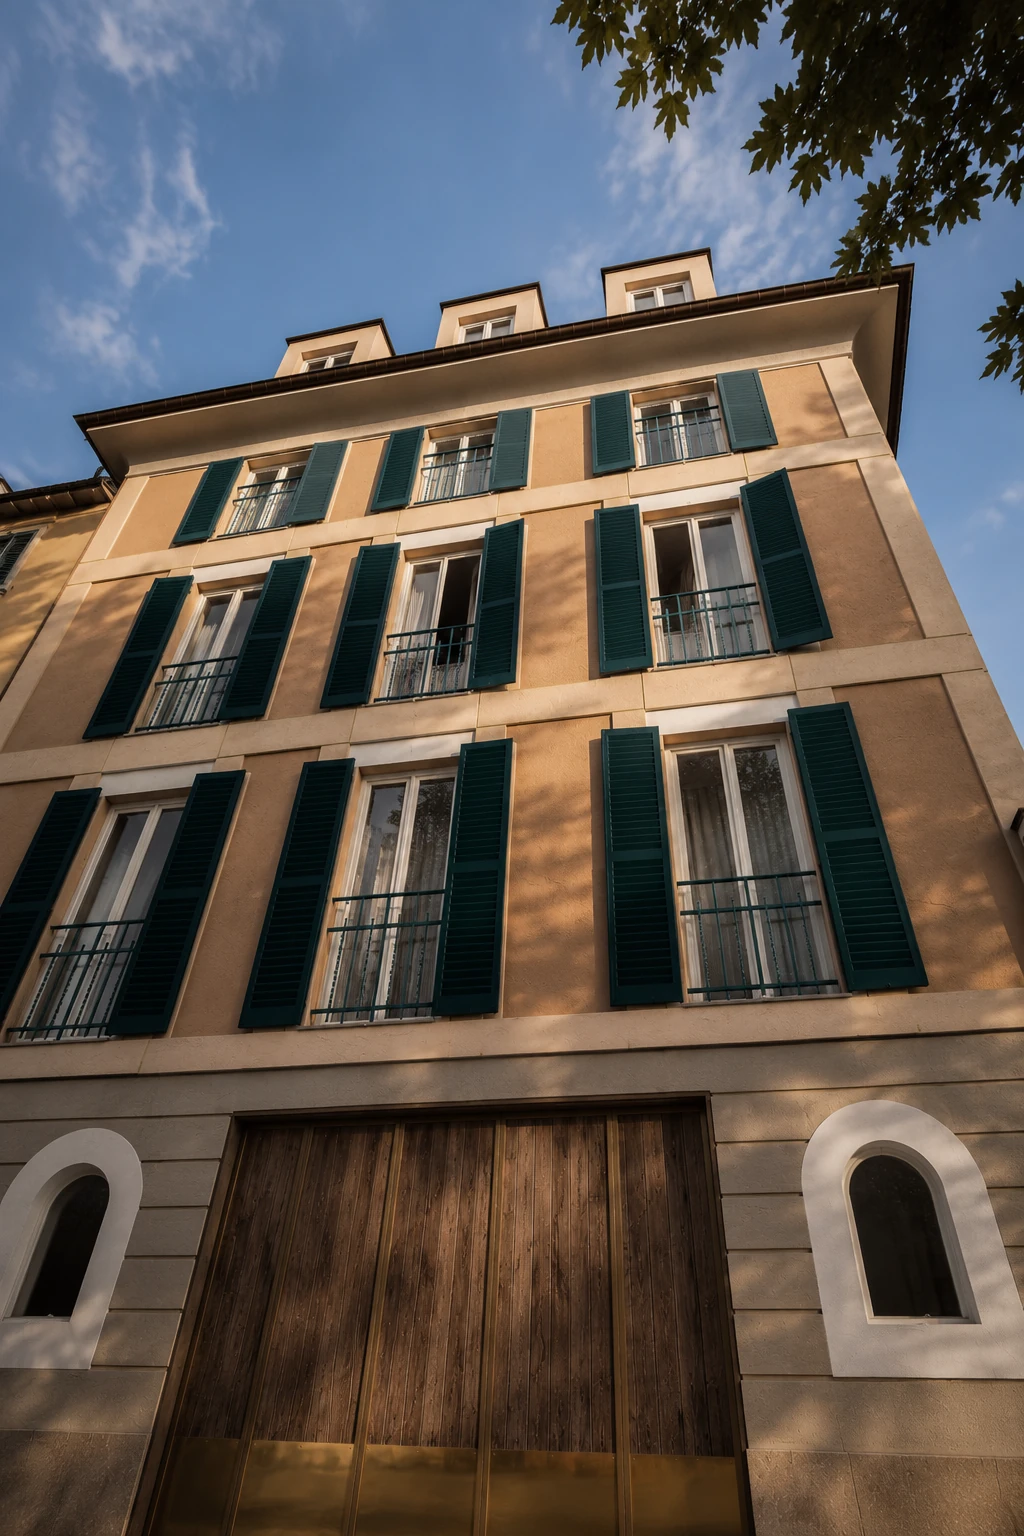
What we produced
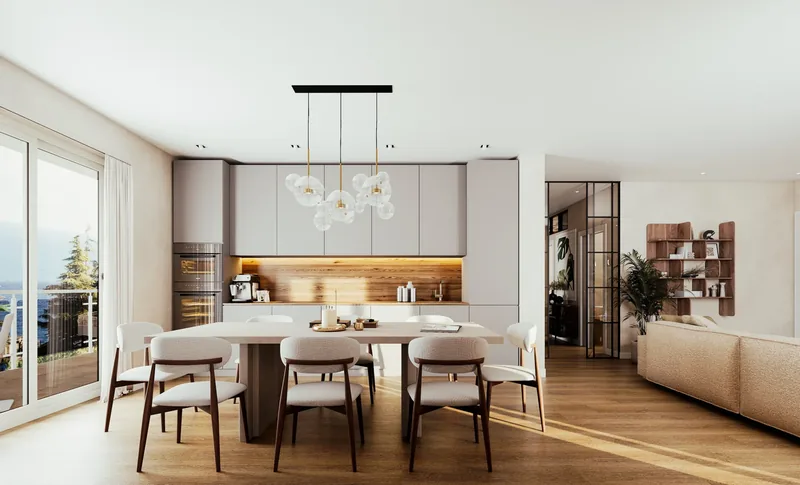 01Interior rendersPhotorealistic visualisations of interior spaces, designed to showcase rooms, materials and furnishings before they are even built.Discover
 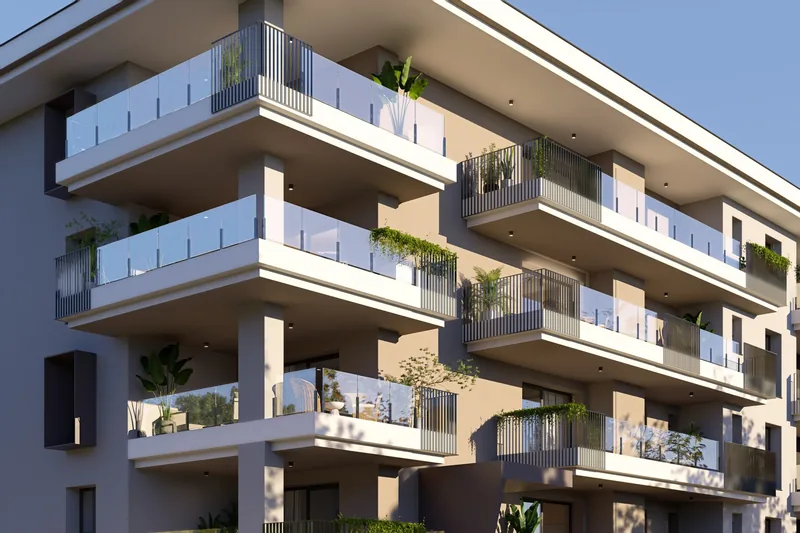 02Exterior rendersHigh-definition images of buildings and their architectural setting, ideal for presentations, brochures and real estate projects.Discover
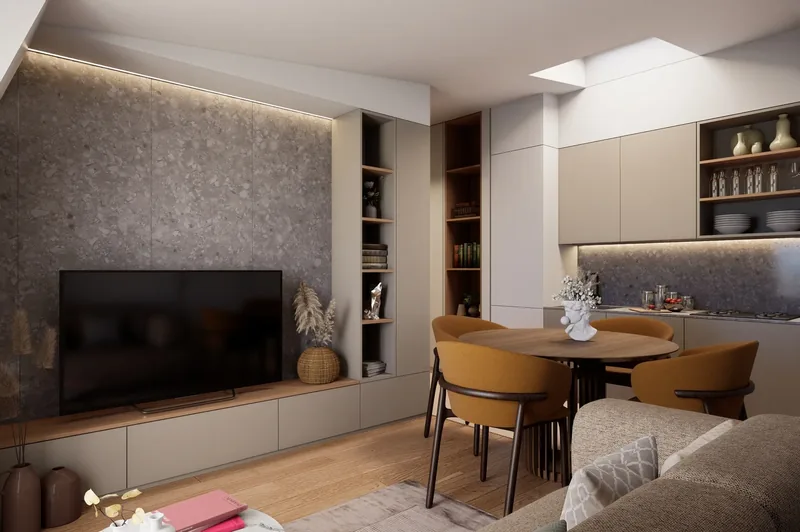 Next project
6-apartment development
Milan
View the project
Next project
6-apartment development
Milan
View the project
Have a similar
project?
The more detail you give our technical studio, the more accurate and realistic the final render will be.
- Phone
- 800-853-323 (toll-free from Italy)
- info@renderistico.it
- Hours
- Mon–Fri 9:00–18:00 (CET)