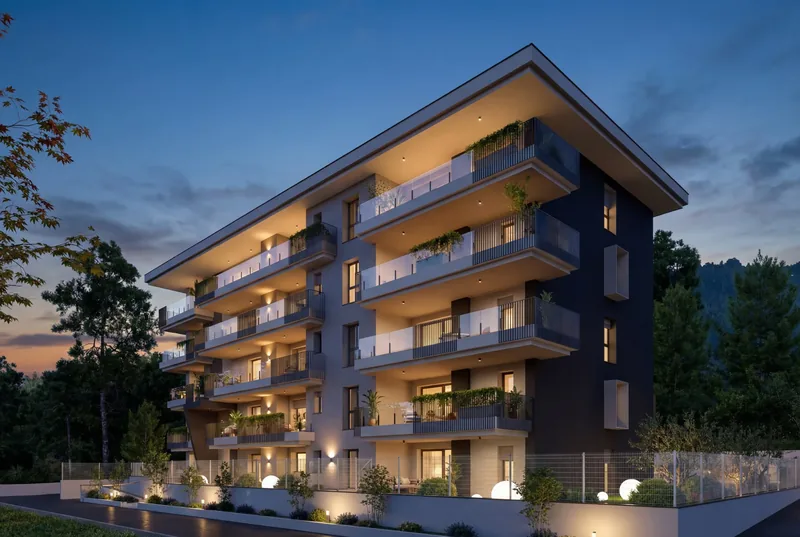
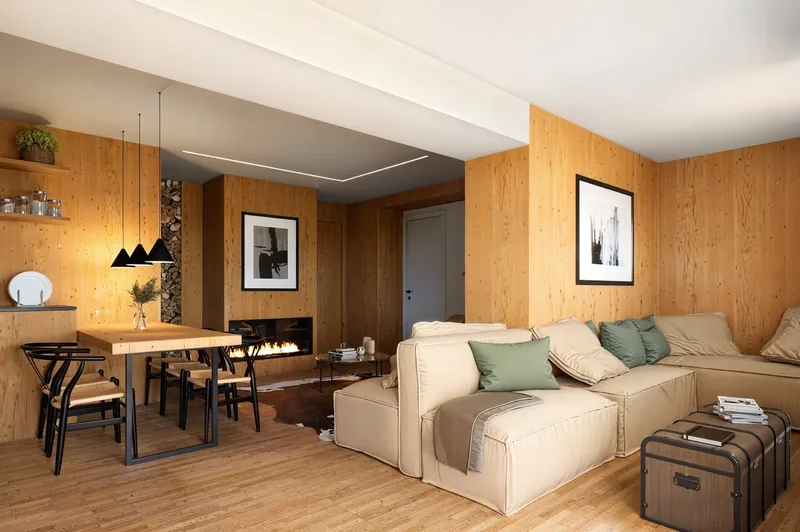
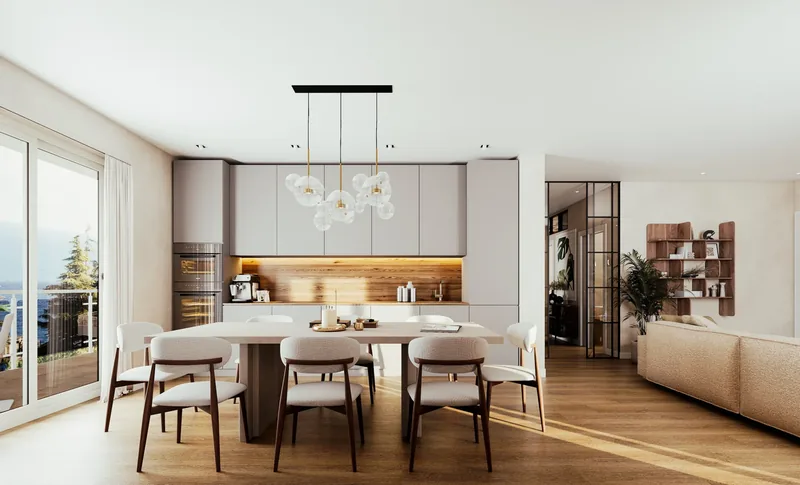
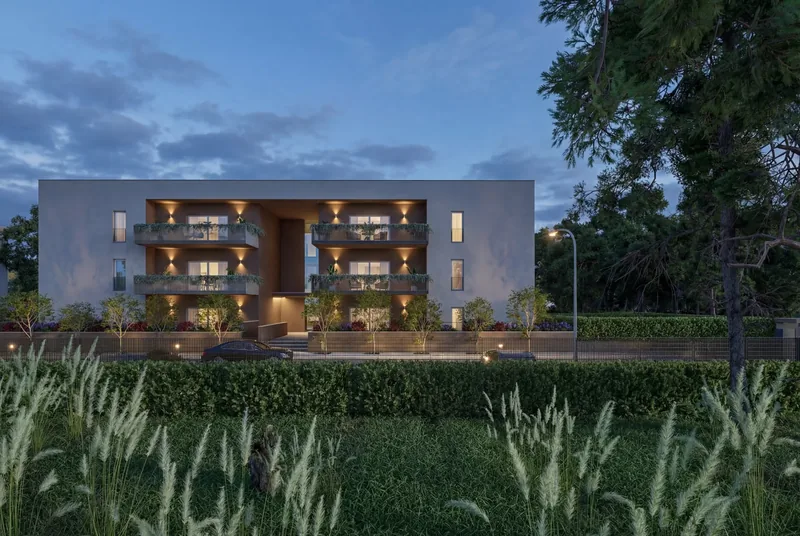
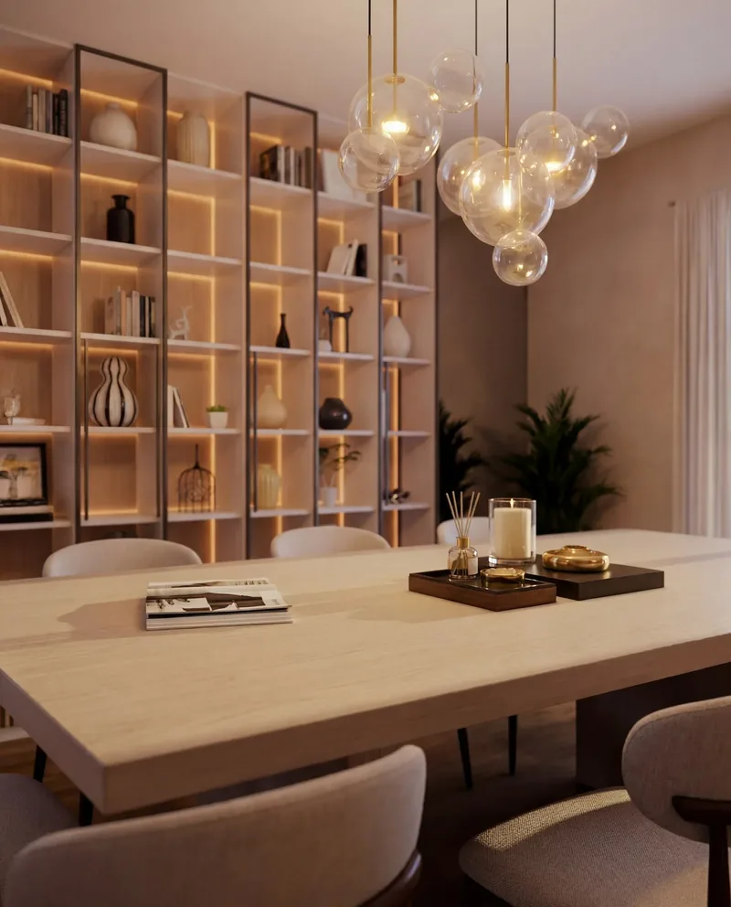
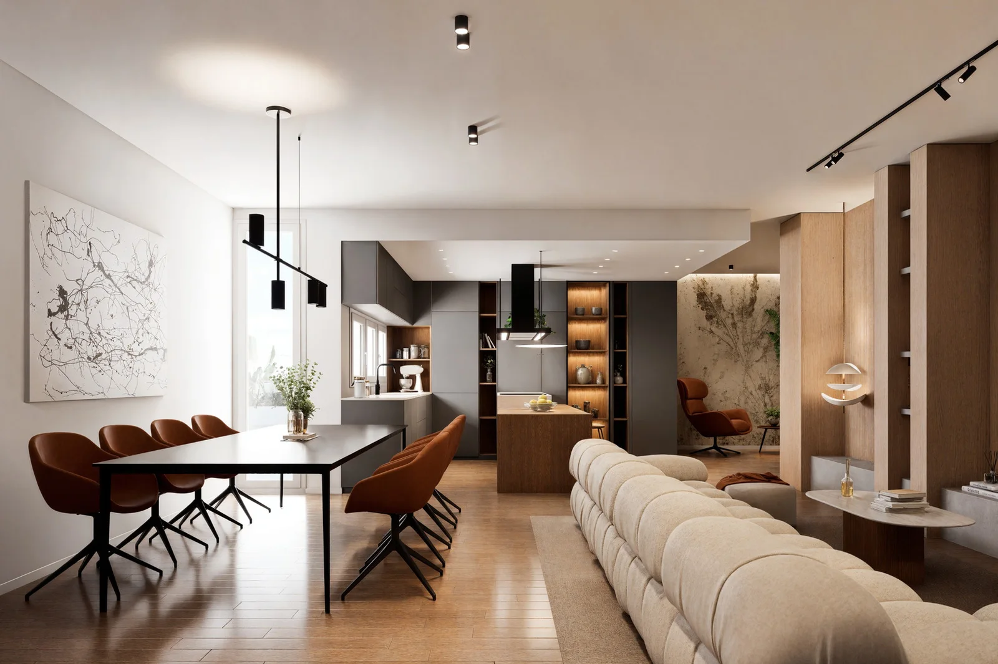
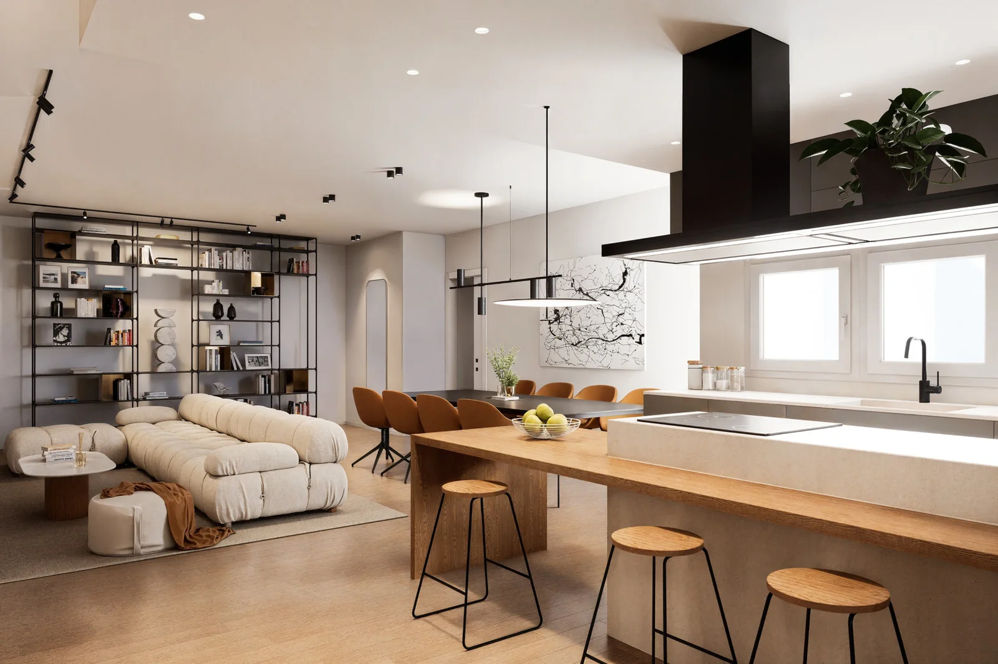
A Roman apartment designed for being together: a large open living space where kitchen, dining and lounge connect, wrapped in warm wood and soft light.
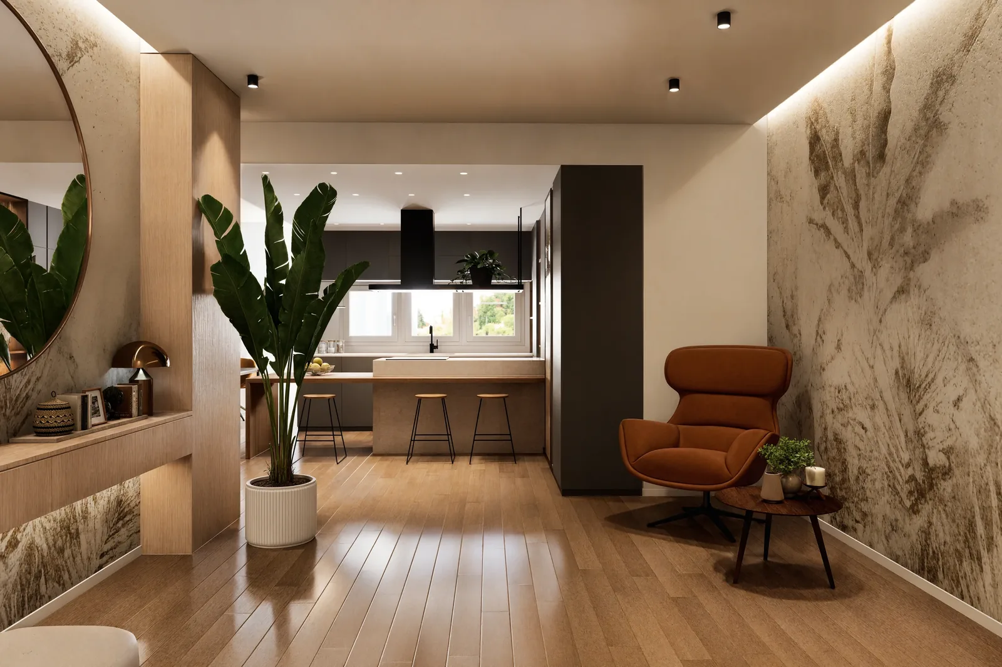
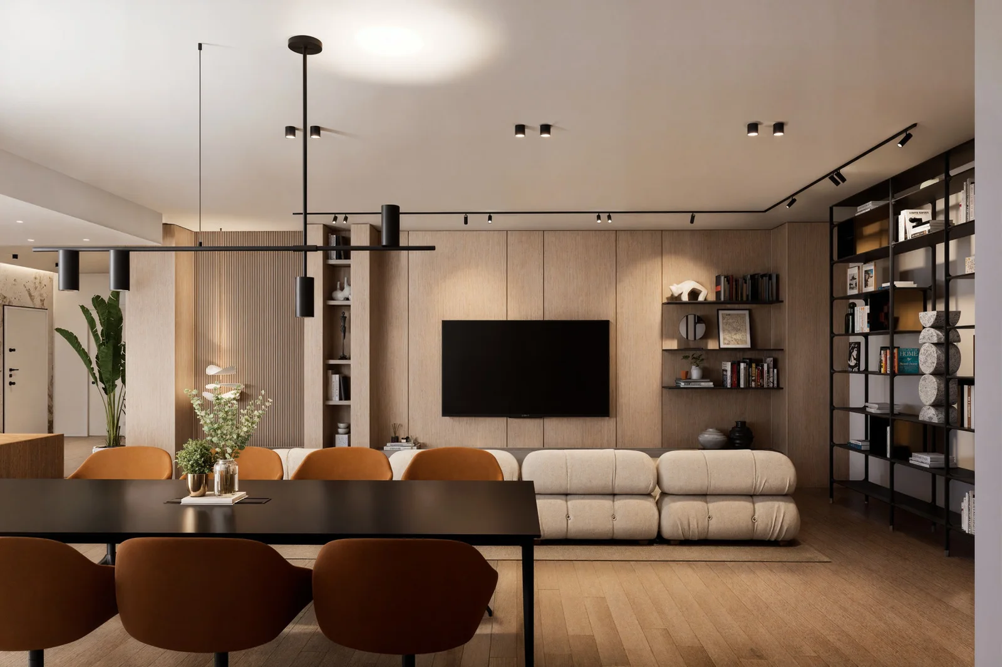
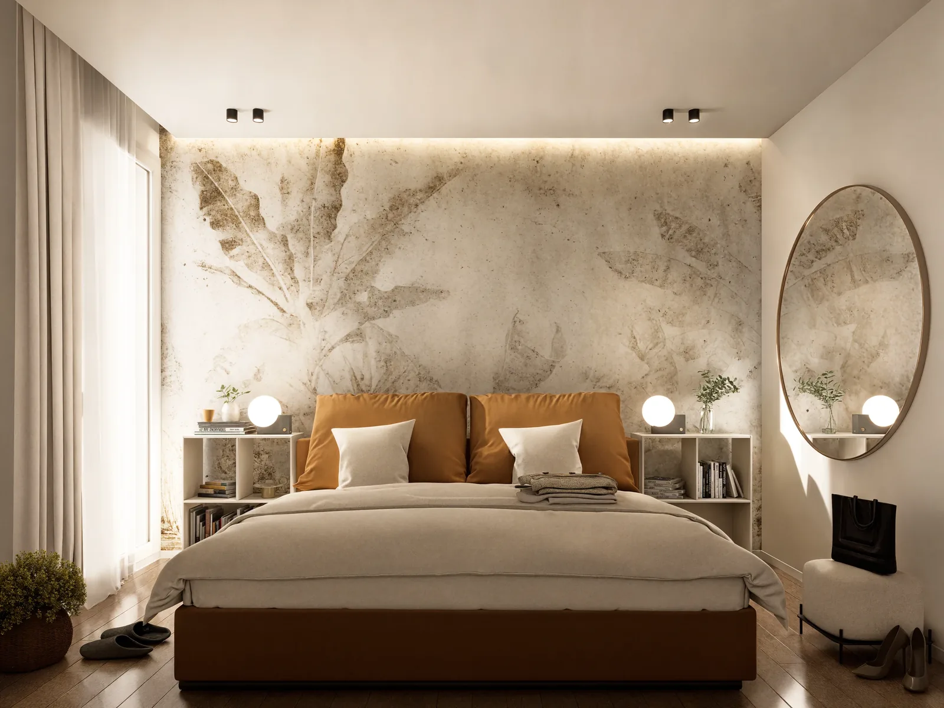
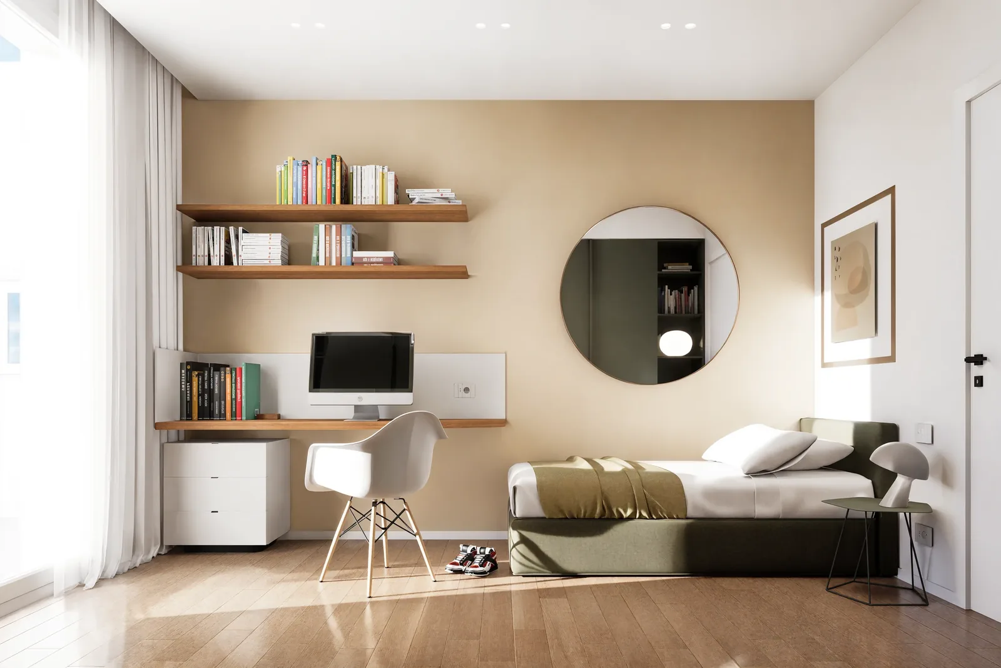
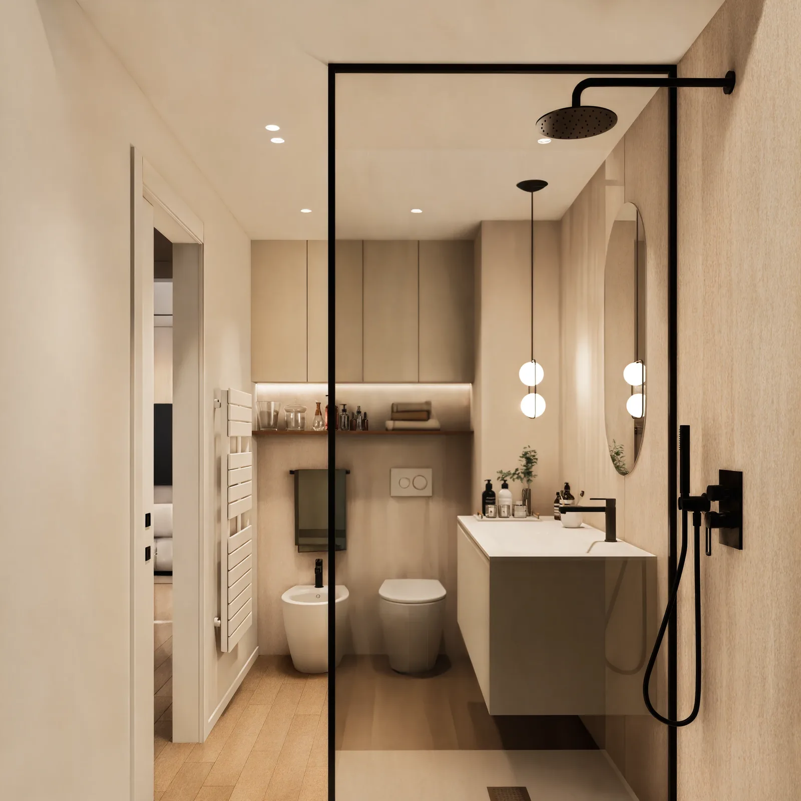
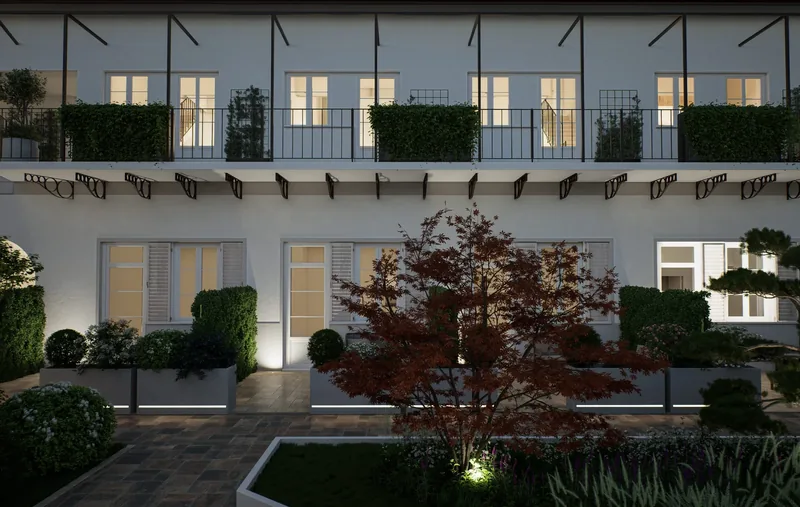
For this real estate development in Rome we produced the interior renders: the entrance with its decorated wall and round mirror, the living area with island kitchen and a table for eight, the wood-clad TV area, the master bedroom, the child’s bedroom and the bathroom.
The story rests on a few well-chosen materials: light parquet, timber panelling and battens, a botanical wallpaper that runs from the entrance to the bedroom, black metal bookcases and leather-toned seating. Warm, contemporary spaces designed to make viewers feel at home.
- Location
- Rome
- Scope
- Residential
- Services
- Interior renders
The images
Tap to enlarge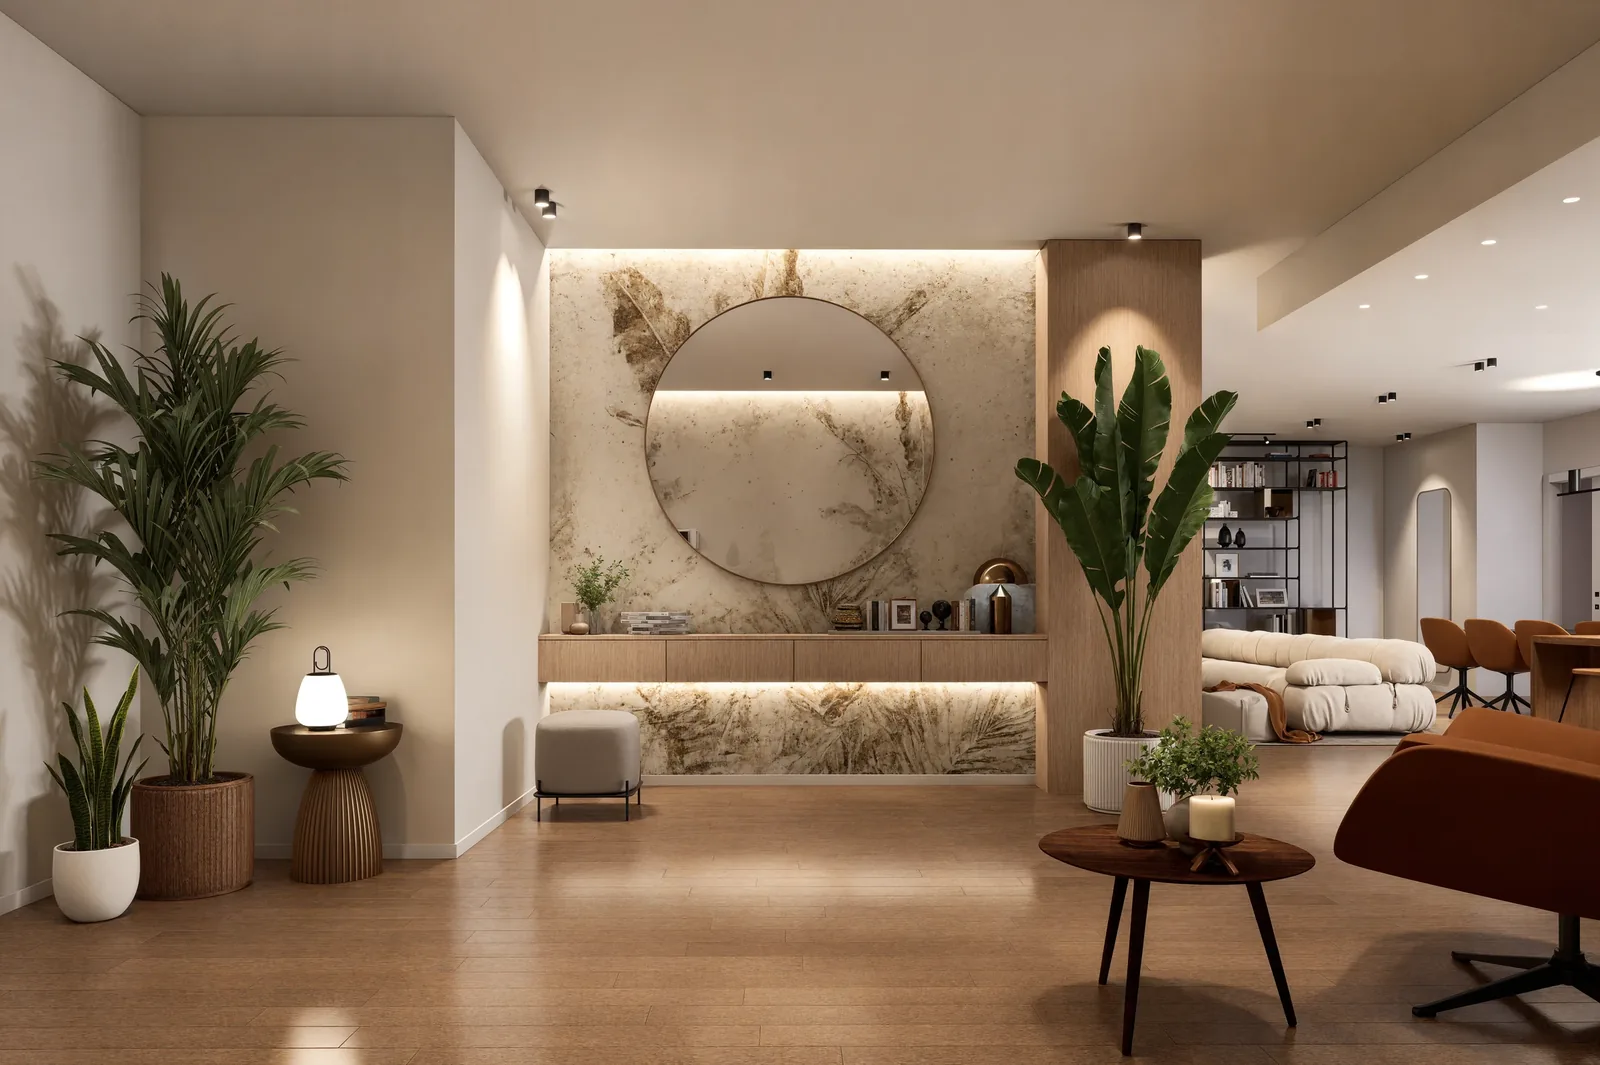
 Next project
Aquila 5
Milan
View the project
Next project
Aquila 5
Milan
View the project
Have a similar
project?
The more detail you give our technical studio, the more accurate and realistic the final render will be.
- Phone
- 800-853-323 (toll-free from Italy)
- info@renderistico.it
- Hours
- Mon–Fri 9:00–18:00 (CET)