Skip to content

Projects

Private apartment

Residential

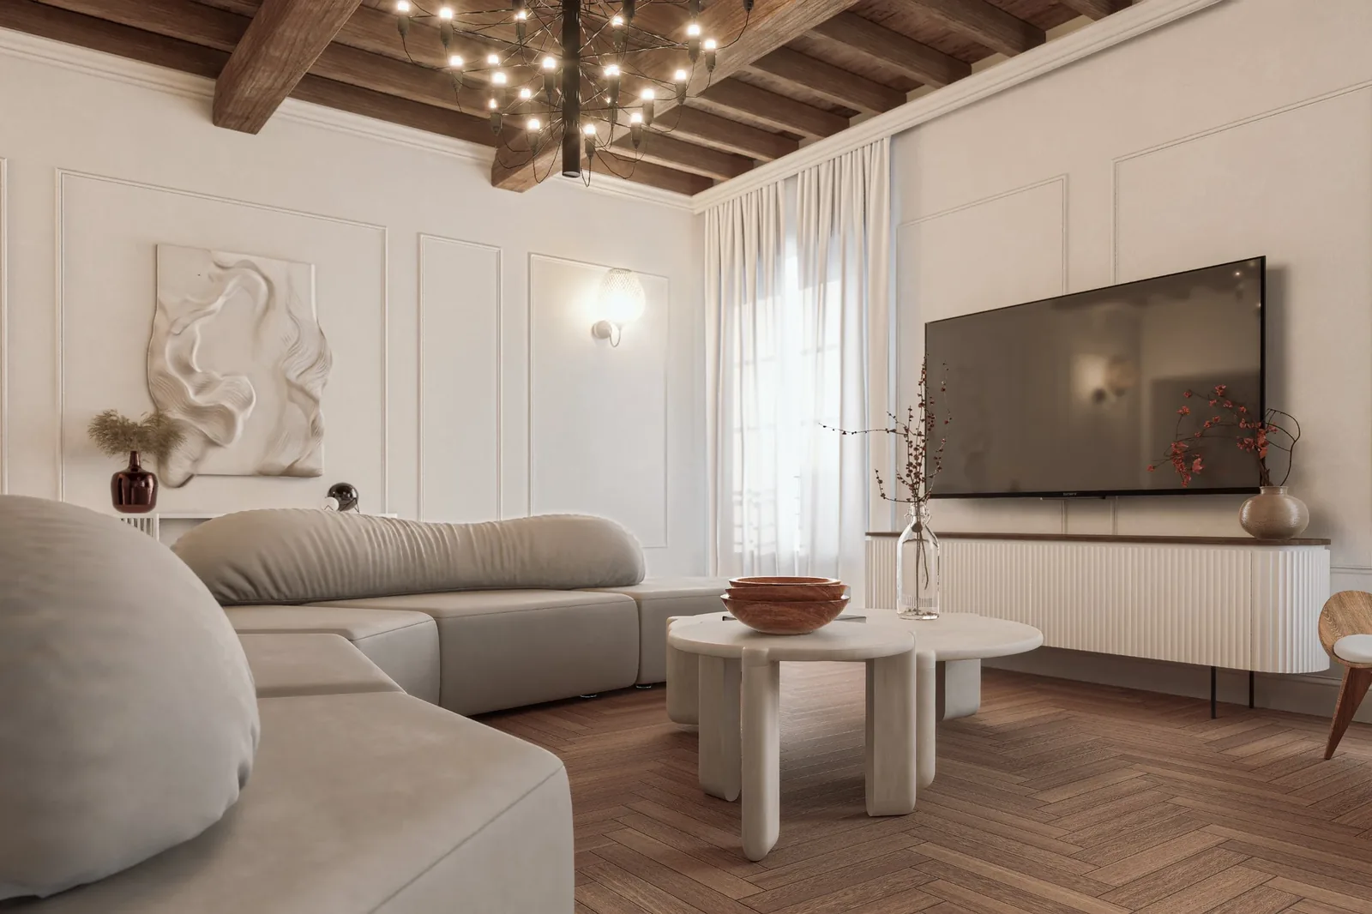
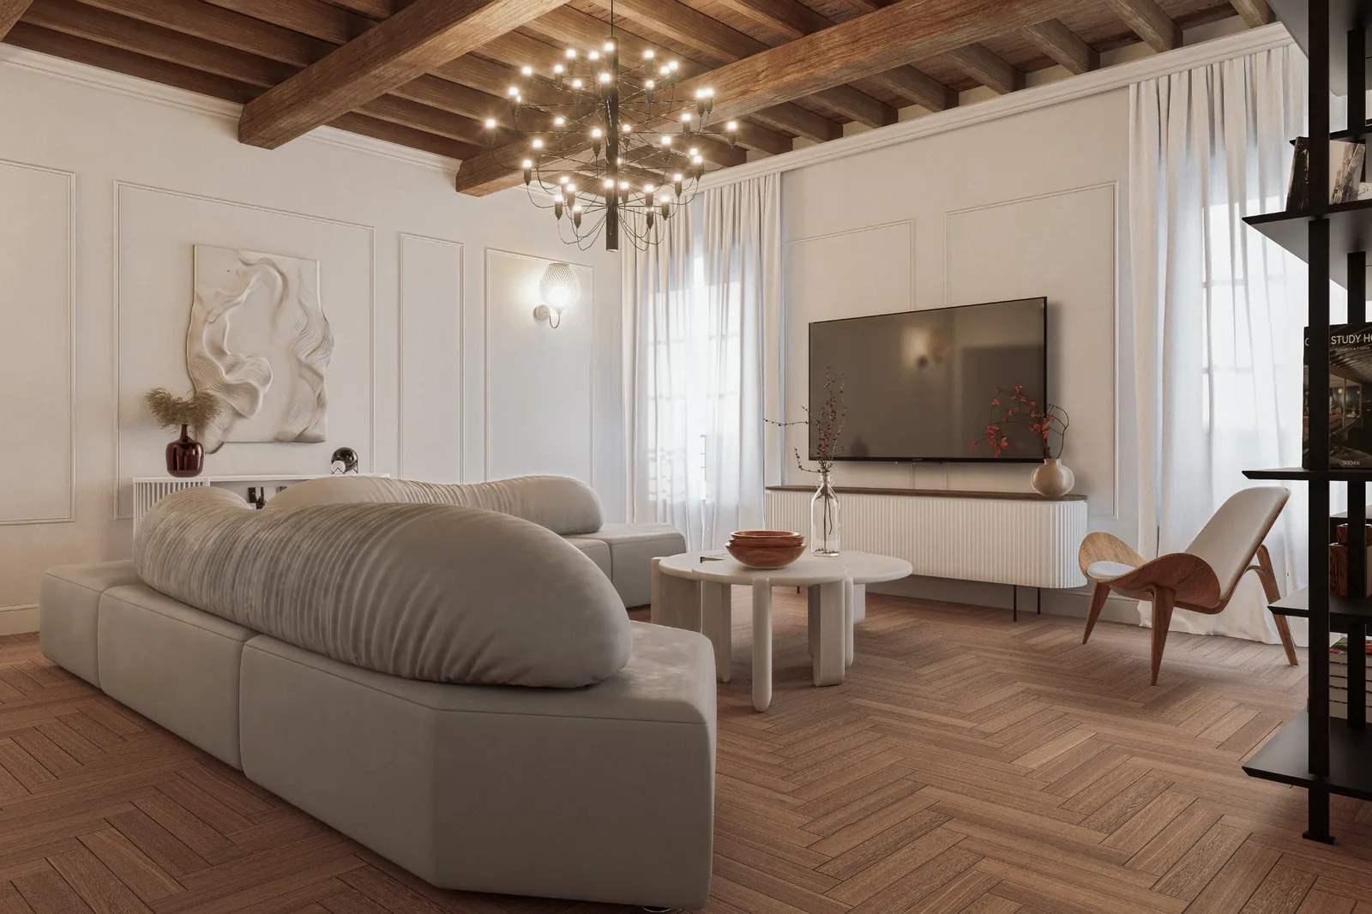
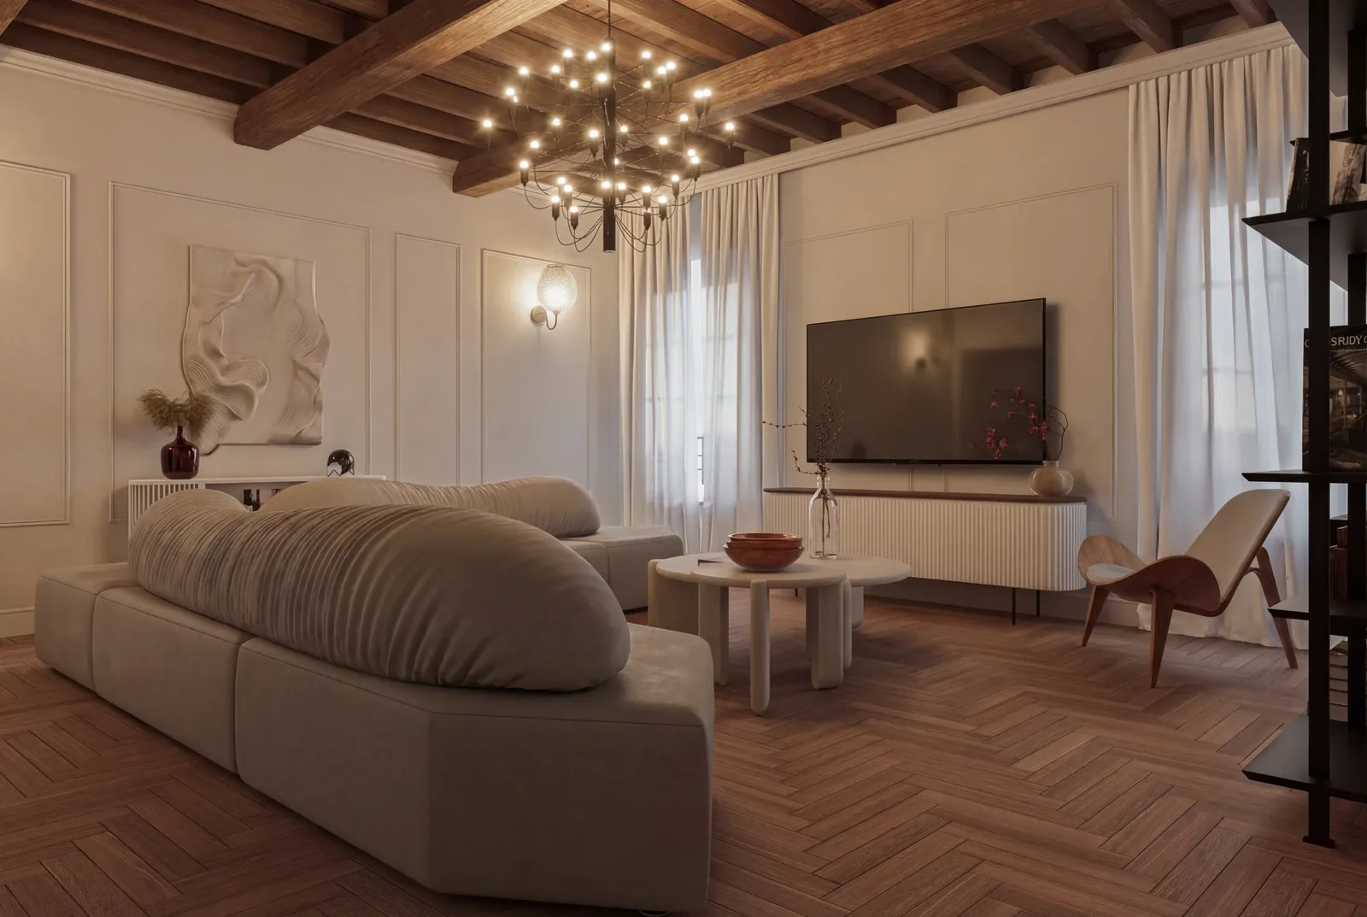
Private apartment: living room beneath the timber beams

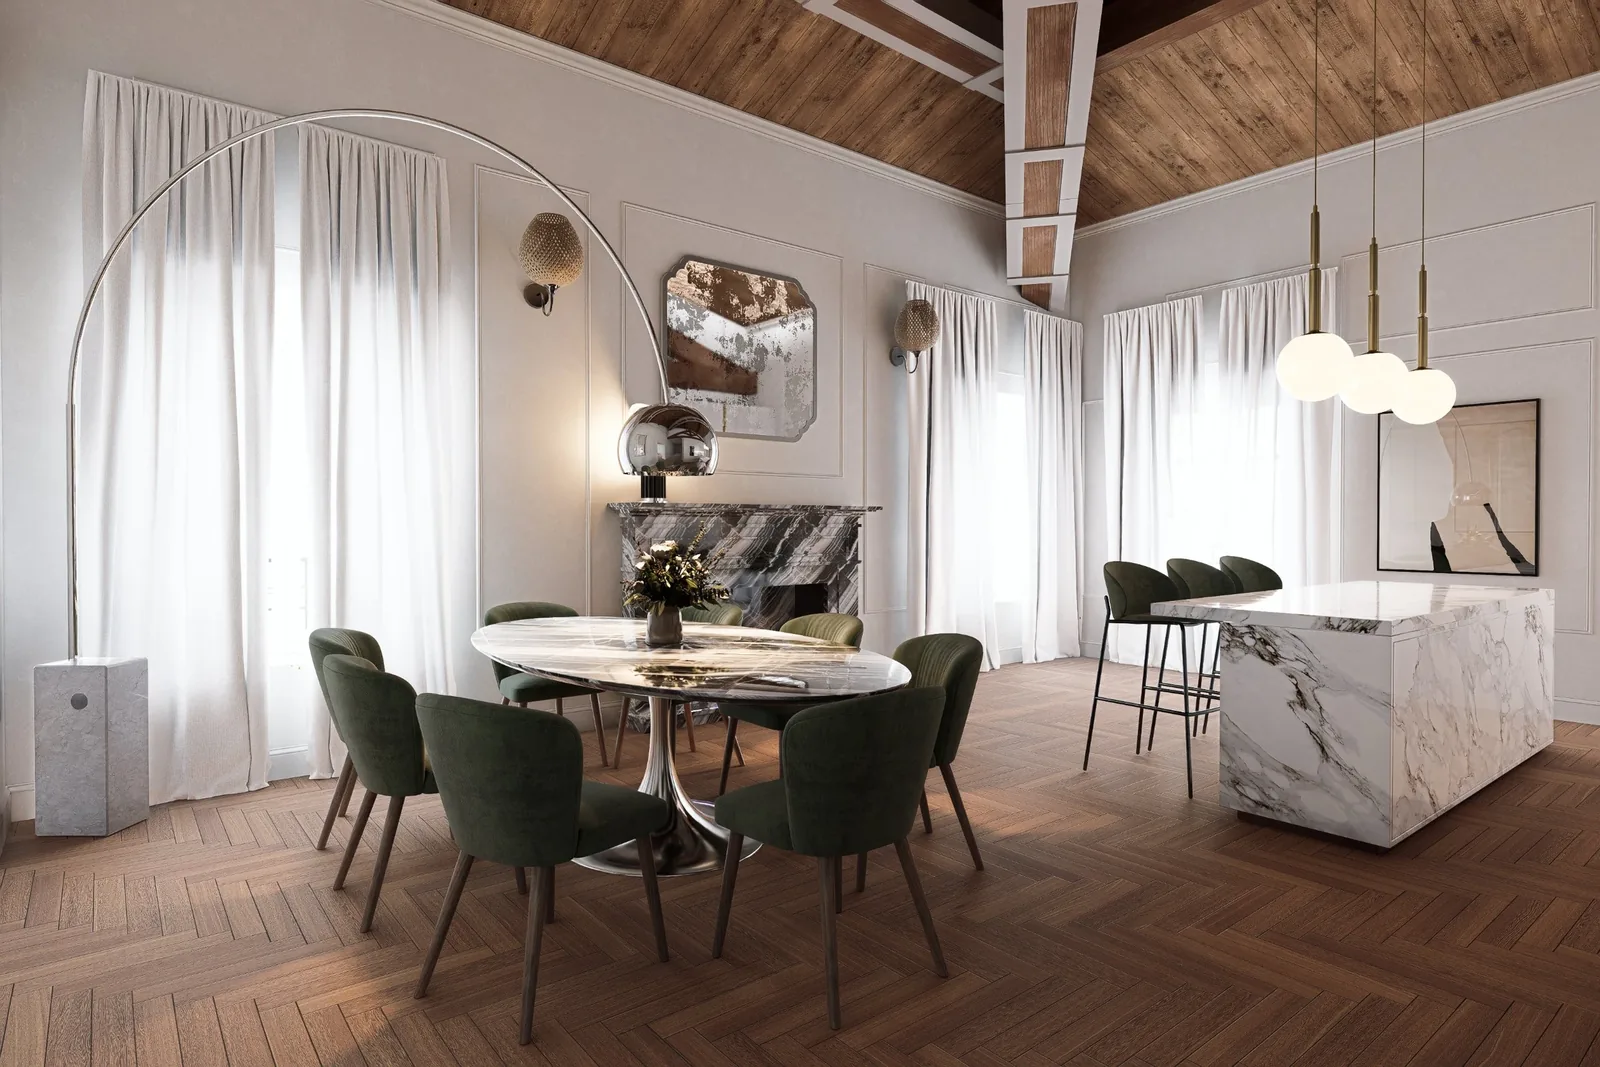
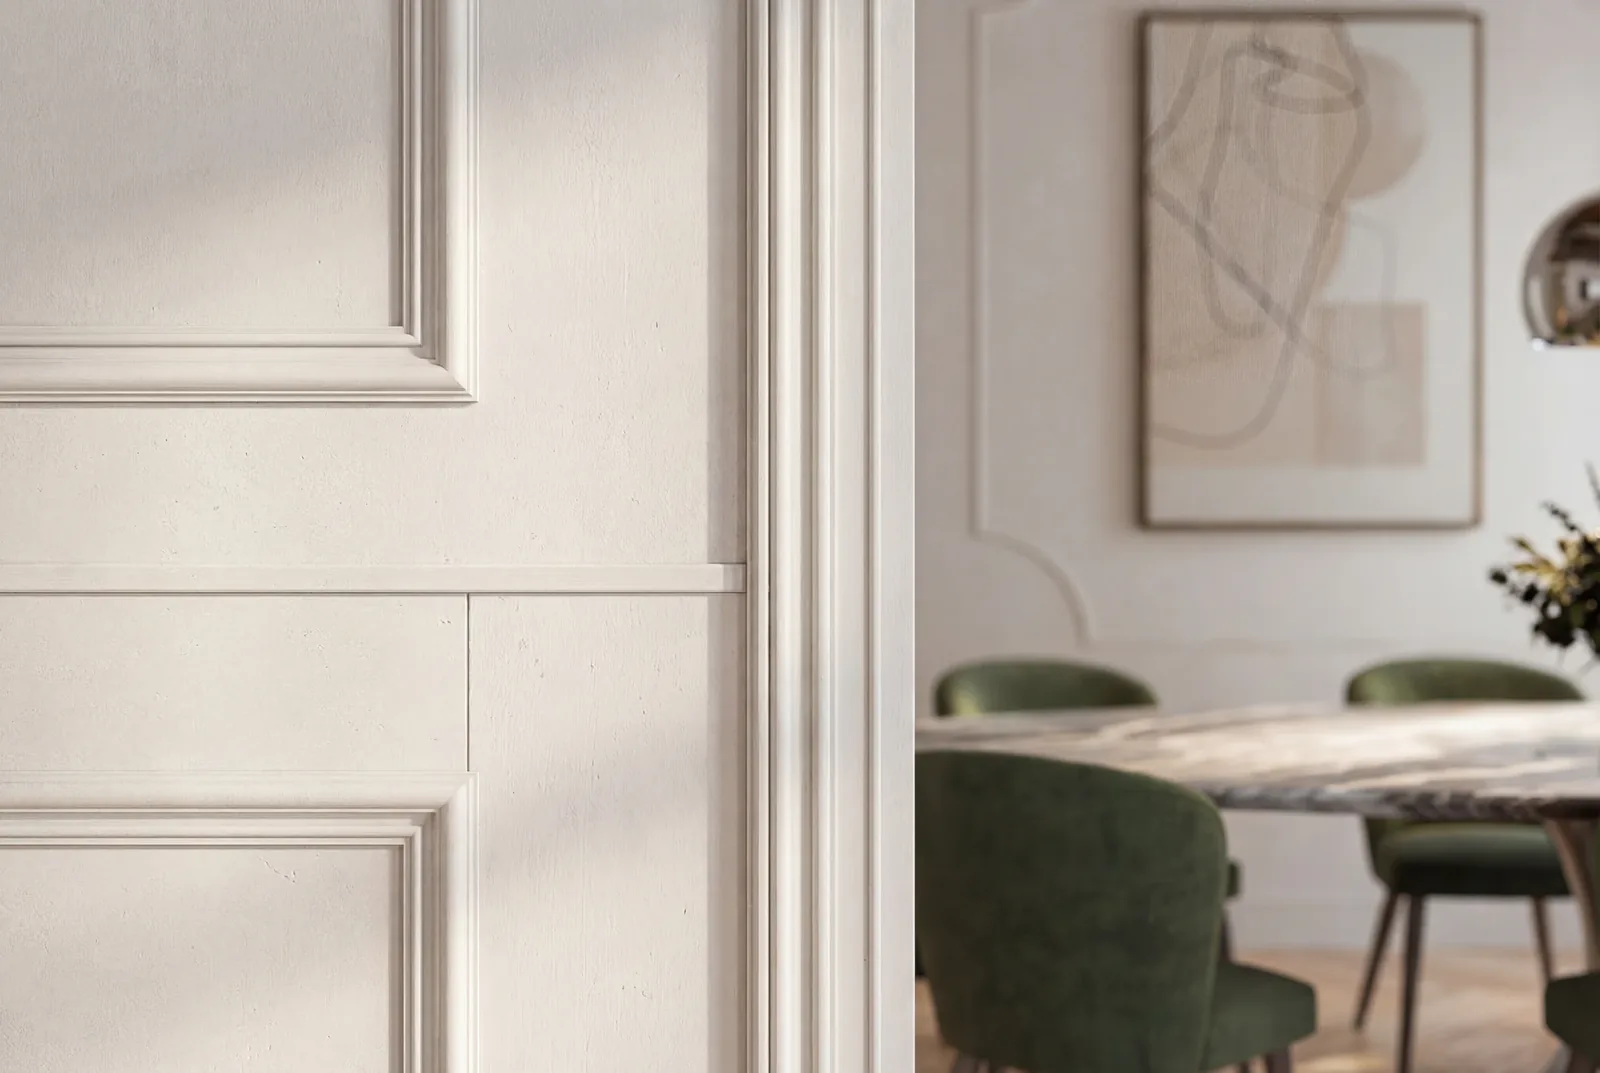
A period apartment with exposed beams and timber trusses, reimagined with pale boiserie, striking marble and iconic design pieces.

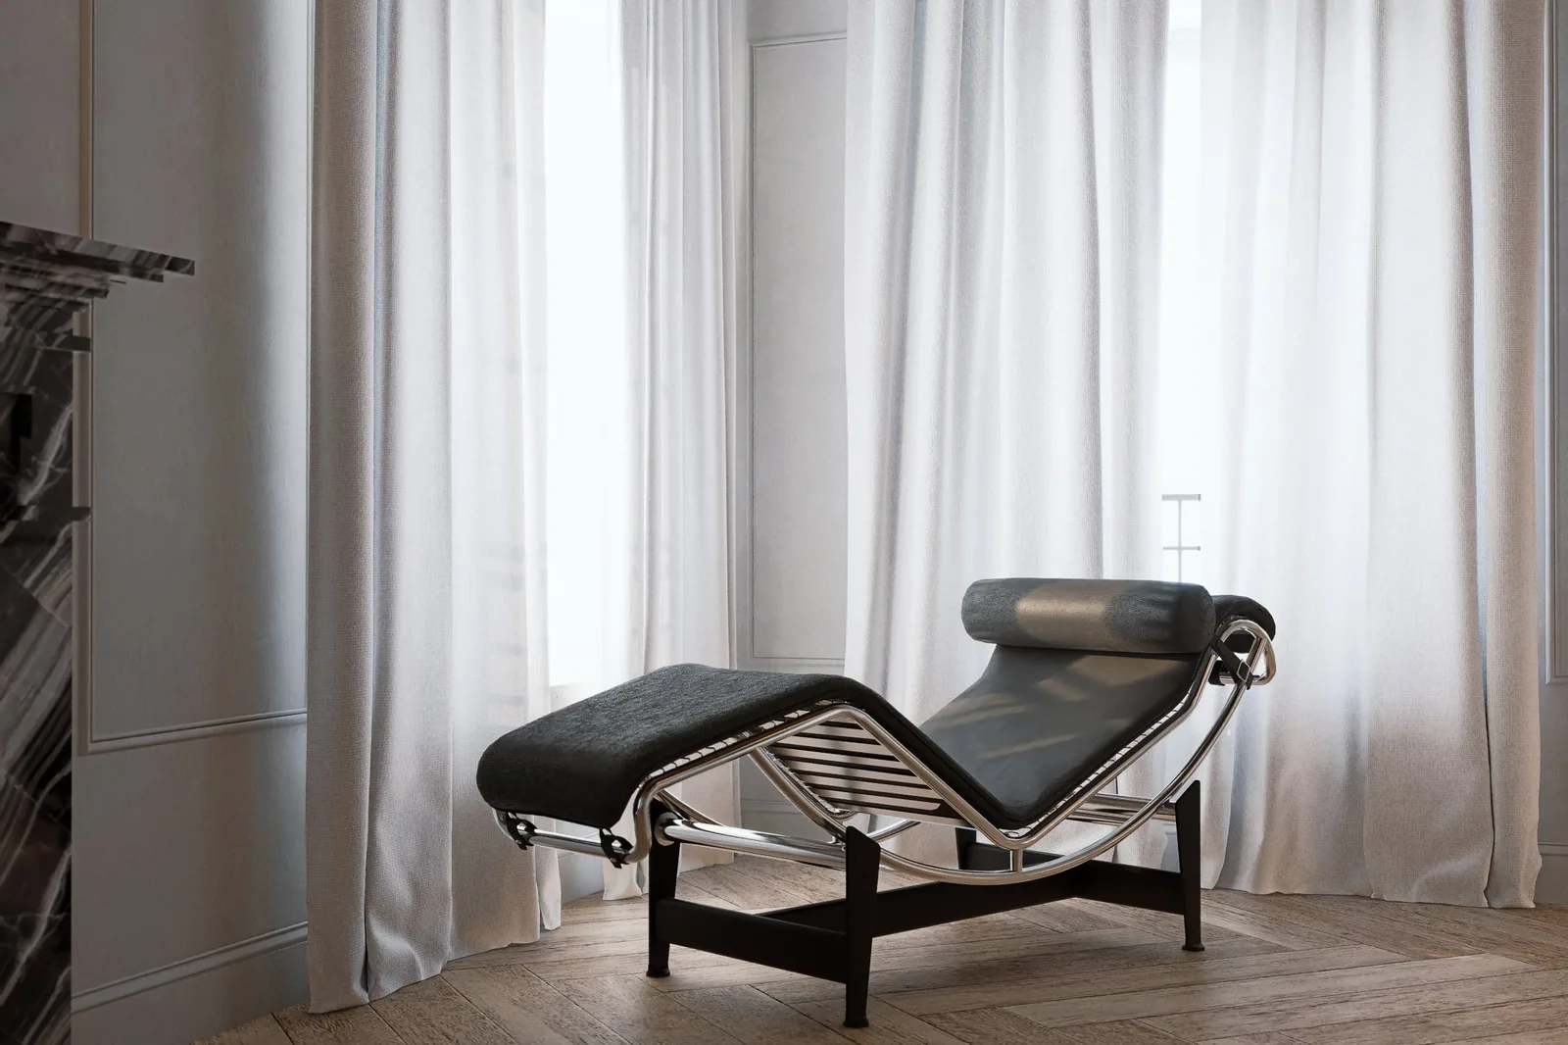
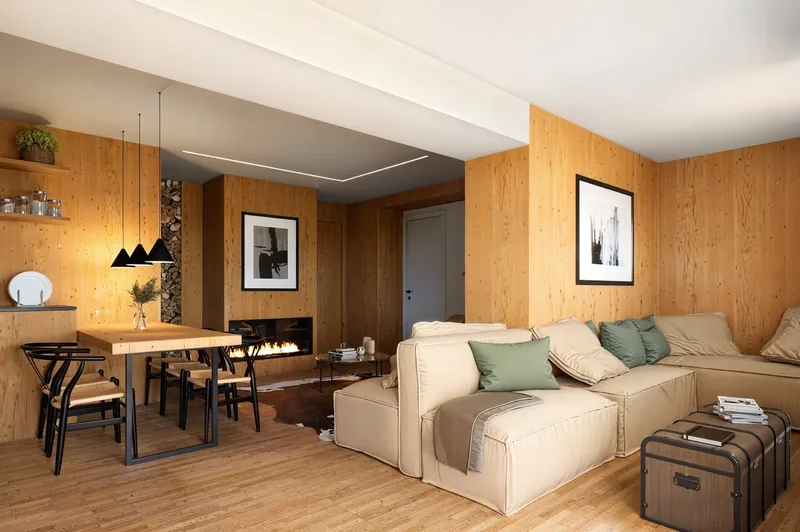
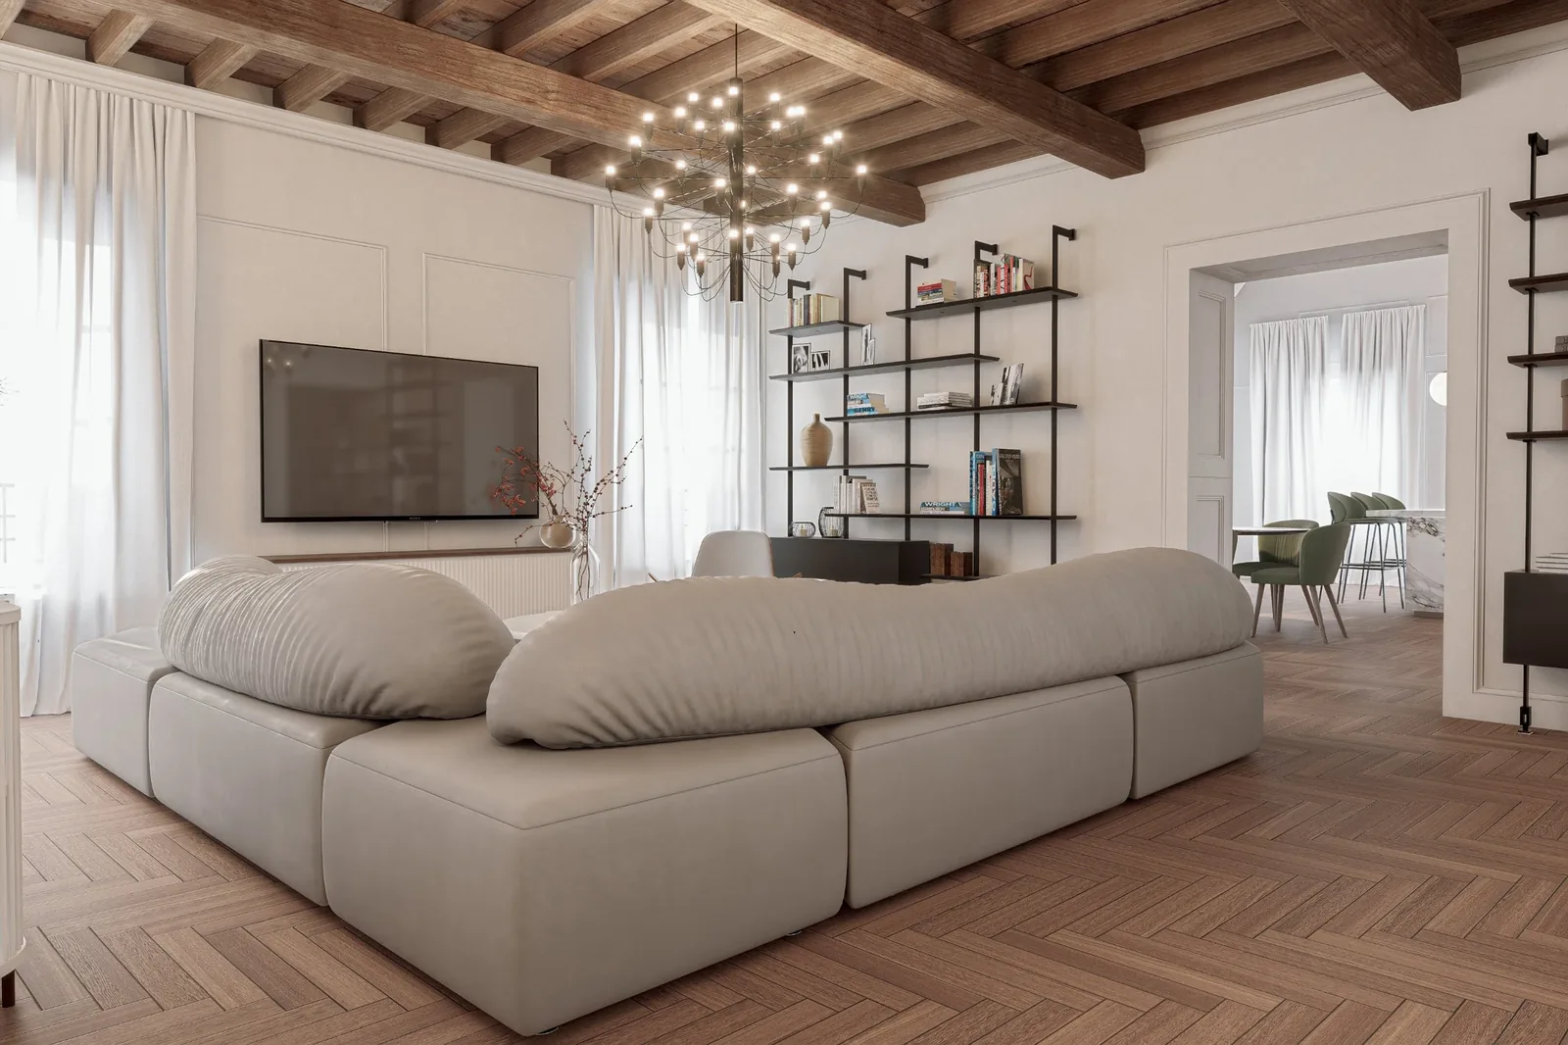
For this private client we produced interior renders of the apartment, to see before work began how the beams, mouldings and wooden floors would sit alongside contemporary furniture.

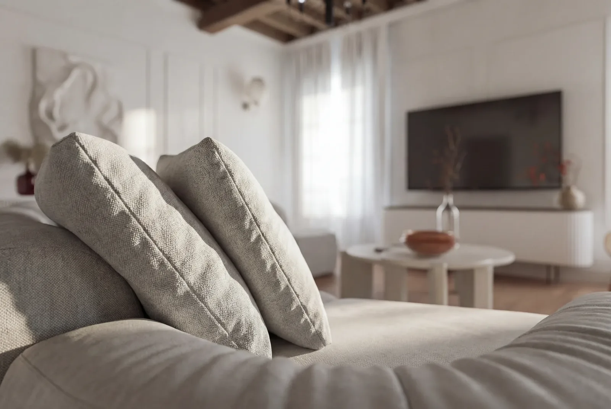
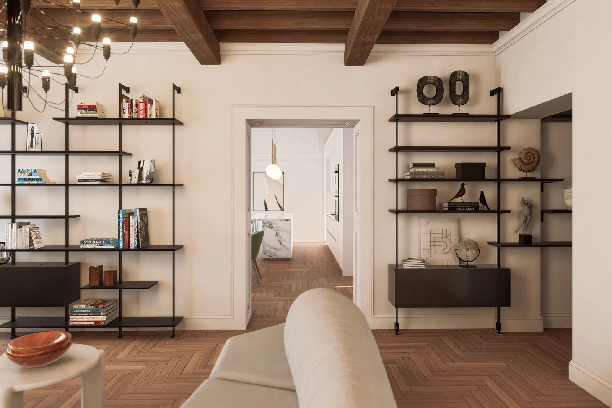
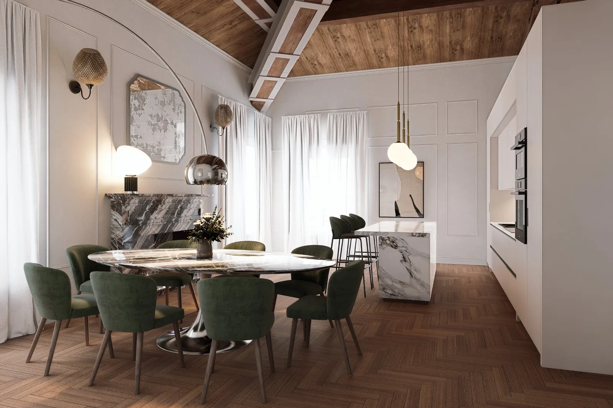
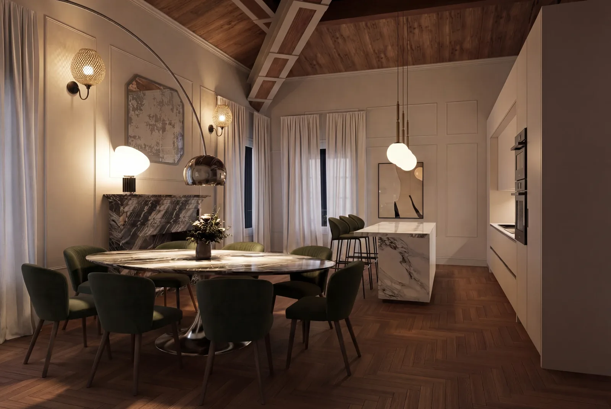
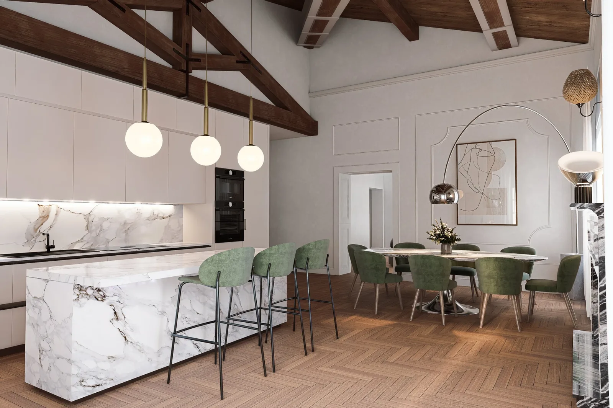
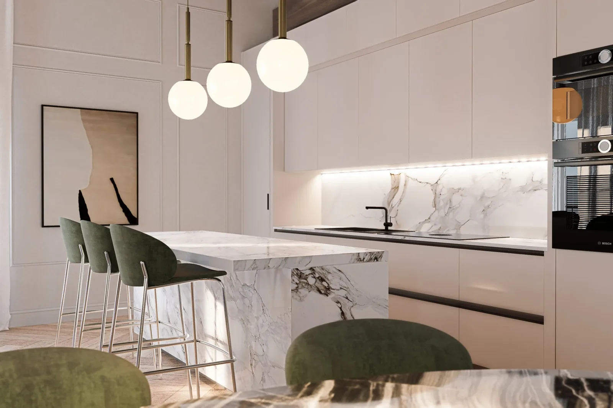
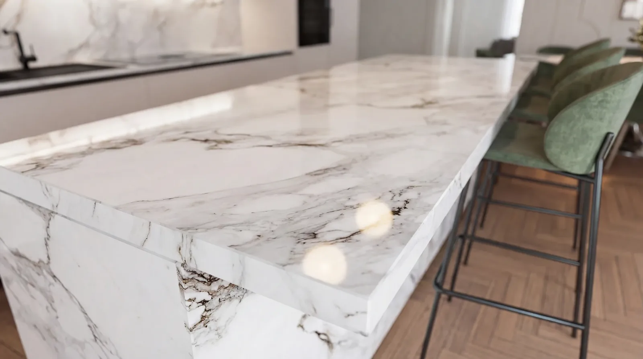
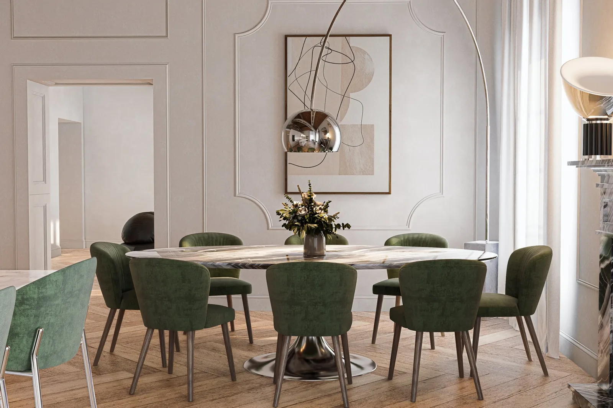
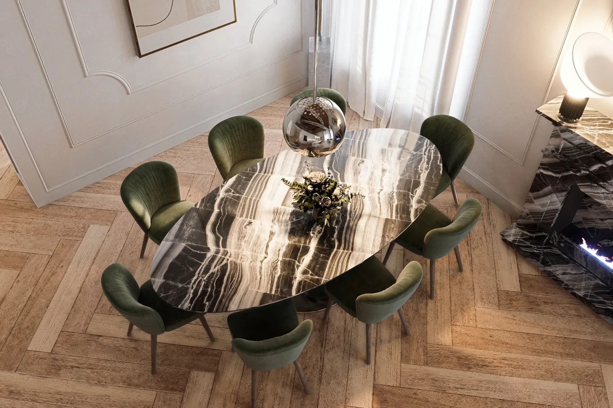
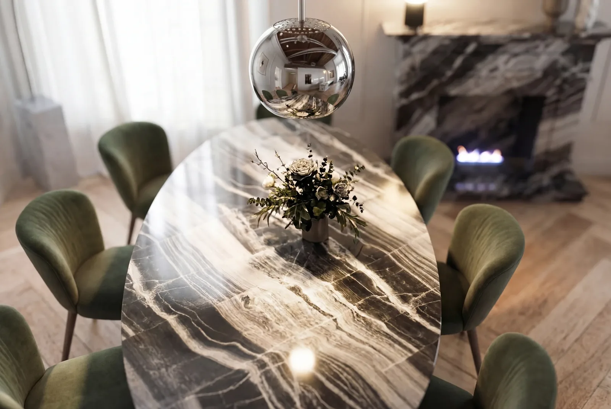
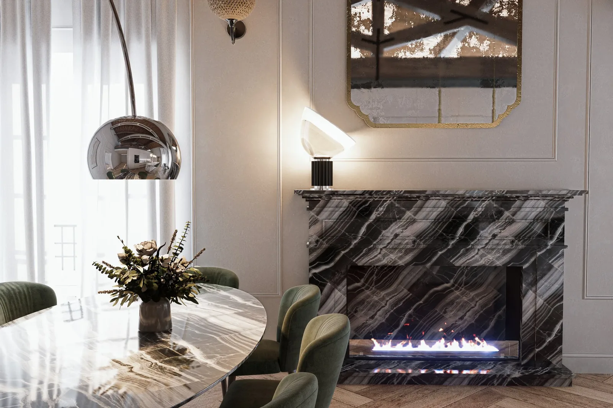
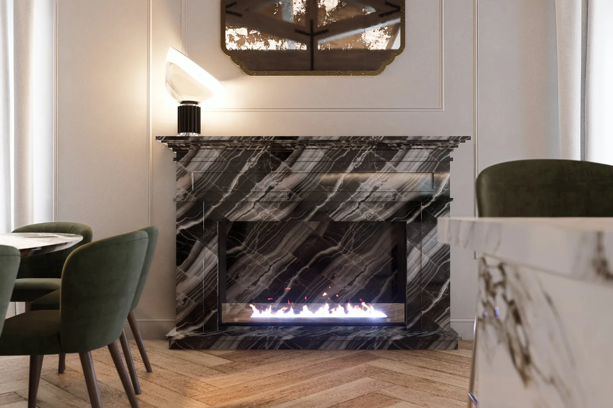
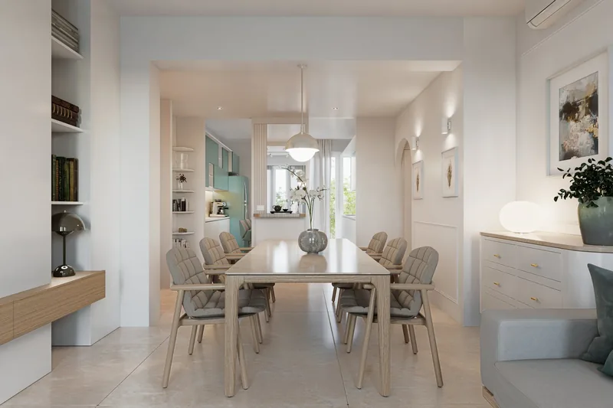
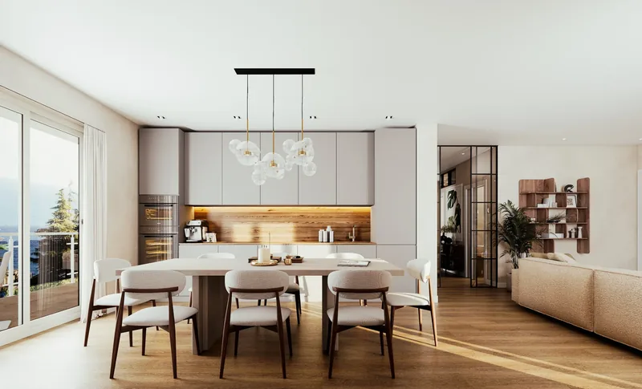
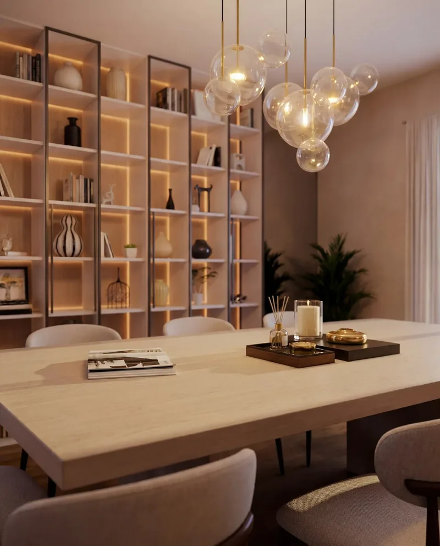
The living room centres on a soft modular sofa, a sputnik chandelier and black metal bookcases, shown by day and by night. The dining area combines an oval dark-marble table, green velvet chairs and a marble fireplace, while the white kitchen with its veined-marble island opens beneath the trusses. Close-up details show fabrics, veining and light.

Scope
Residential
Services
Interior renders

The images

Tap to enlarge
Private apartment: living room beneath the timber beamsPrivate apartment: the living room at nightPrivate apartment: the sofa and the bookcasePrivate apartment: modular sofa and reeded sideboardPrivate apartment: fabric detailPrivate apartment: the bookcases and the way through to the kitchenPrivate apartment: dining and kitchen beneath the trussesPrivate apartment: the dining area by dayPrivate apartment: the dining area at nightPrivate apartment: kitchen with marble islandPrivate apartment: the kitchen and brass pendant lightsPrivate apartment: detail of the marble islandPrivate apartment: the oval table and green chairsPrivate apartment: the table from abovePrivate apartment: detail of the marble topPrivate apartment: the fireplace and the tablePrivate apartment: the marble fireplacePrivate apartment: the chaise longue by the windowPrivate apartment: boiserie and dining area
Private apartment Next project Private apartment Residential View the project

Have a similar
project?

The more detail you give our technical studio, the more accurate and realistic the final render will be.

Phone
800-853-323 (toll-free from Italy)
Email
info@renderistico.it
Hours
Mon–Fri 9:00–18:00 (CET)
Who are you?

Step 1 of 4. It helps us prepare the right proposal for you.

What do you need?

Step 2 of 4. You can choose more than one service.

The project

Step 3 of 4. The more detail you give, the more accurate the quote.

Your details

Step 4 of 4. Receive your quote within 24 working hours.

Attachments (optional)

    PDF, DWG, images or ZIP, up to 85 MB in total. If your files are larger, send the form anyway and then send them to info@renderistico.it, via WeTransfer or Google Drive if you prefer.