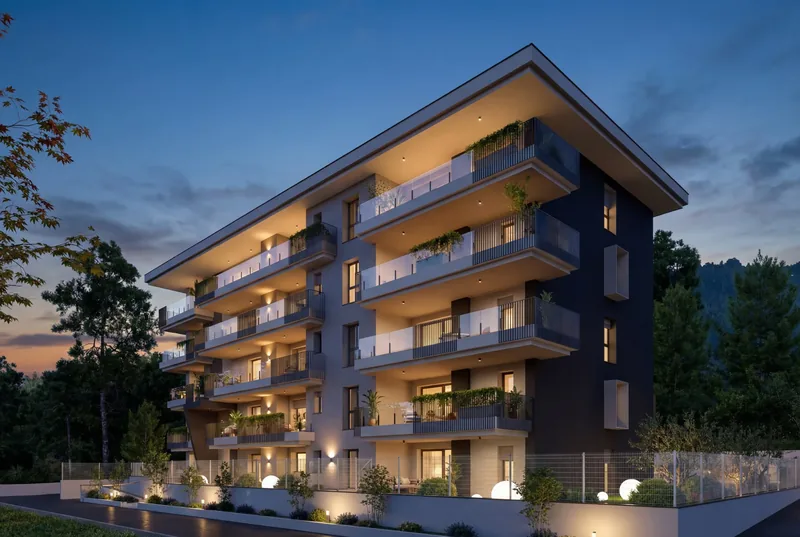
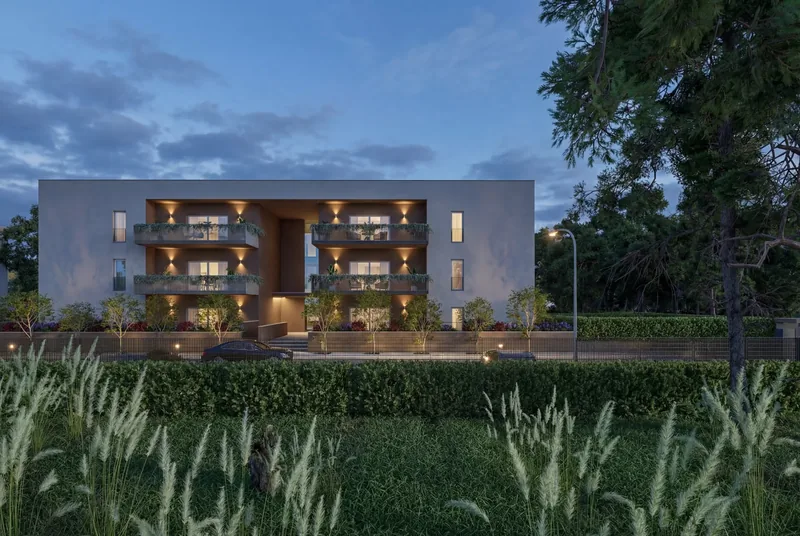
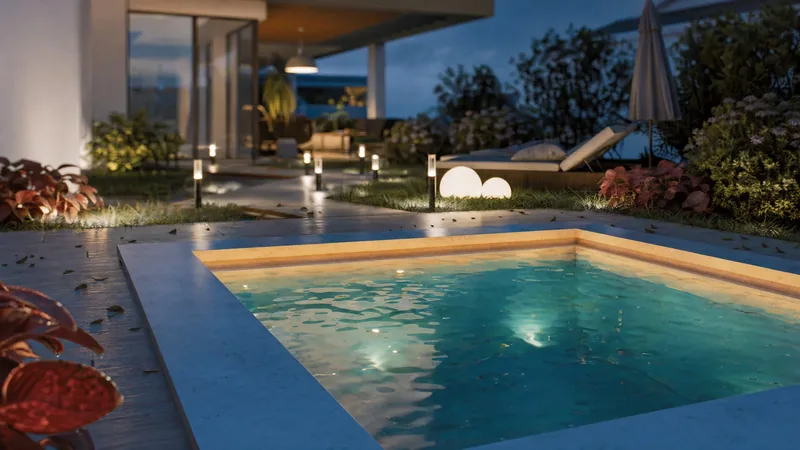
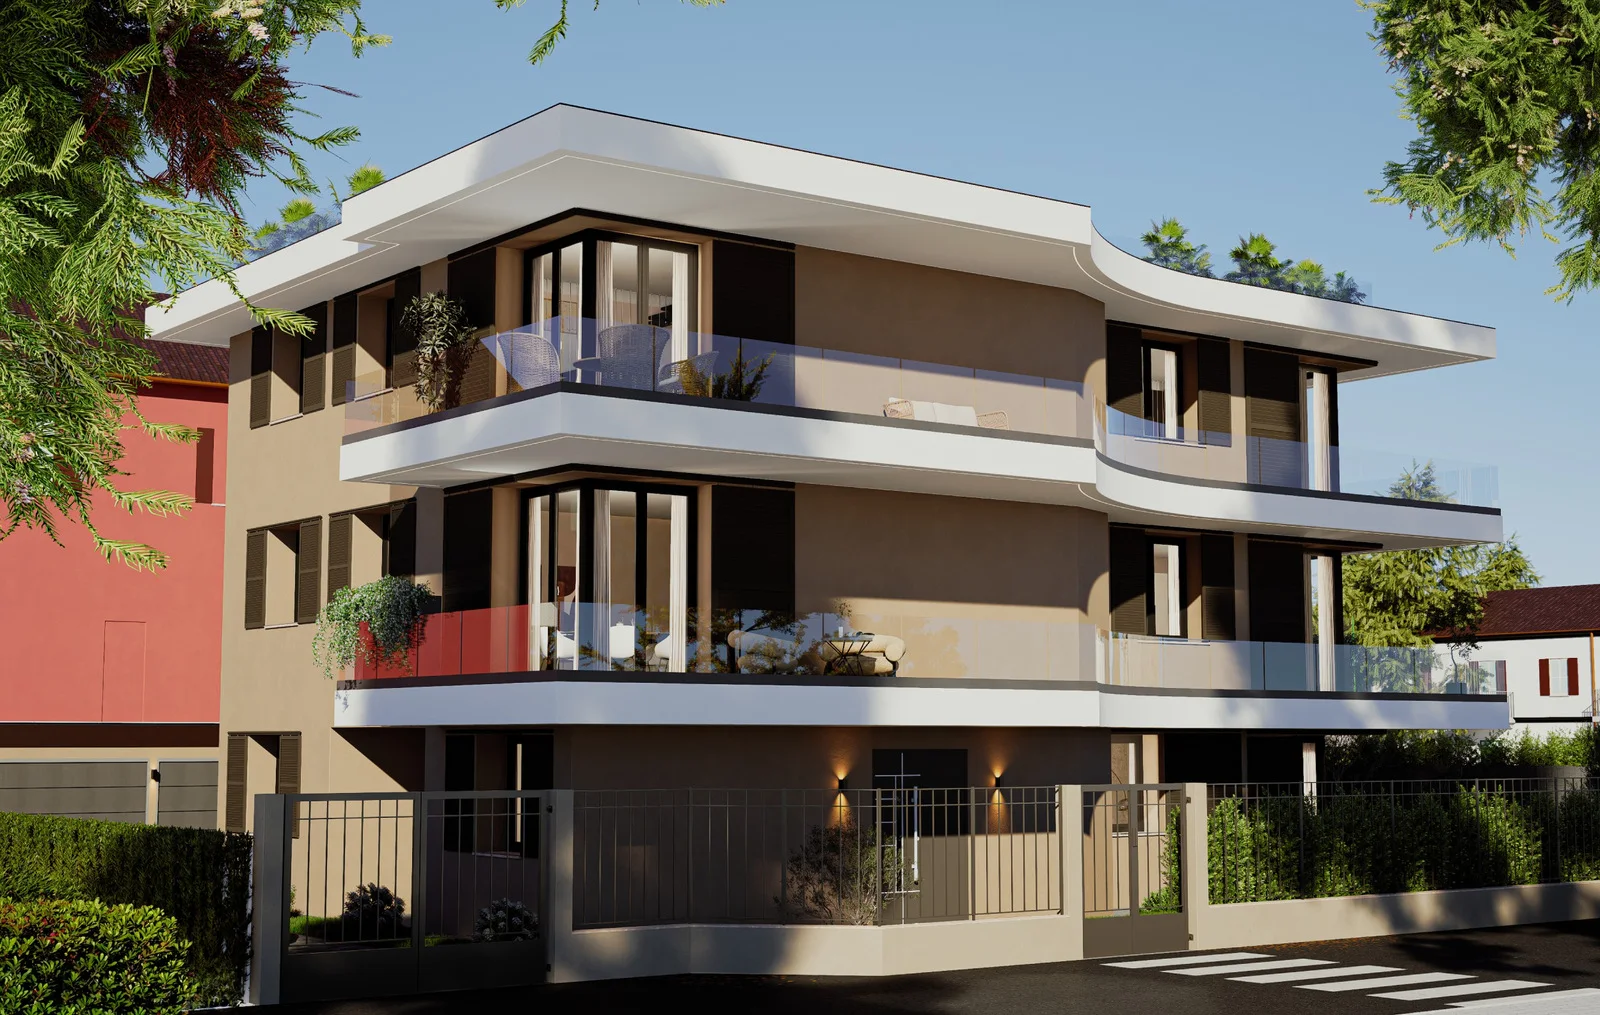
New apartments on the edge of Milan, for people looking for light, greenery and room to breathe: large windows onto the garden, liveable terraces and warm-toned interiors.
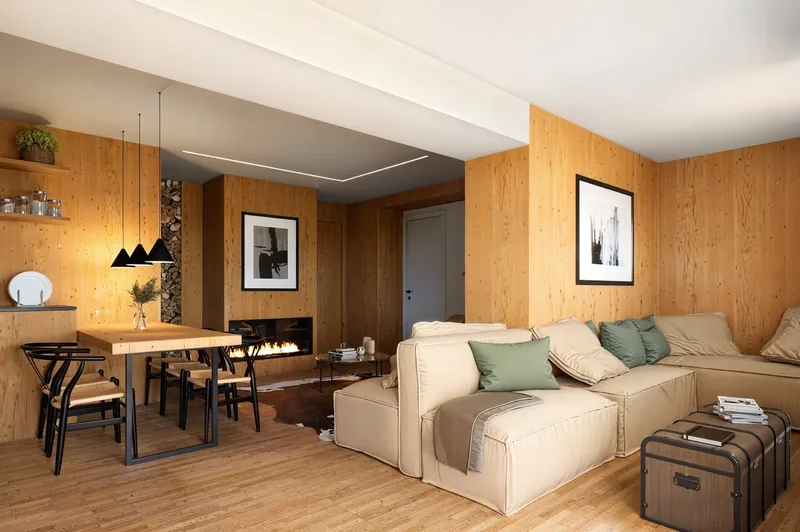
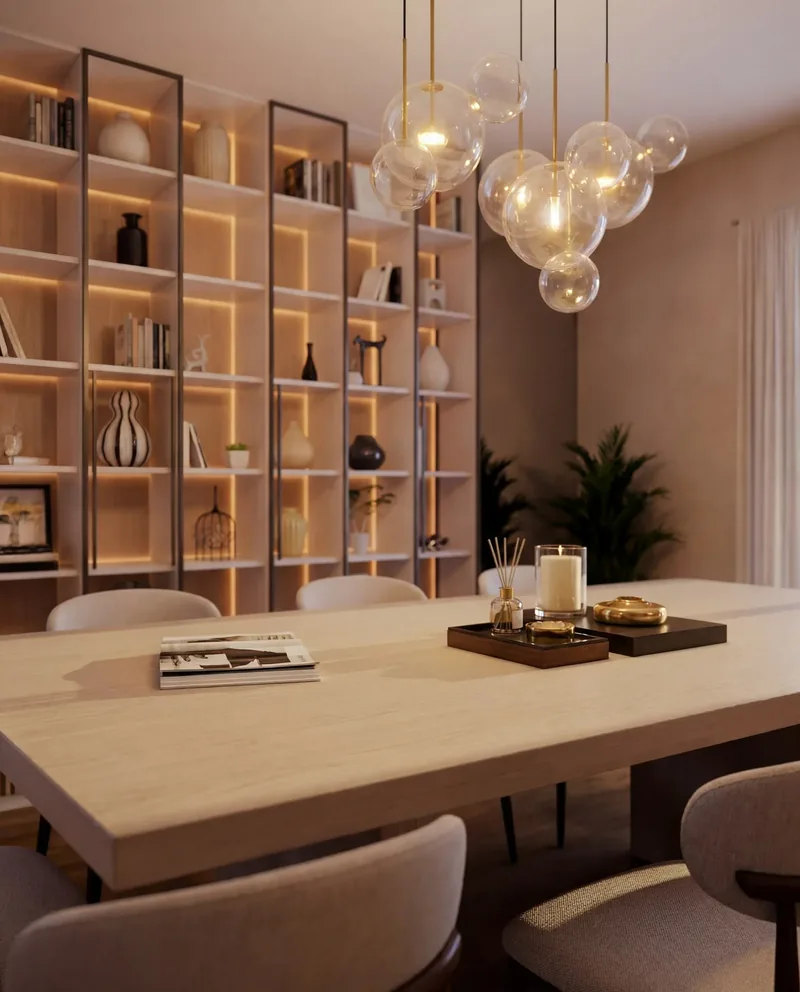
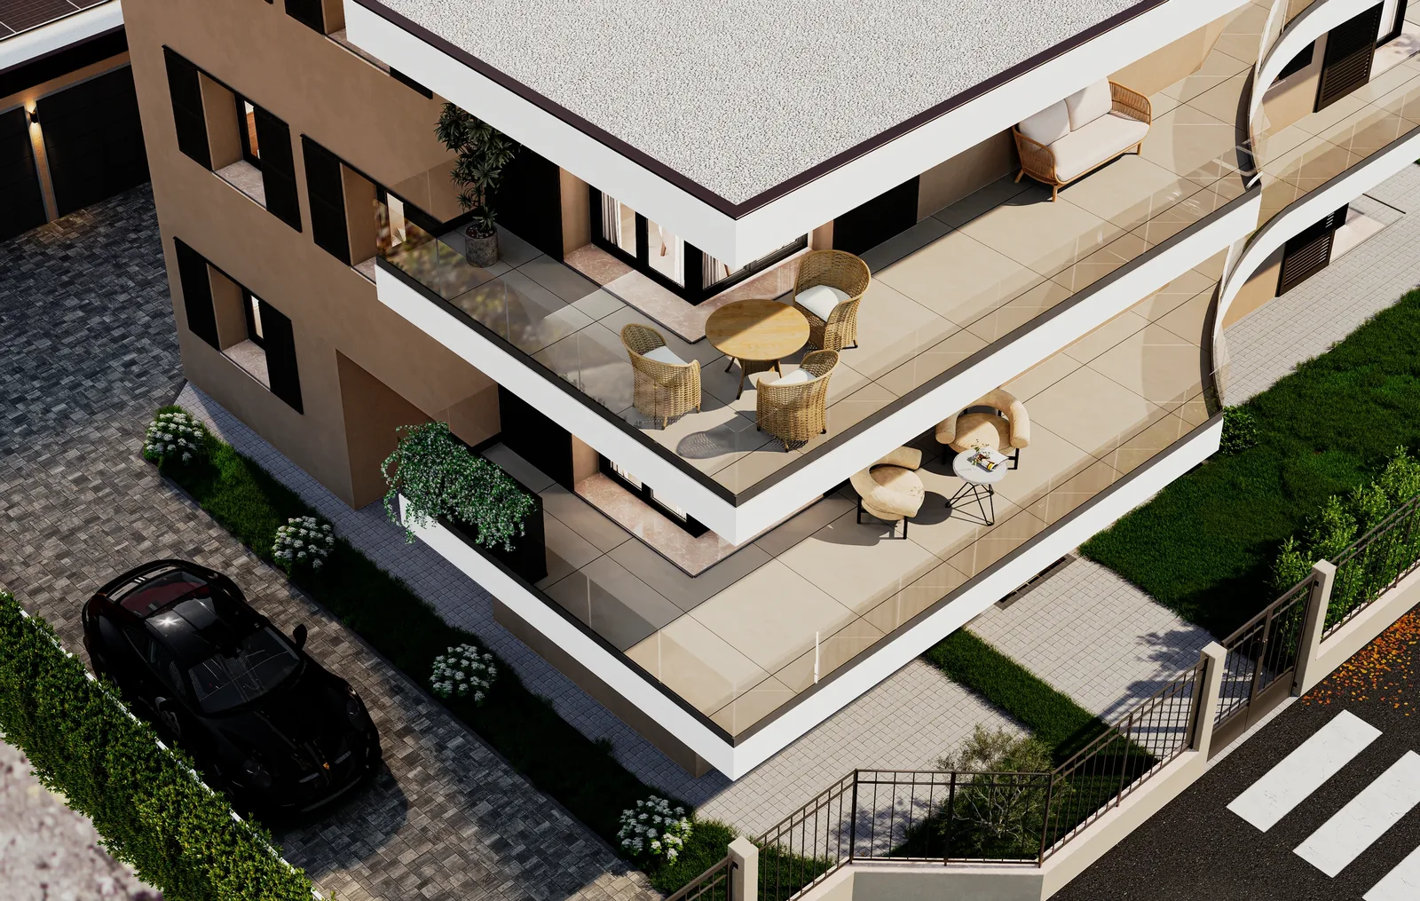
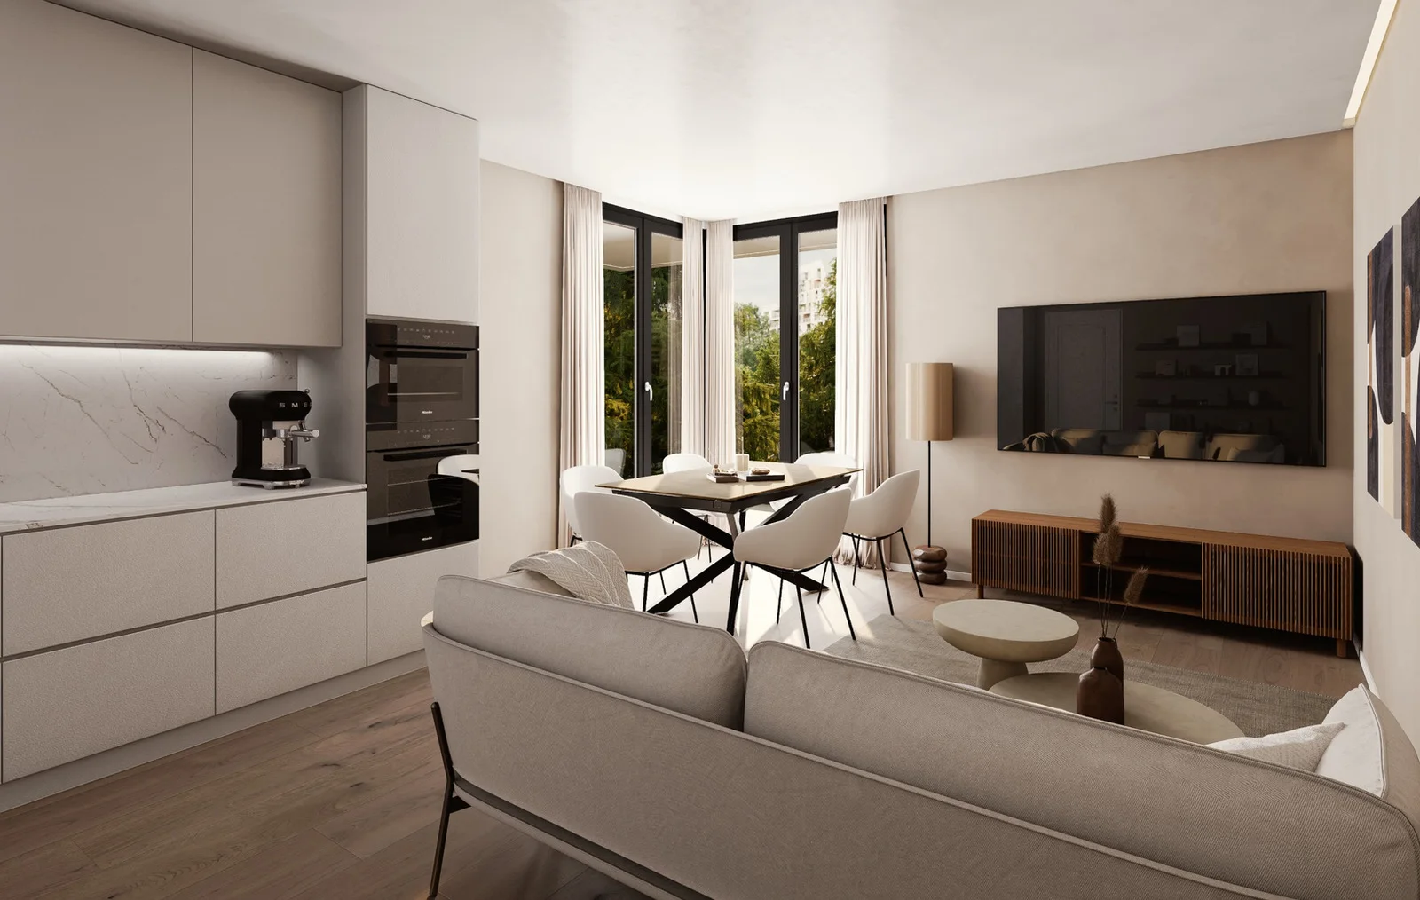
For this real estate development in Lainate we produced the exterior and interior renders: the building with its cantilevered terraces and glass balustrades, and a series of furnished apartments that help buyers picture how each room will be lived in.
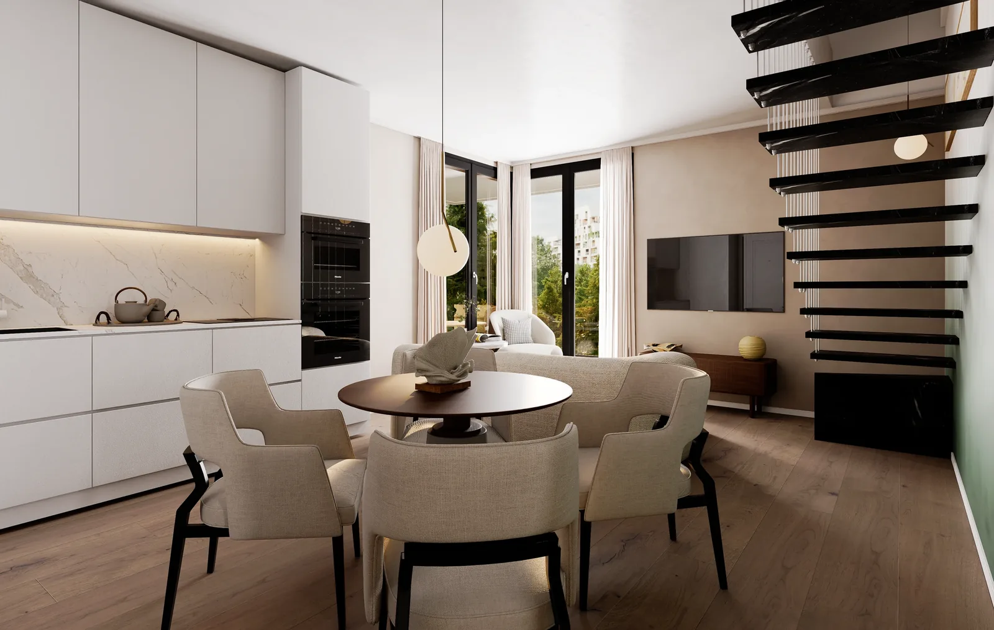
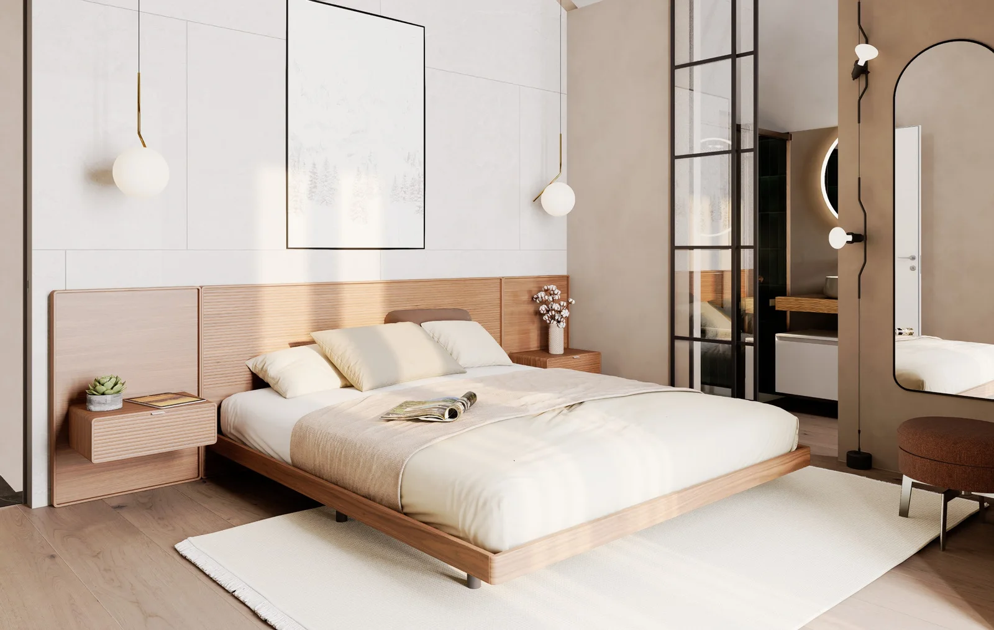
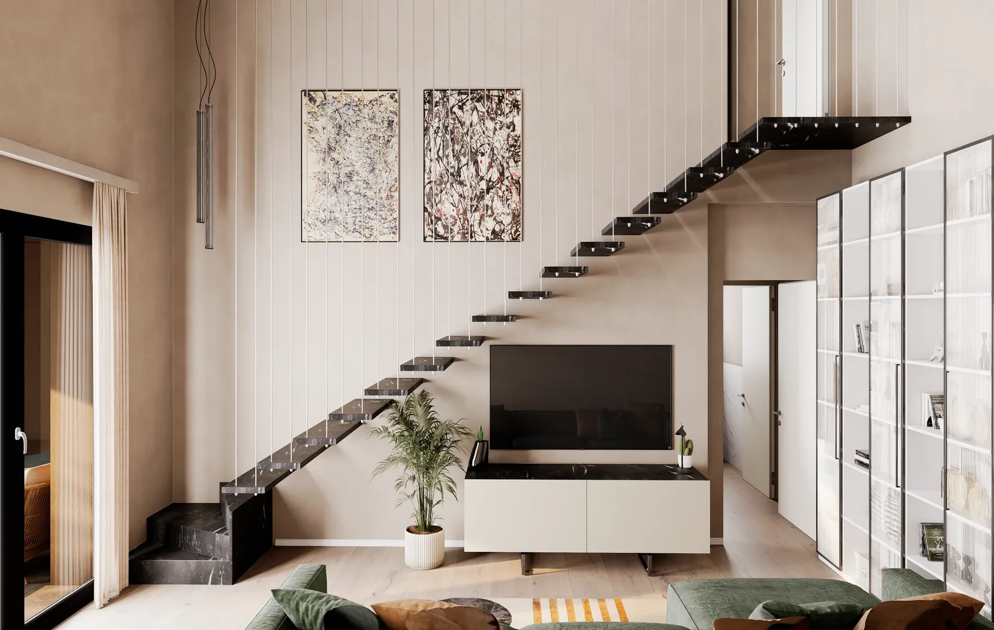
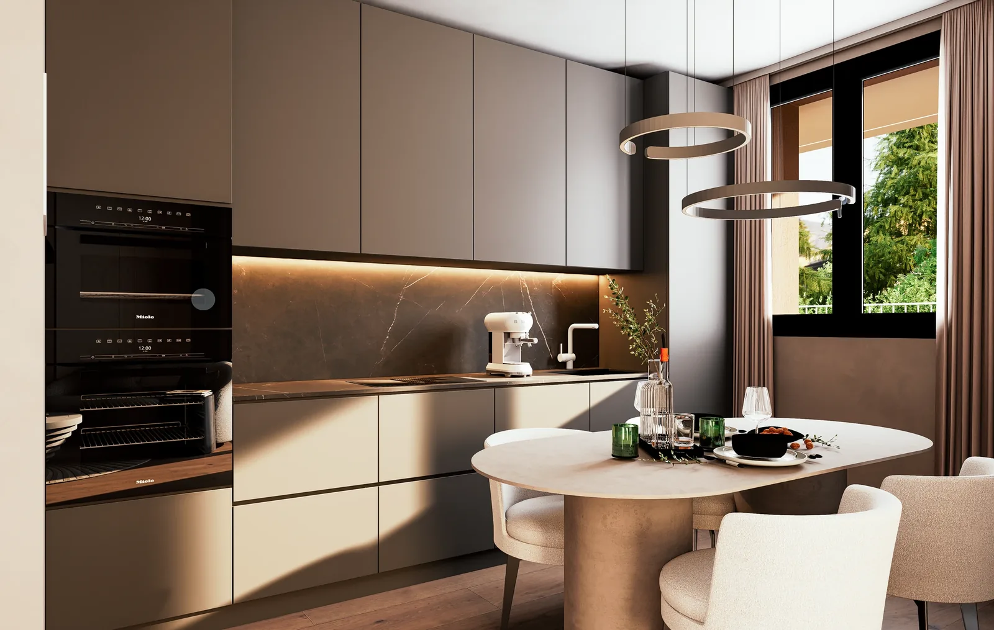
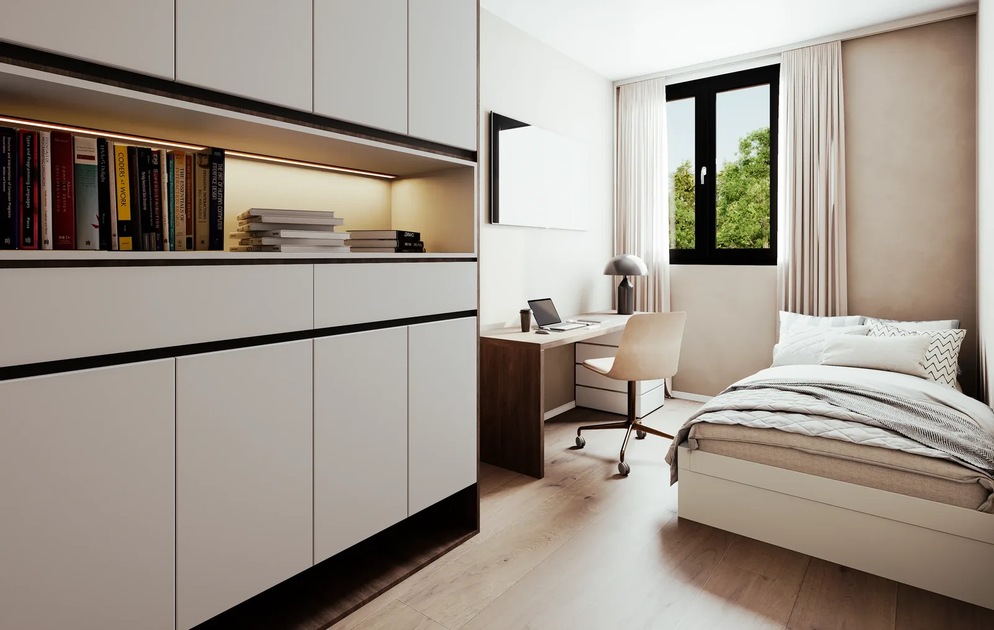
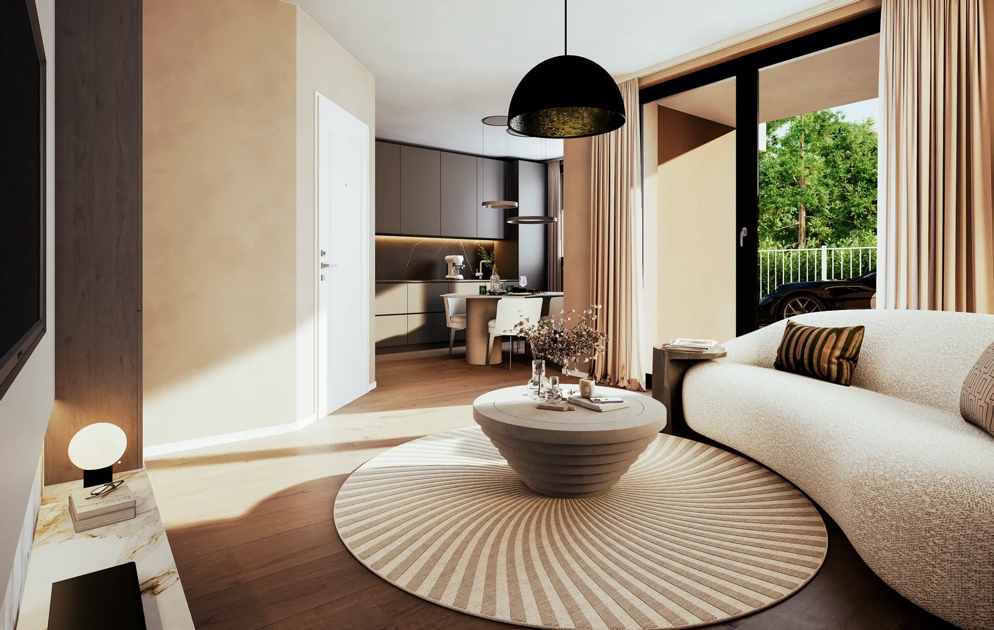
Each home has its own character: the floating black marble staircase rising through the double-height living room, the dark marble kitchen with ring lights, the curved sofa on a radial rug, children’s bedrooms with desks and bespoke wardrobes. Parquet, textured plaster and natural fabrics hold the story together.
- Location
- Lainate (MI)
- Scope
- Residential
- Services
- Exterior renders
Interior renders
The images
Tap to enlarge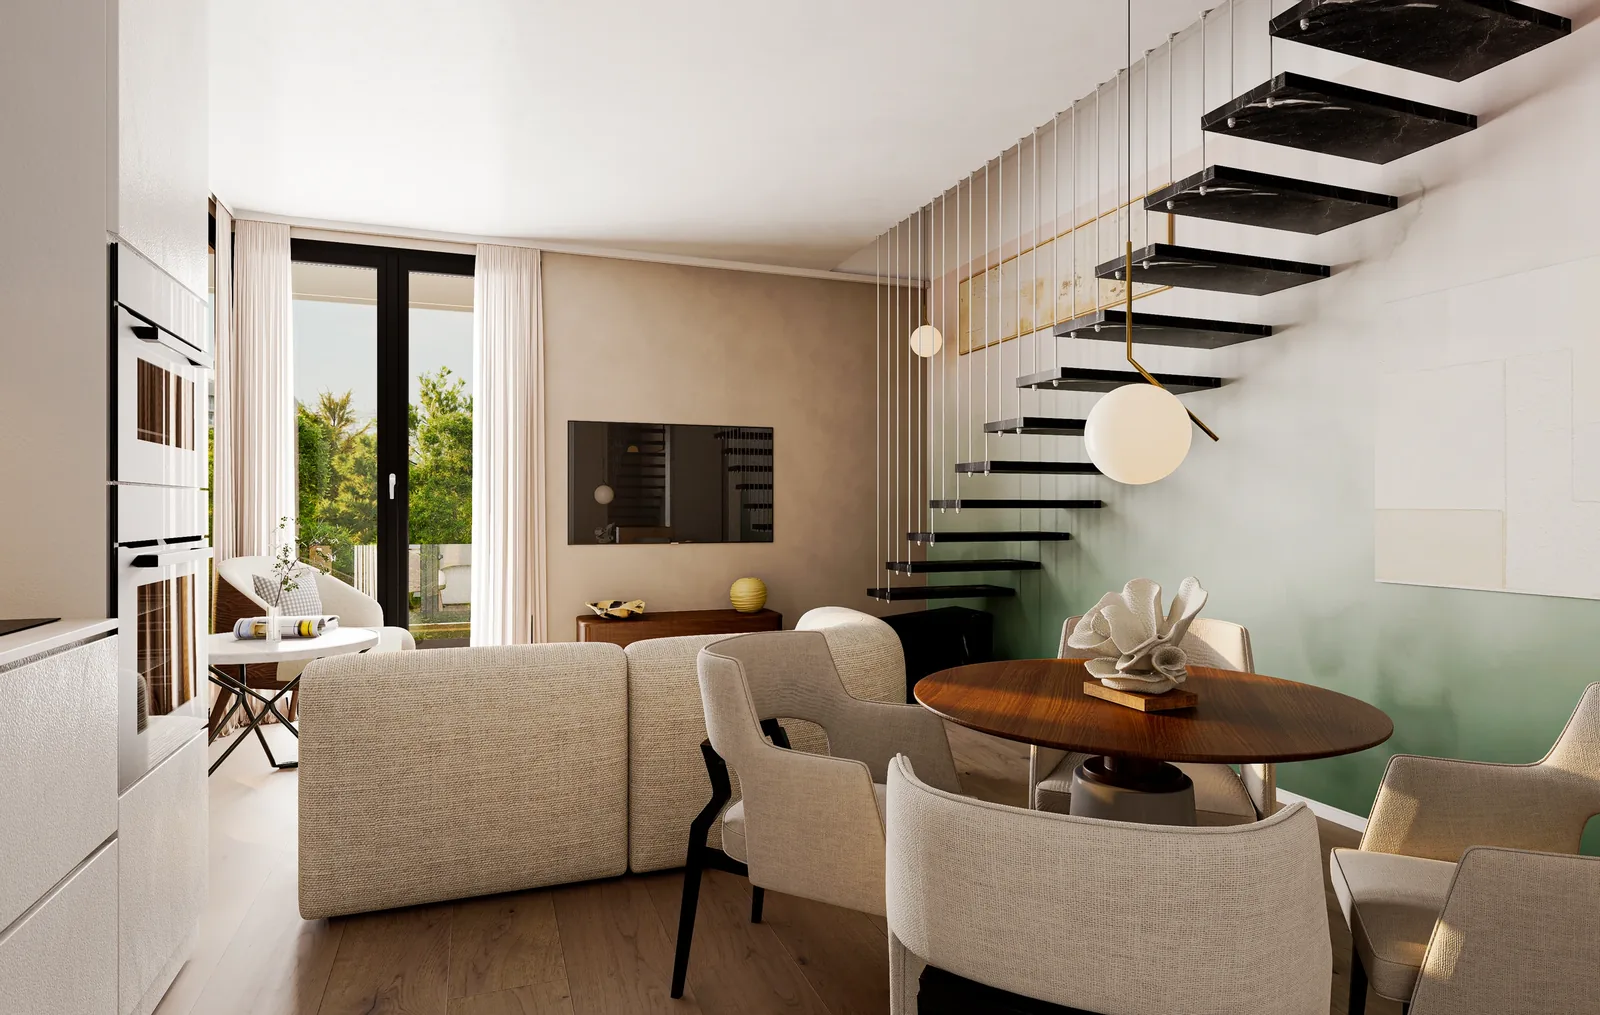
What we produced
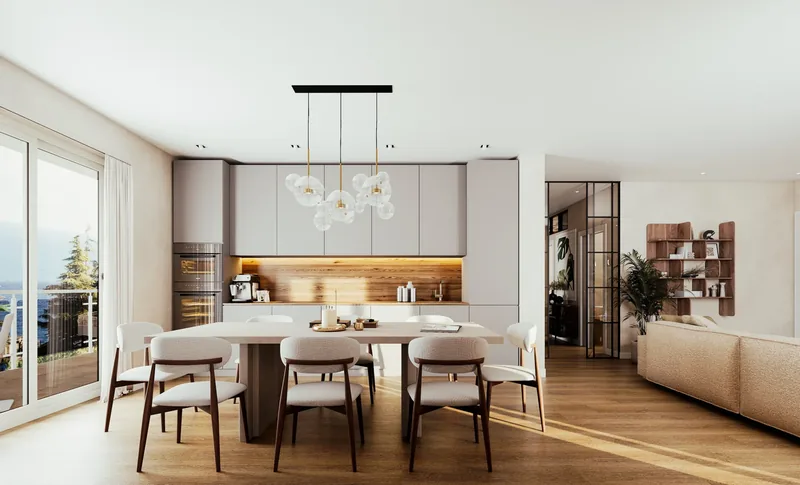 01Interior rendersPhotorealistic visualisations of interior spaces, designed to showcase rooms, materials and furnishings before they are even built.Discover
 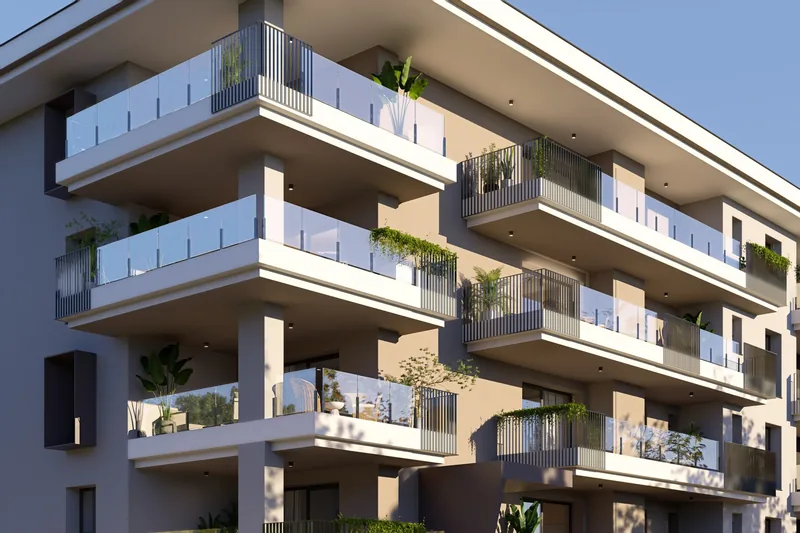 02Exterior rendersHigh-definition images of buildings and their architectural setting, ideal for presentations, brochures and real estate projects.Discover
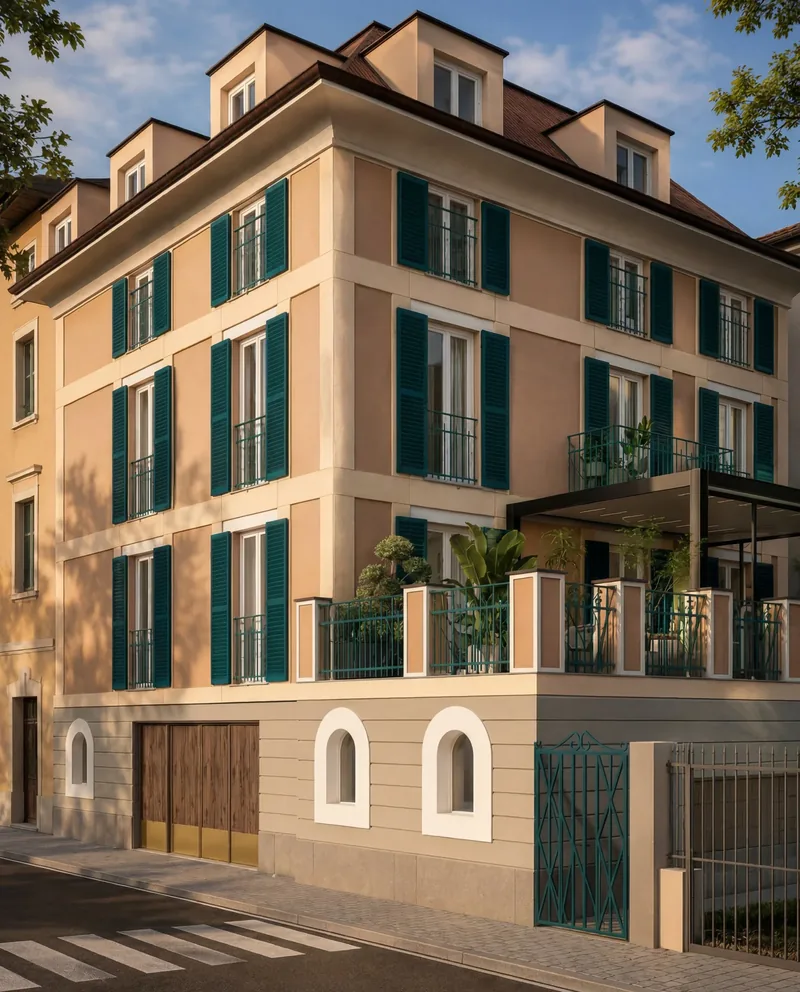 Next project
Redevelopment
Rapallo (GE)
View the project
Next project
Redevelopment
Rapallo (GE)
View the project
Have a similar
project?
The more detail you give our technical studio, the more accurate and realistic the final render will be.
- Phone
- 800-853-323 (toll-free from Italy)
- info@renderistico.it
- Hours
- Mon–Fri 9:00–18:00 (CET)