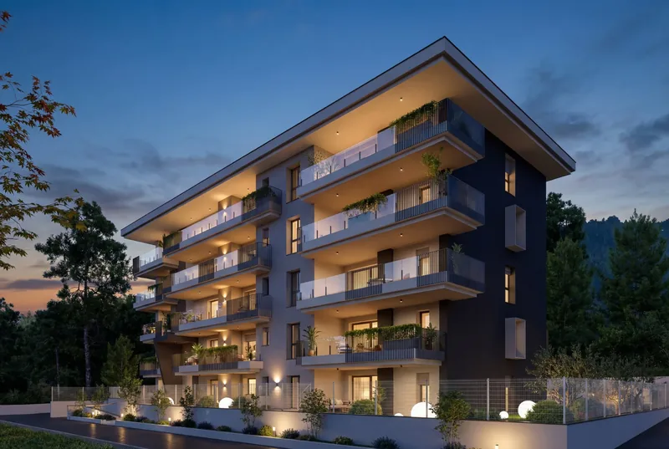
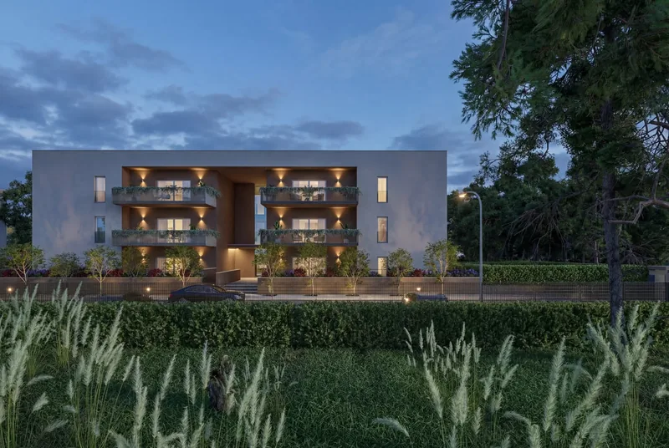
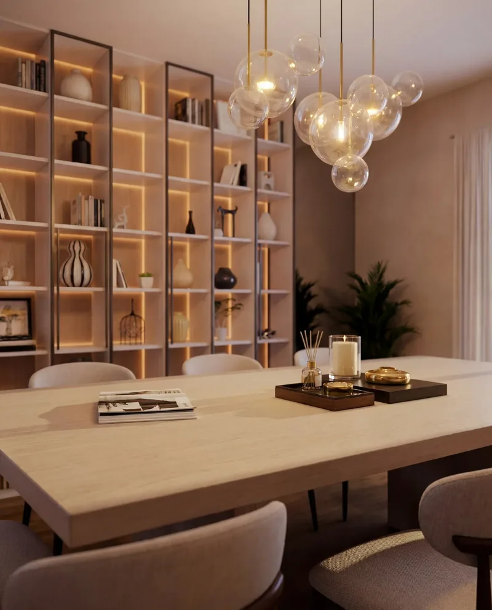
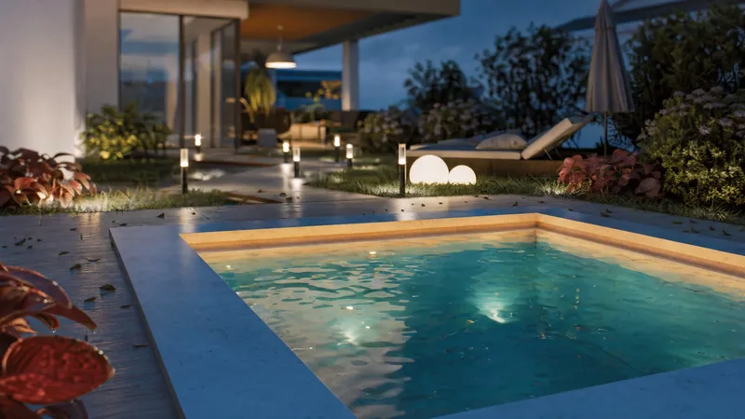
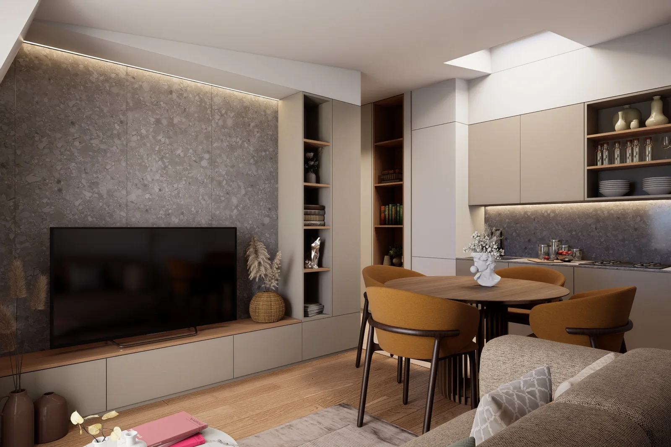
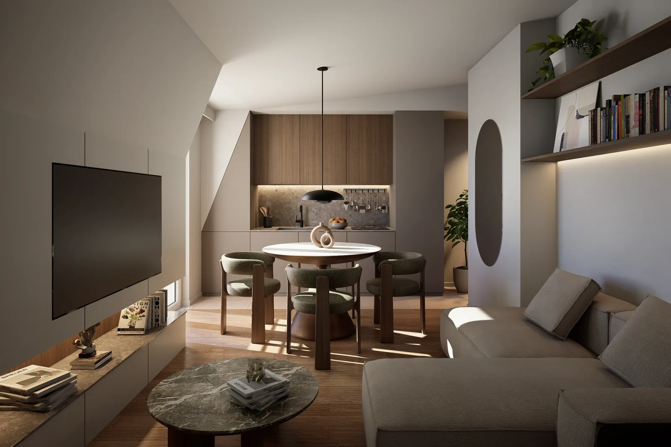
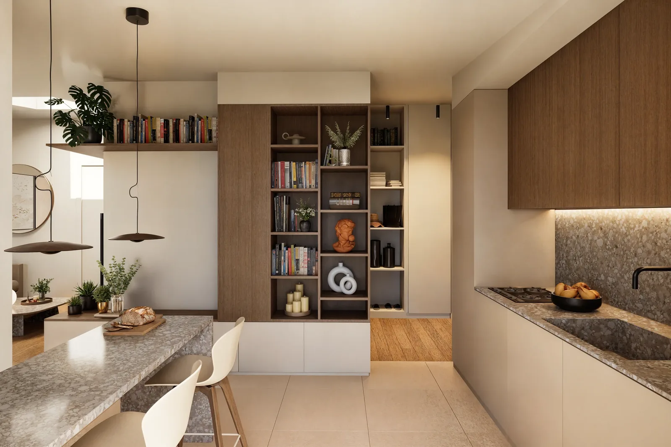
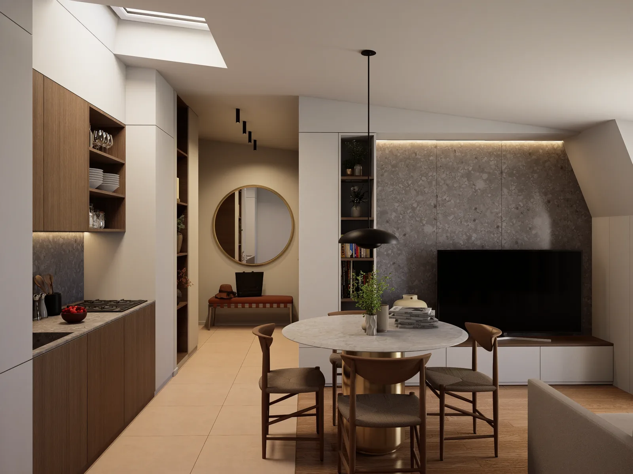
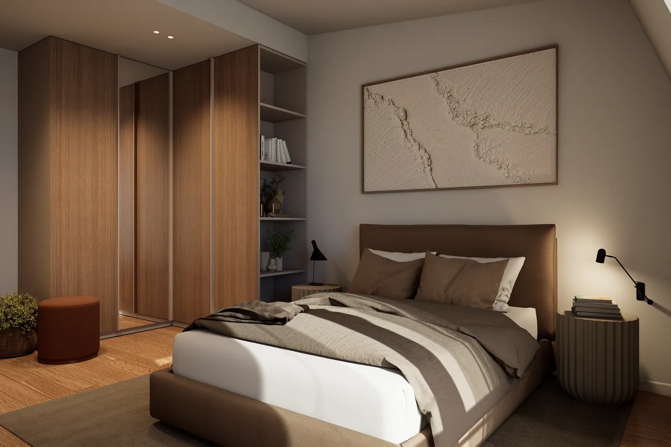
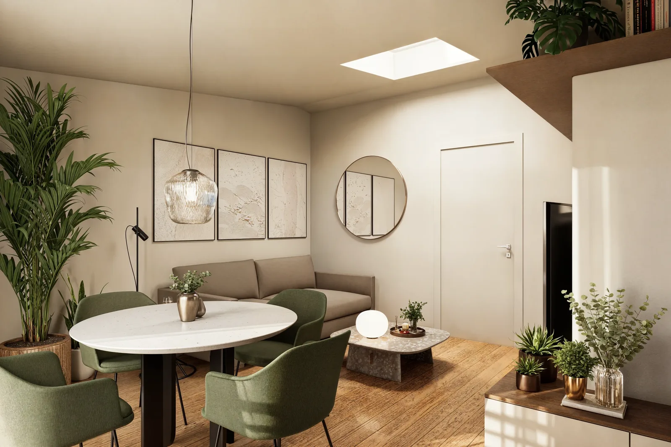
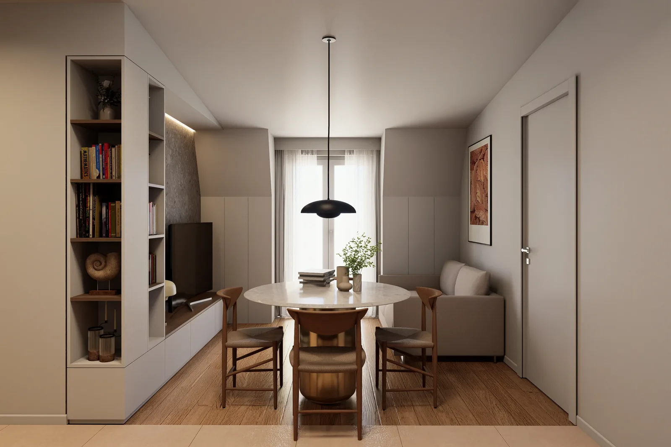
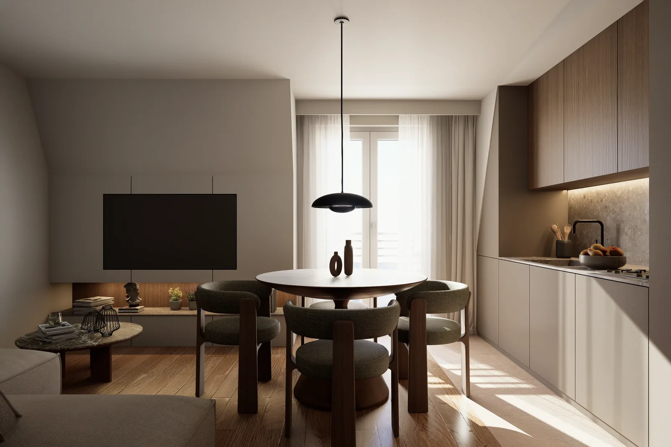
Six apartments in Milan, shown room by room: dark wood, stone and terrazzo, warm light falling from the skylights and kitchens made to be lived in.
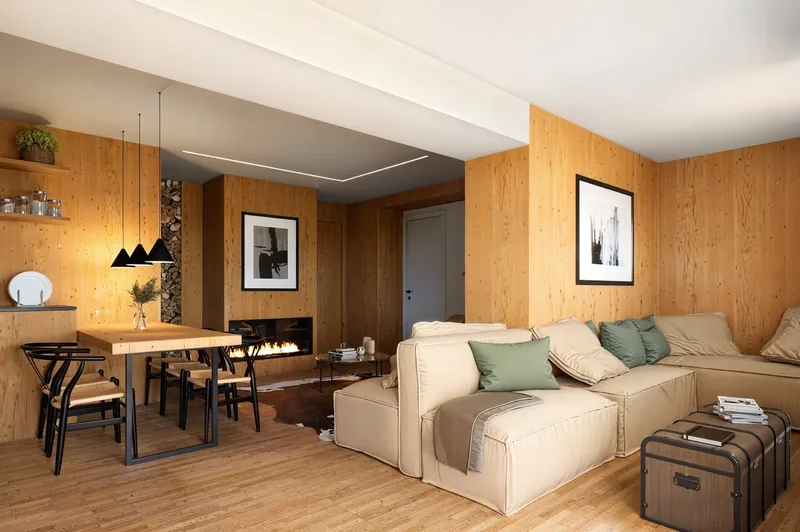
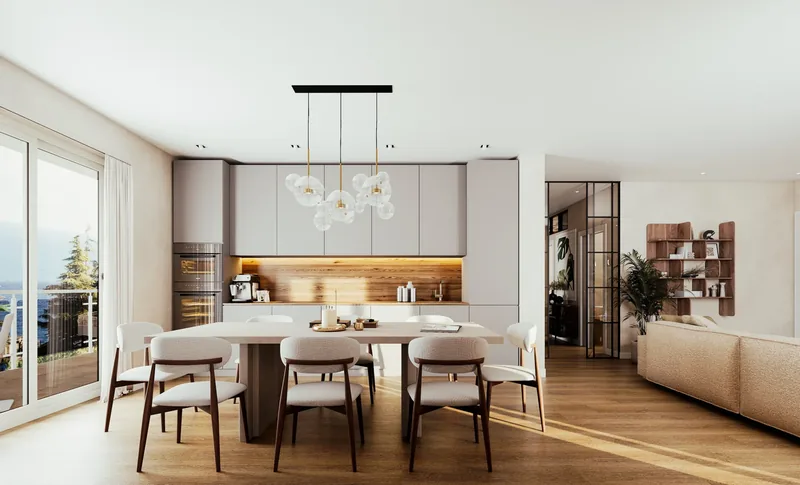
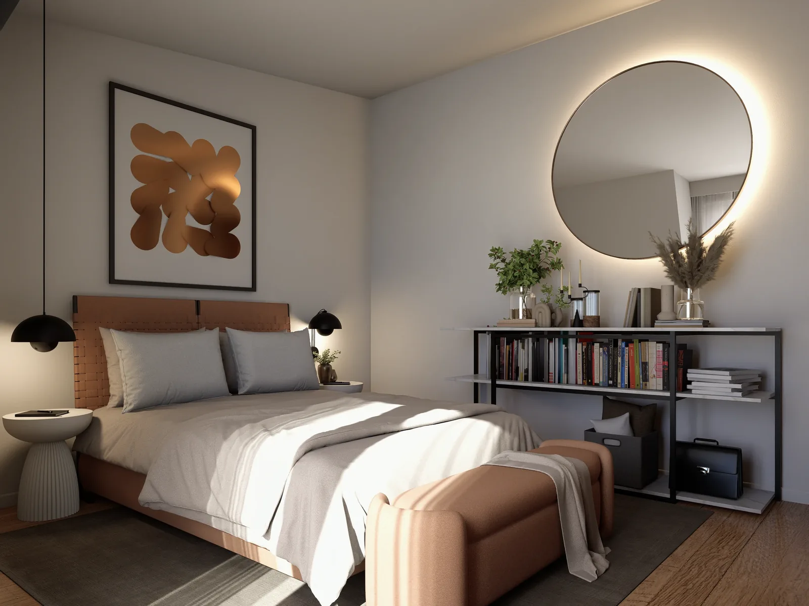
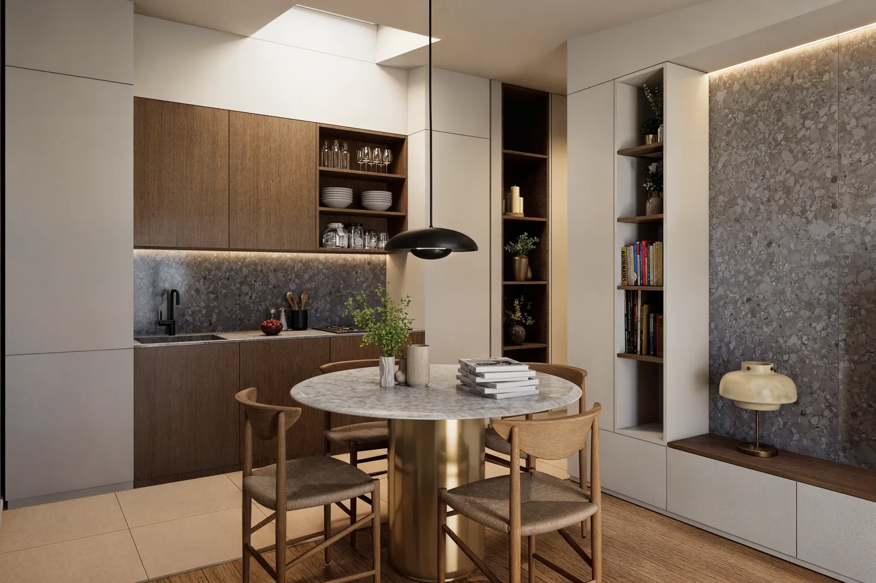
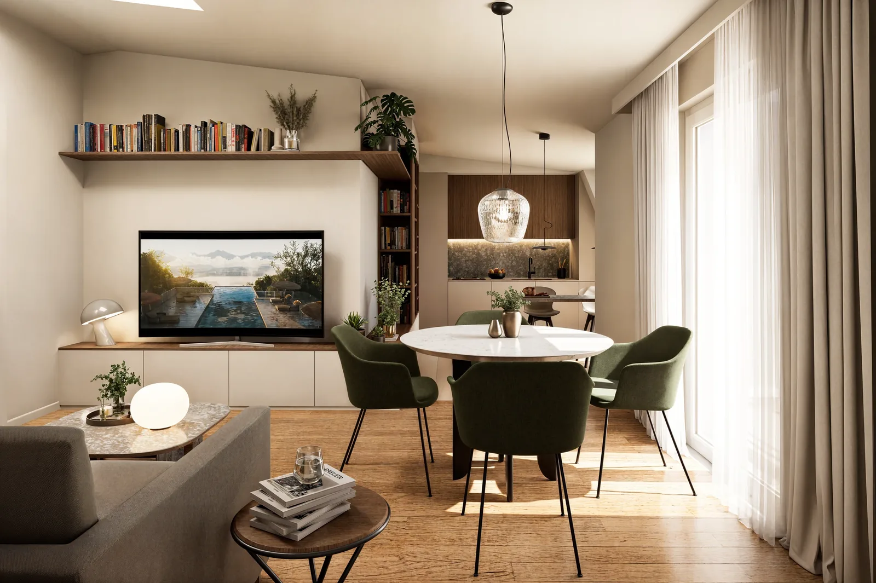
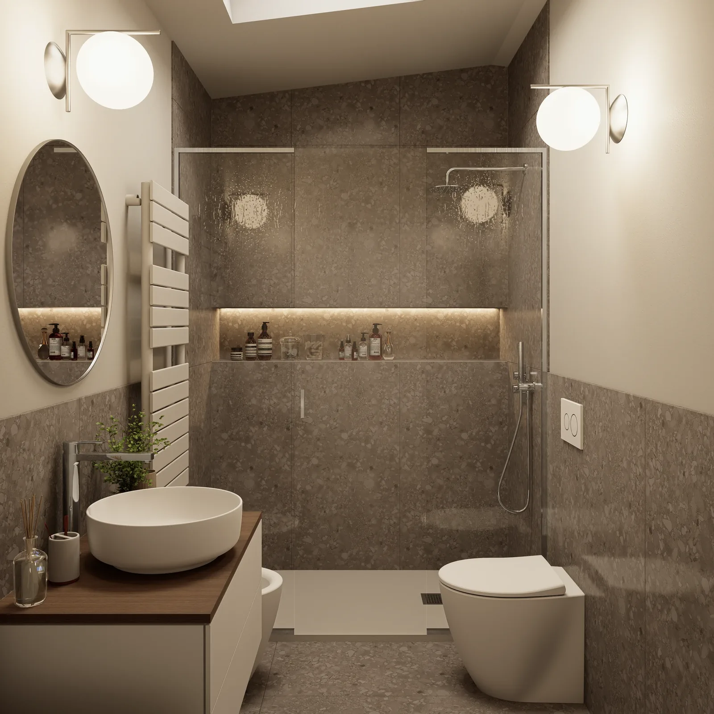
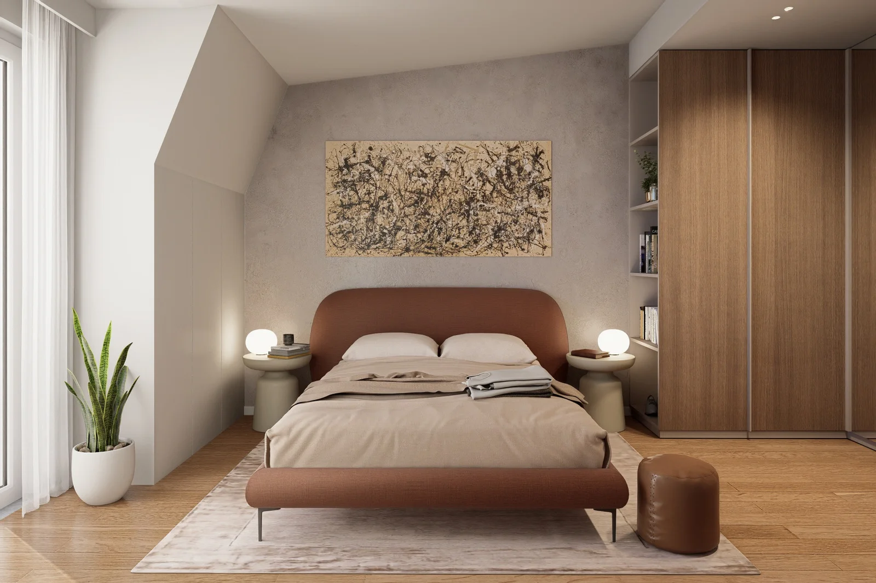
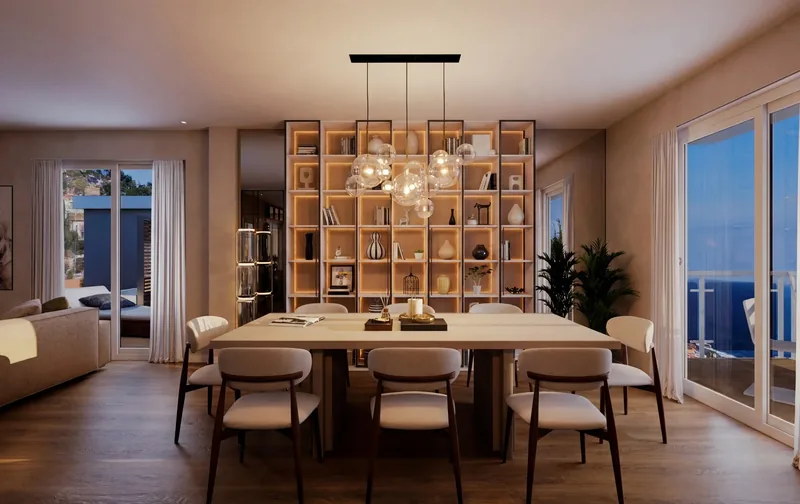
For this development of six apartments in Milan we produced the interior renders: open living areas with kitchen and dining, bedrooms, bathrooms and attic rooms with skylights, showing buyers homes that differ from one another but share a single identity.
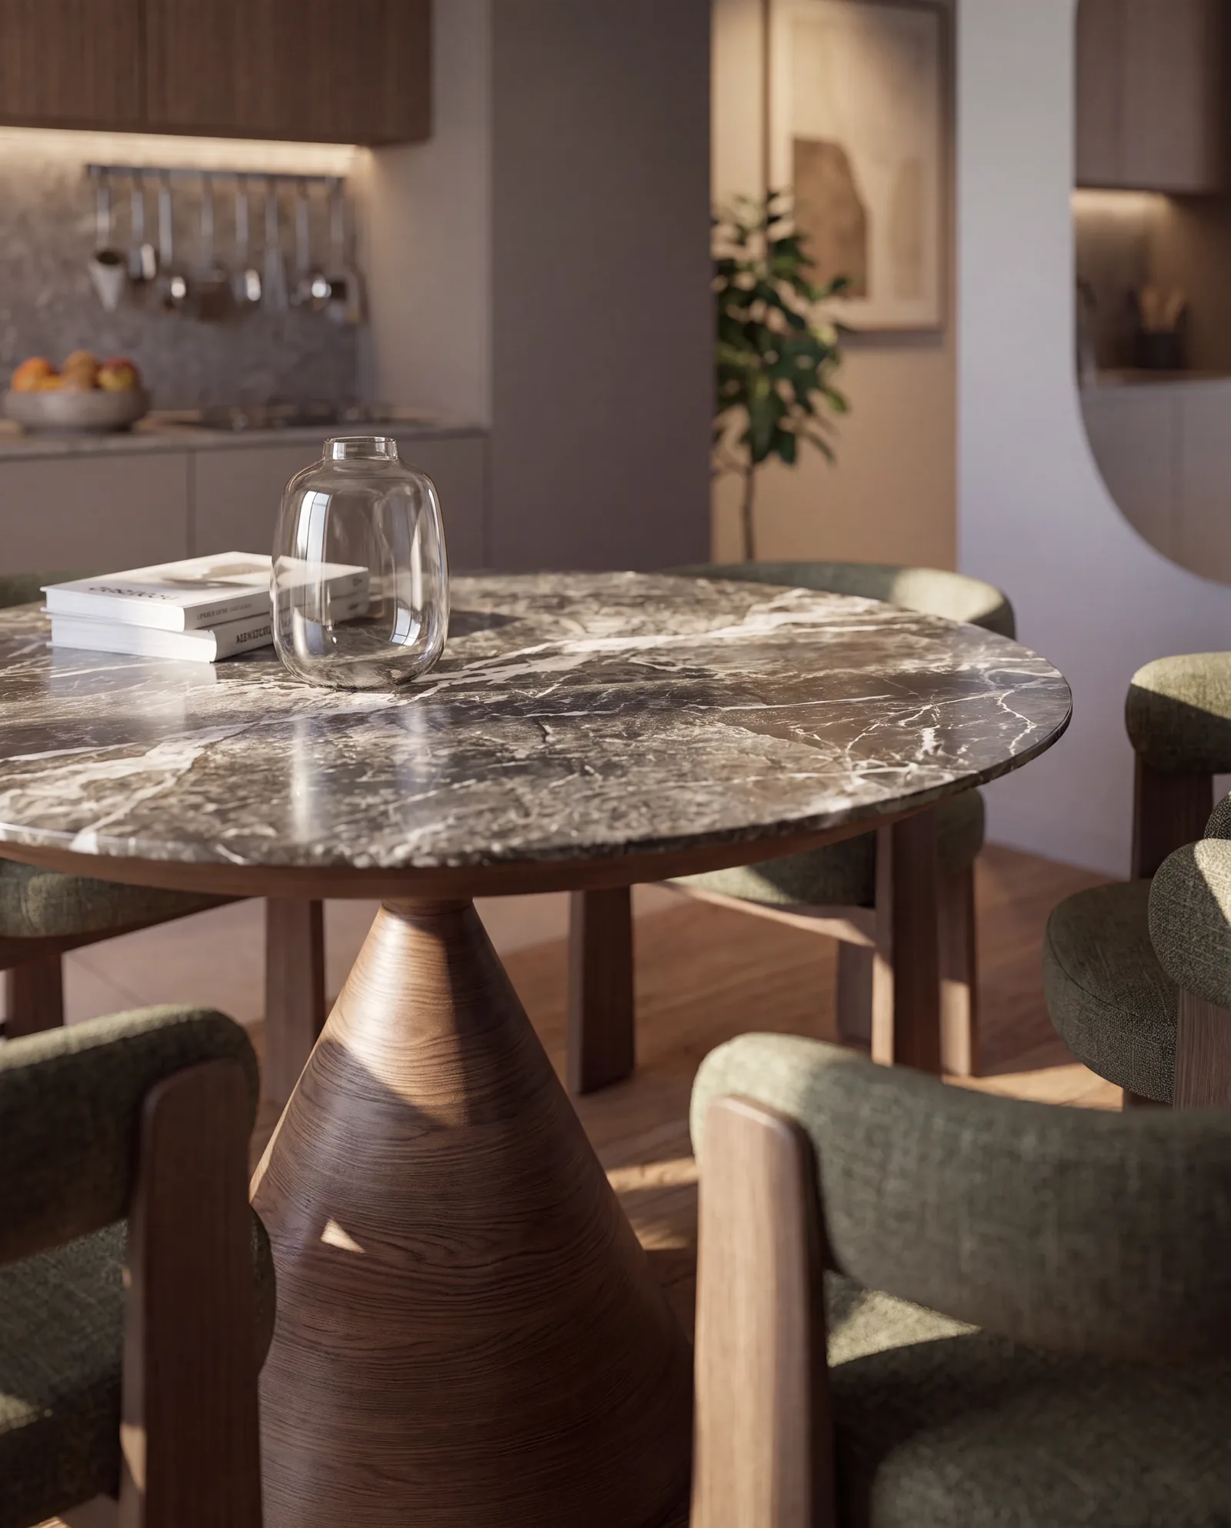
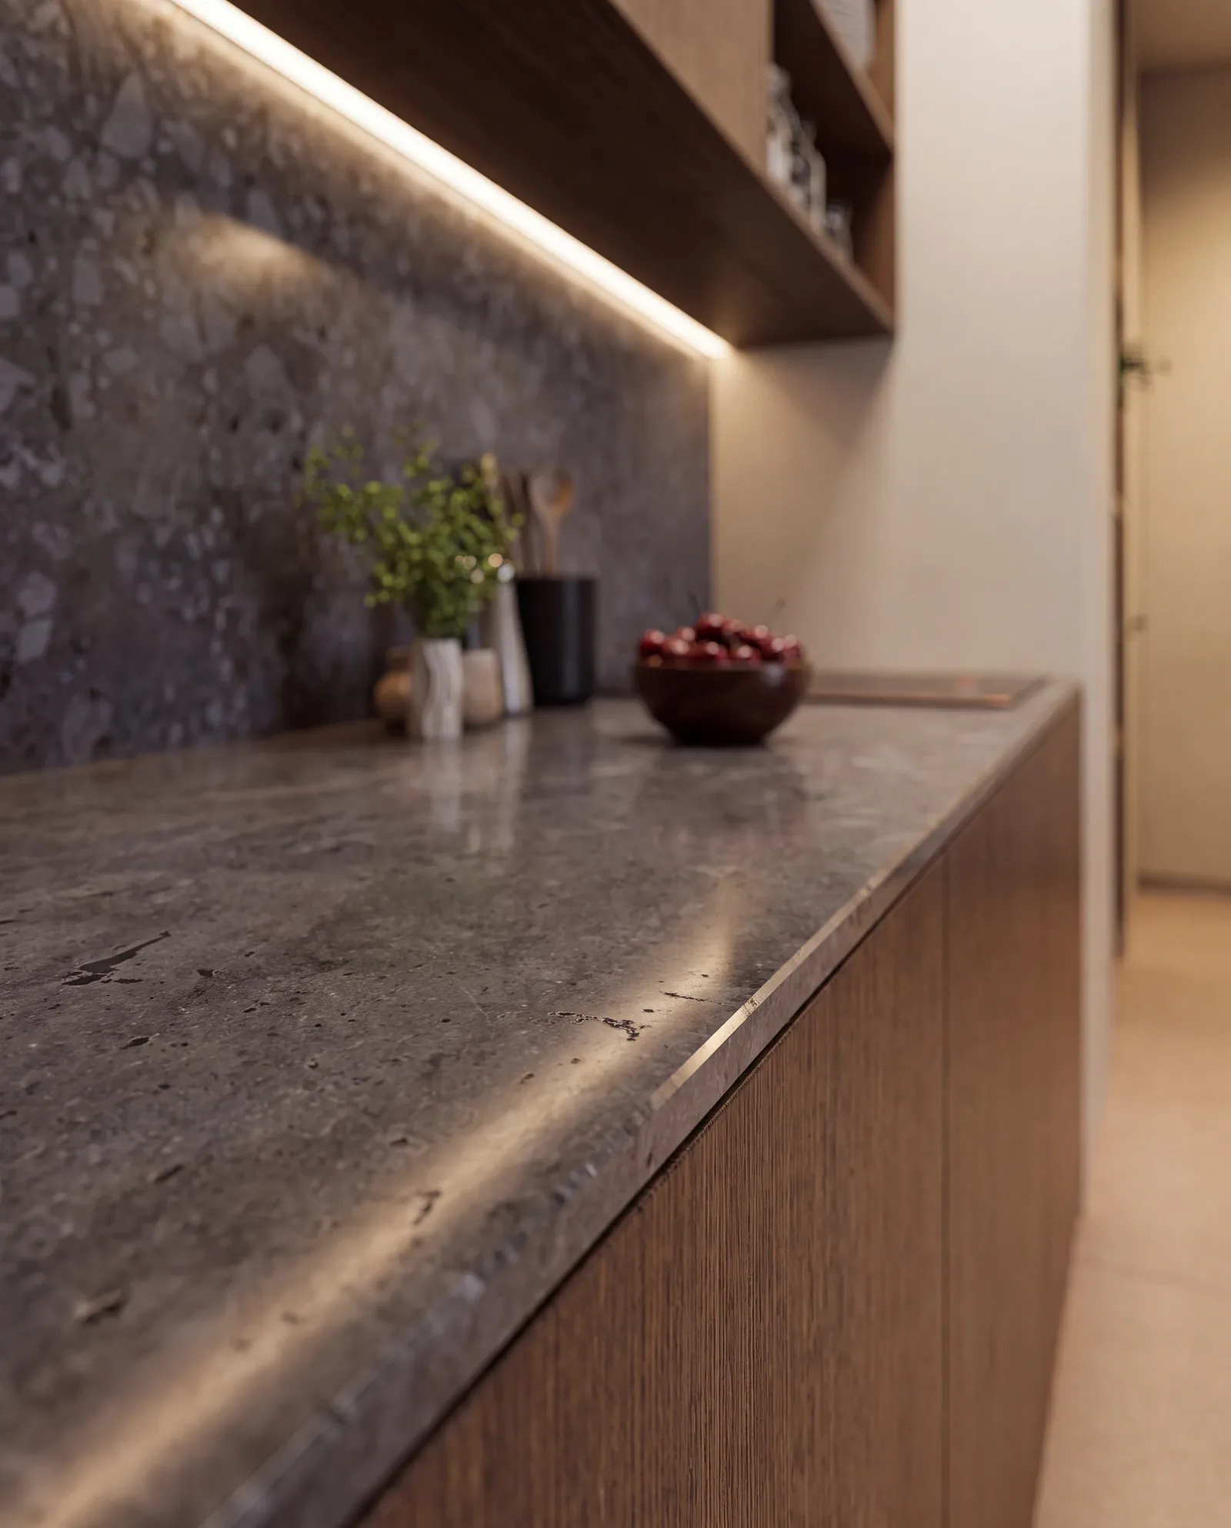
The common thread is the materials: walnut panelling and bookcases, stone and terrazzo worktops and surfaces, marble tables with sculptural bases, upholstered seating and under-cabinet lighting. Alongside the wide views, close-up details convey the quality of the finishes.
- Location
- Milan
- Scope
- Residential
- Services
- Interior renders
The images
Tap to enlarge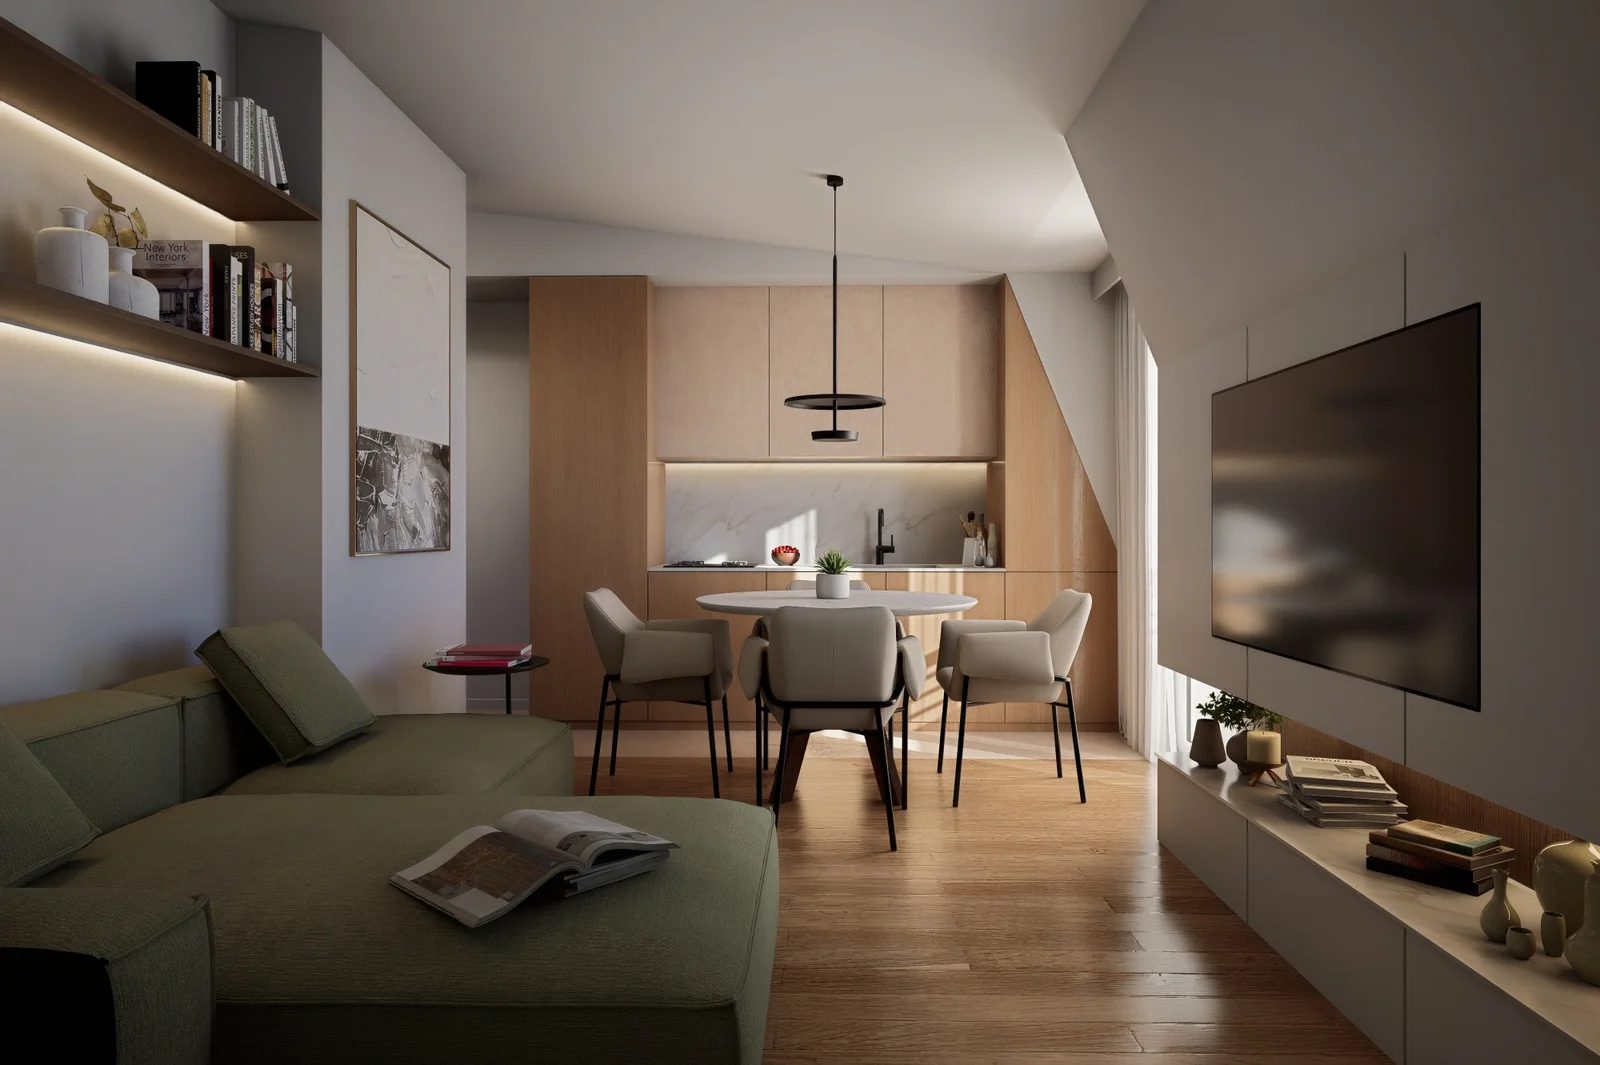
 Next project
Penthouse
Sanremo (IM)
View the project
Next project
Penthouse
Sanremo (IM)
View the project
Have a similar
project?
The more detail you give our technical studio, the more accurate and realistic the final render will be.
- Phone
- 800-853-323 (toll-free from Italy)
- info@renderistico.it
- Hours
- Mon–Fri 9:00–18:00 (CET)